
BEDS3
BATHS1 full 2 partial
SQUARE FEET2,429
MLS#1681858
STATUSActive
PROPERTY TYPEResidential - Single Family
Property Description
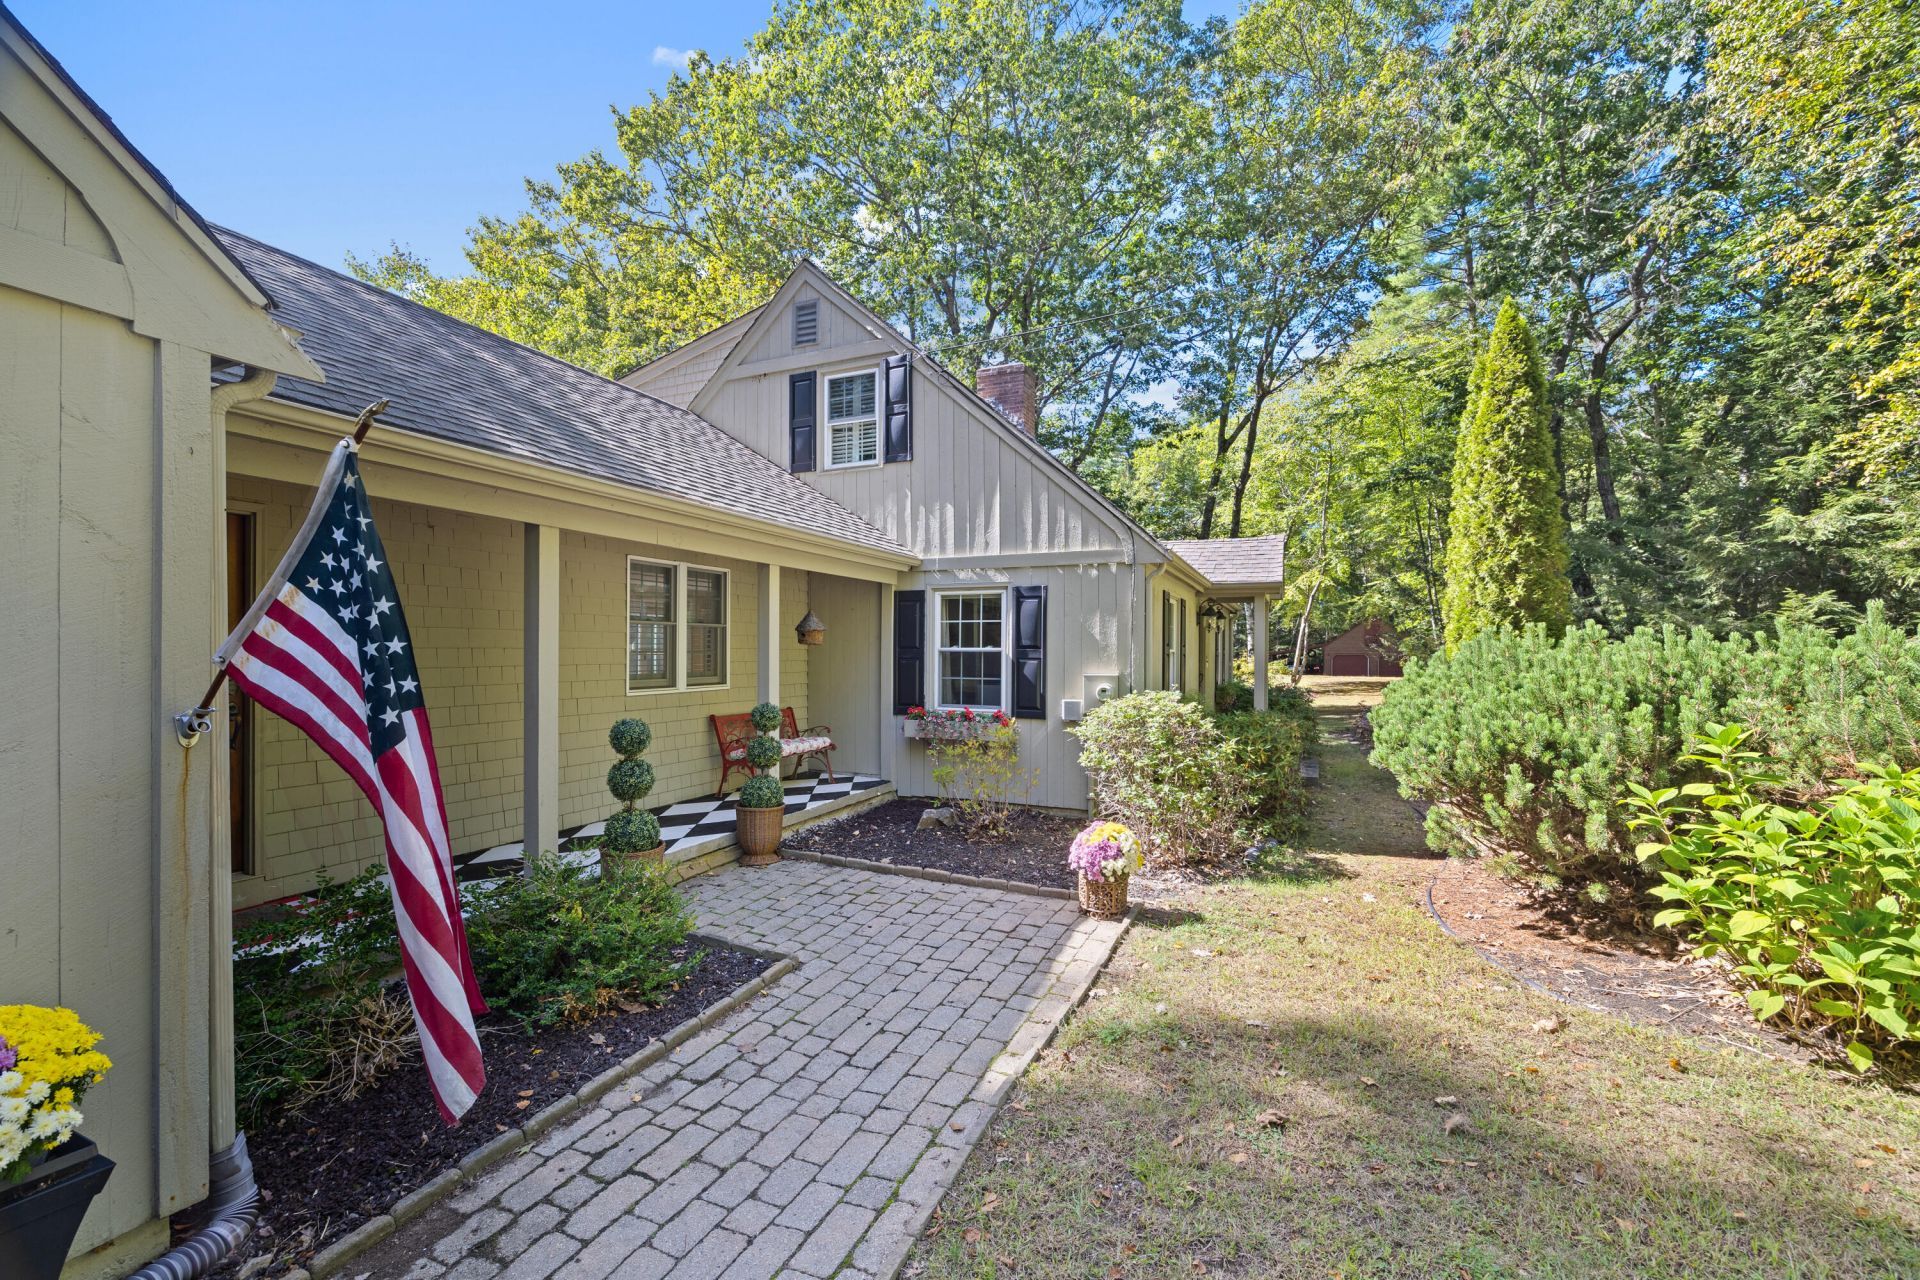
Welcome to 60 Sunrise Terrace, a classic York Cape that's telling its story for the very first time since 2001. Step through the front door and you're greeted by a bright kitchen with modern finishes and vaulted ceilings, the true heart of the home. From there, the living room draws you in with a fireplace that's warmed decades of quiet evenings. The finished basement adds flexible living space, while the true showstopper is the three season room, complete with a pellet stove for enjoyment on those colder nights. Set on a big, open yard in a quiet residential neighborhood just 10 minutes from York Beach, this 2,429 sq ft home offers three bedrooms, a full bath upstairs, and two convenient half baths (one on the main level, one in the finished basement). Built in 1978 and cherished by one family for over two decades, this home is ready for its next chapter. No HOA, room to grow, and a location that puts the beach within easy reach. Homes like this don't come around often. Come see what 60 Sunrise Terrace has been keeping to itself.
Property Features
Property Type: Residential - Single Family
Basement: Yes
Basement: Interior Entry, Finished, Full
Garage: 1
Heating: Oil, Hot Water, Pellet Stove
Home Style: Cape Cod
Lot Size: 0.93 Acres
Roof Type: Shingle
Taxes: $4,642
Year Built: 1978
Feature Descriptions
Amenities: Fenced
Appliances: Dishwasher, Microwave, Electric Range, Refrigerator
Electric: Circuit Breakers
Exterior: Wood Frame, Wood Siding
Flooring: Carpet, Tile, Hardwood
Foundation: Poured Concrete
Lot: Near Public Beach, Near Shopping, Near Town, Rural, Level, Open Lot, Landscaped
Parking: Paved,1 - 4 Spaces
Road Surface: Paved
Sewer: Private Sewer
SQ FT Above Grade: 1833
SQ FT Below Grade: 596
Total Rooms: 8
Water: Well
Listed By / Shown By
Listed By
Agency Name: Real Broker
Agency Phone: 207-272-3984
Shown By
Agency Title: Sprague and Curtis Real Estate
Agency Phone: 207-623-1123

Estimate Your Payment
Estimated Payment
$ 2,211.83 per month $1,613.54 Principal & Interest $386.83 Property Tax $211.46 Homeowner's Insurance
60 Sunrise Terrace | MLS# 1681858
This single family home located at 60 Sunrise Terrace, York, ME 03909 is currently listed for sale with an asking price of $725,000. This property was built in 1978 and has 3 bedrooms and 1 full and 2 partial baths with 2429 sq. ft. Search York real estate on www.spragueandcurtis.com today.