
BEDS3
BATHS3 full
SQUARE FEET2,400
MLS#1684199
STATUSActive
PROPERTY TYPEResidential - Single Family
Property Description
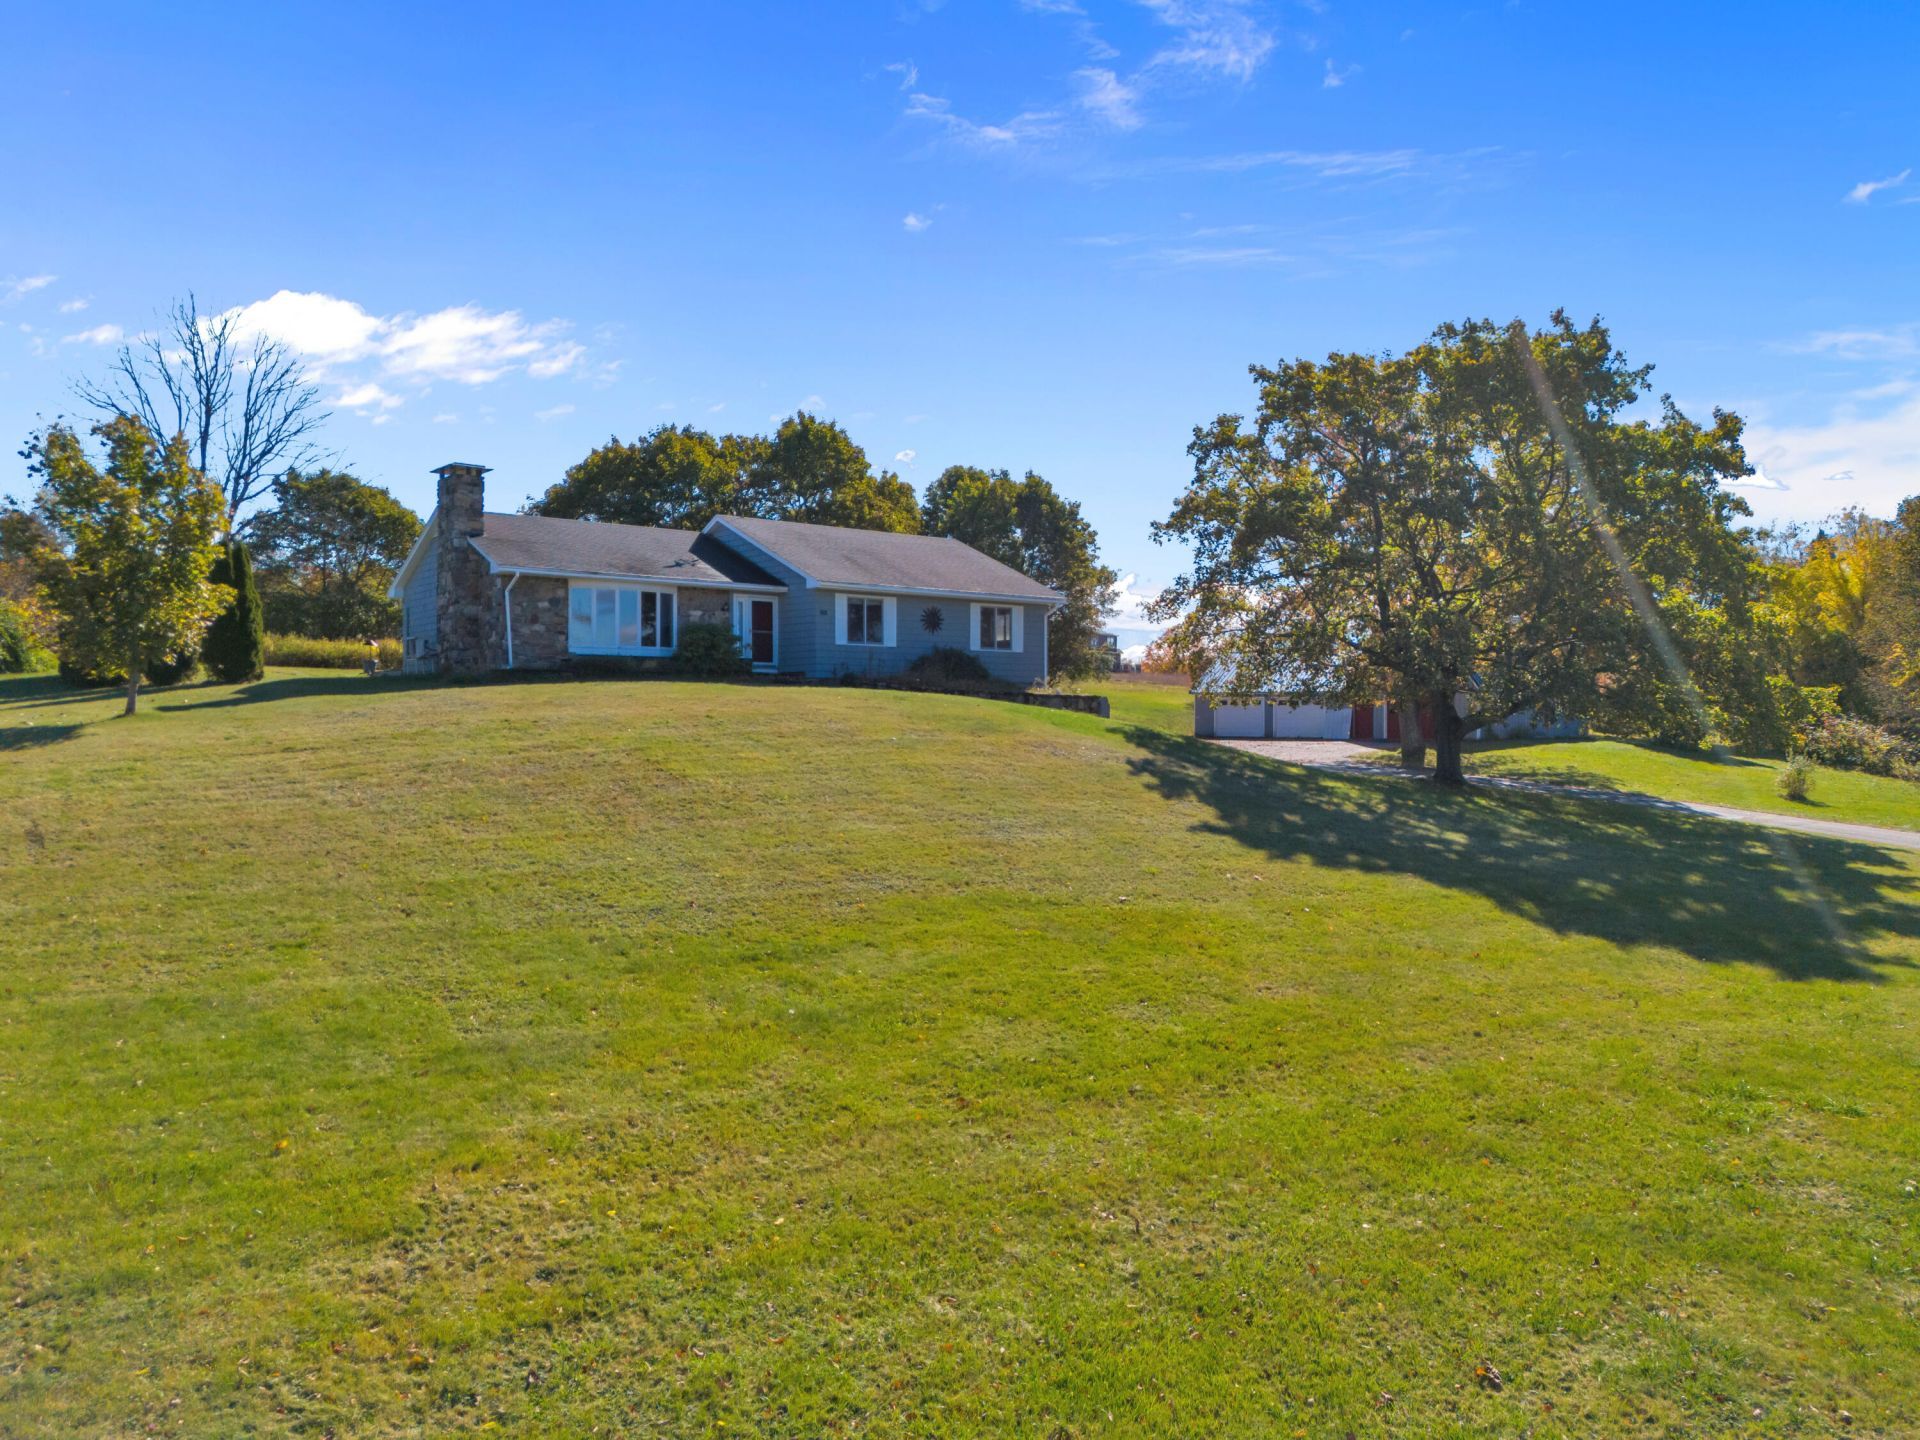
Spacious and well-maintained 3-4 bedroom, 3 bath ranch offering approximately 2,400 sq. ft. of living space and an impressive 4-car garage setup, all situated on a beautifully landscaped 1.93-acre parcel. The first floor features a fully applianced oak kitchen with an abundance of cabinetry and newer appliances, a spacious living room with laminate flooring, and a wood-burning fireplace with pellet stove insert accented by beautiful stonework. You'll also find 3 bedrooms plus a den, all with nice hardwood flooring. The primary bedroom features a private full bath and two closets. The finished lower level provides additional living space with a family room, second kitchen, office, and an additional 1-car garage, plenty of flexibility for a variety of needs. Additional amenities include a heat pump, generator hookup, and a 15x16 deck overlooking the private, well-landscaped backyard. Car enthusiasts, hobbyists, or anyone needing extra storage will appreciate the spacious detached 2-car garage, with one section featuring a walk-up attic for additional storage. With generous living space, abundant garage capacity, a private setting, and 1.93 beautifully maintained acres, this wonderful property has so much.
Property Features
Property Type: Residential - Single Family
Basement: Yes
Basement: Interior Entry, Finished, Full, Unfinished
Cooling: Heat Pump
Garage: 4
Heating: Oil, Pellets, Baseboard, Heat Pump, Hot Water, Pellet S
Home Style: Raised Ranch, Ranch
Lot Size: 1.93 Acres
Roof Type: Pitched, Shingle
Taxes: $3,790
Year Built: 1970
Feature Descriptions
Amenities: 1st Floor Bedroom,1st Floor Primary Bedroom w/Bath, Bathtub, Washer Hookup, Primary Bedroom w/Bath
Appliances: Dishwasher, Dryer, Electric Range, Refrigerator, Washer
Electric: Circuit Breakers, Generator Hookup
Exterior: Wood Frame, Wood Siding
Flooring: Carpet, Laminate, Tile, Vinyl, Wood
Foundation: Poured Concrete
Lot: Rural, Level, Rolling Slope, Landscaped
Parking: Paved,5 - 10 Spaces, On Site
Road Surface: Paved
Sewer: Private Sewer, Septic Tank
Special View Info: Scenic
SQ FT Above Grade: 1800
SQ FT Below Grade: 600
Total Rooms: 10
Water: Well
Listed By / Shown By
Listed By
Agency Name: Better Homes & Gardens Real Estate/The Masiello Group
Agency Contact: ginaletourneau@masiello.com
Shown By
Agency Title: Sprague and Curtis Real Estate
Agency Phone: 207-623-1123

Estimate Your Payment
Estimated Payment
$ 1,448.59 per month $1,001.50 Principal & Interest $315.83 Property Tax $131.25 Homeowner's Insurance
601 Lower Street | MLS# 1684199
This single family home located at 601 Lower Street, Turner, ME 04282 is currently listed for sale with an asking price of $449,999. This property was built in 1970 and has 3 bedrooms and 3 full baths with 2400 sq. ft. Search Turner real estate on www.spragueandcurtis.com today.