
BEDS3
BATHS2 full 1 partial
SQUARE FEET1,792
MLS#1669872
STATUSPending
PROPERTY TYPEResidential - Single Family
Property Description
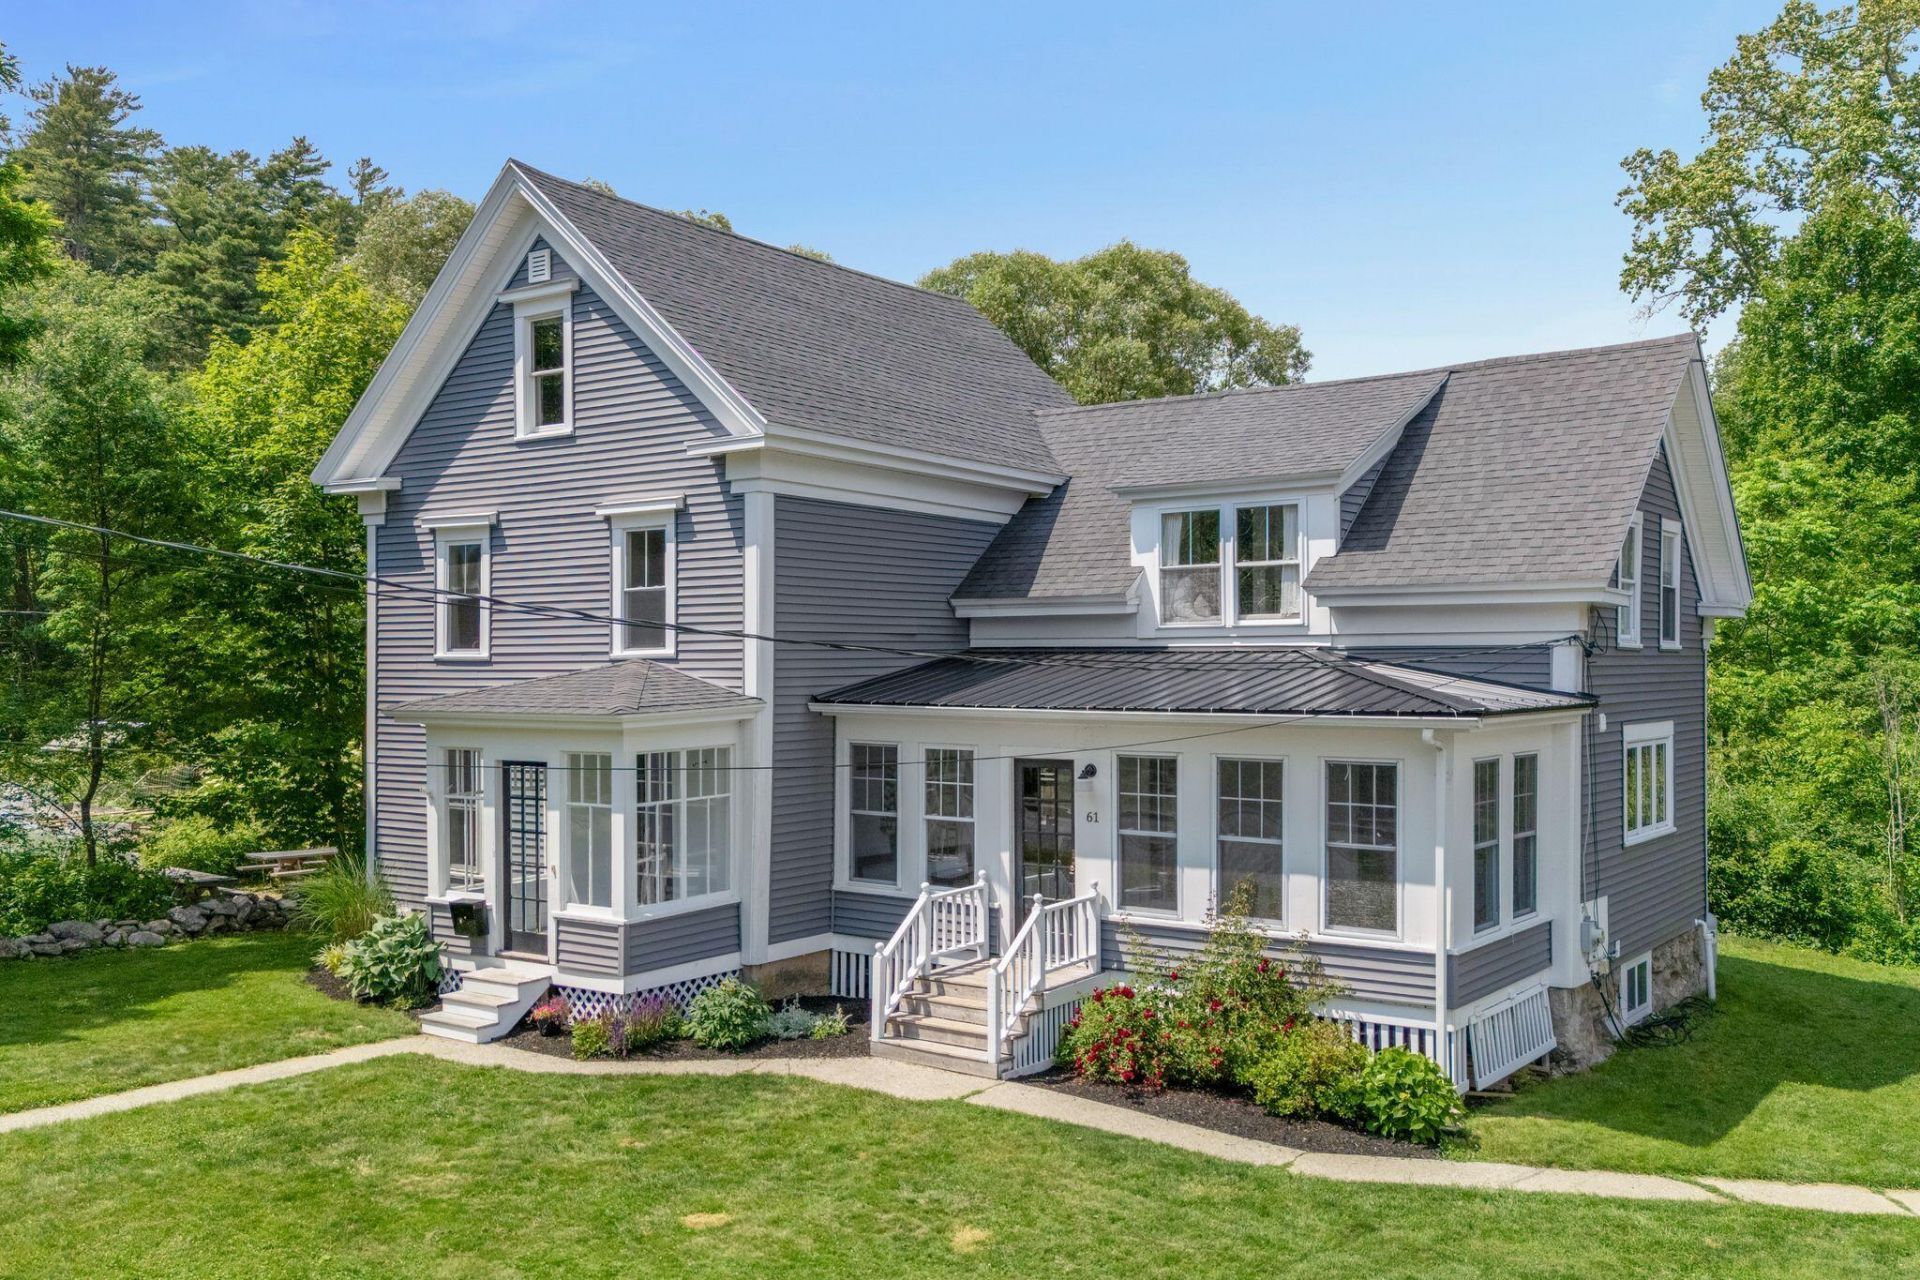
This is the kind of property that pulls you in. Built in 1865 and soaked in New England charm, this 3 bedroom, 2.5 bath home is the one you've been dreaming of. The sellers are the third family to own it, and that history is palpable the moment you walk through the door.The kitchen has been beautifully updated, with a DeVol faucet and artistic details you'll want to swoon over. But this home isn't just pretty, its major systems have been updated too: new roof, newer heating system, and a waterproof basement system installed. A wood burning fireplace anchors the living space, and the primary suite offers a true retreat. A sunroom makes the perfect mudroom, an everyday entry that's as charming as the rest of the house. Upstairs, a walk up attic adds flexible storage or future potential.Outside, a 1 car garage adds everyday convenience, and the location cannot be beat. Close to town, close to shops and restaurants, and the property abuts an adorable public garden, giving you green space right outside your door.This is one you'll fall in love with. No one will blame you.
Property Features
Property Type: Residential - Single Family
Basement: Yes
Basement: Interior Entry, Sump Pump, Unfinished
Garage: 1
Heating: Oil, Propane, Baseboard
Home Style: New Englander
Lot Size: 0.20 Acres
Roof Type: Metal, Shingle
Taxes: $5,010
Year Built: 1865
Feature Descriptions
Amenities: Attic, Bathtub, Shower, Primary Bedroom w/Bath
Appliances: Dishwasher, Dryer, Gas Range, Refrigerator, Washer
Electric: Circuit Breakers
Exterior: Wood Frame, Vinyl Siding
Flooring: Hardwood, Linoleum, Luxury Vinyl
Foundation: Granite
Lot: Near Shopping, Near Turnpike/Interstate, Near Town, Level
Parking: Paved,1 - 4 Spaces, Detached
Sewer: Public Sewer
SQ FT Above Grade: 1792
SQ FT Below Grade: 0
Total Rooms: 7
Water: Public
Listed By / Shown By
Listed By
Agency Name: Portside Real Estate Group
Agency Phone: 207-619-7571
Shown By
Agency Title: Sprague and Curtis Real Estate
Agency Phone: 207-623-1123

Estimate Your Payment
Estimated Payment
$ 1,801.98 per month $1,224.06 Principal & Interest $417.50 Property Tax $160.42 Homeowner's Insurance
61 Lemont Street | MLS# 1669872
This single family home located at 61 Lemont Street, Bath, ME 04530 is currently listed for sale with an asking price of $550,000. This property was built in 1865 and has 3 bedrooms and 2 full and 1 partial baths with 1792 sq. ft. Search Bath real estate on www.spragueandcurtis.com today.