
BEDS2
BATHS1 full
SQUARE FEET916
MLS#1673341
STATUSActive
PROPERTY TYPEResidential - Single Family
SCHOOLRSU 29-MSAD 29
Property Description
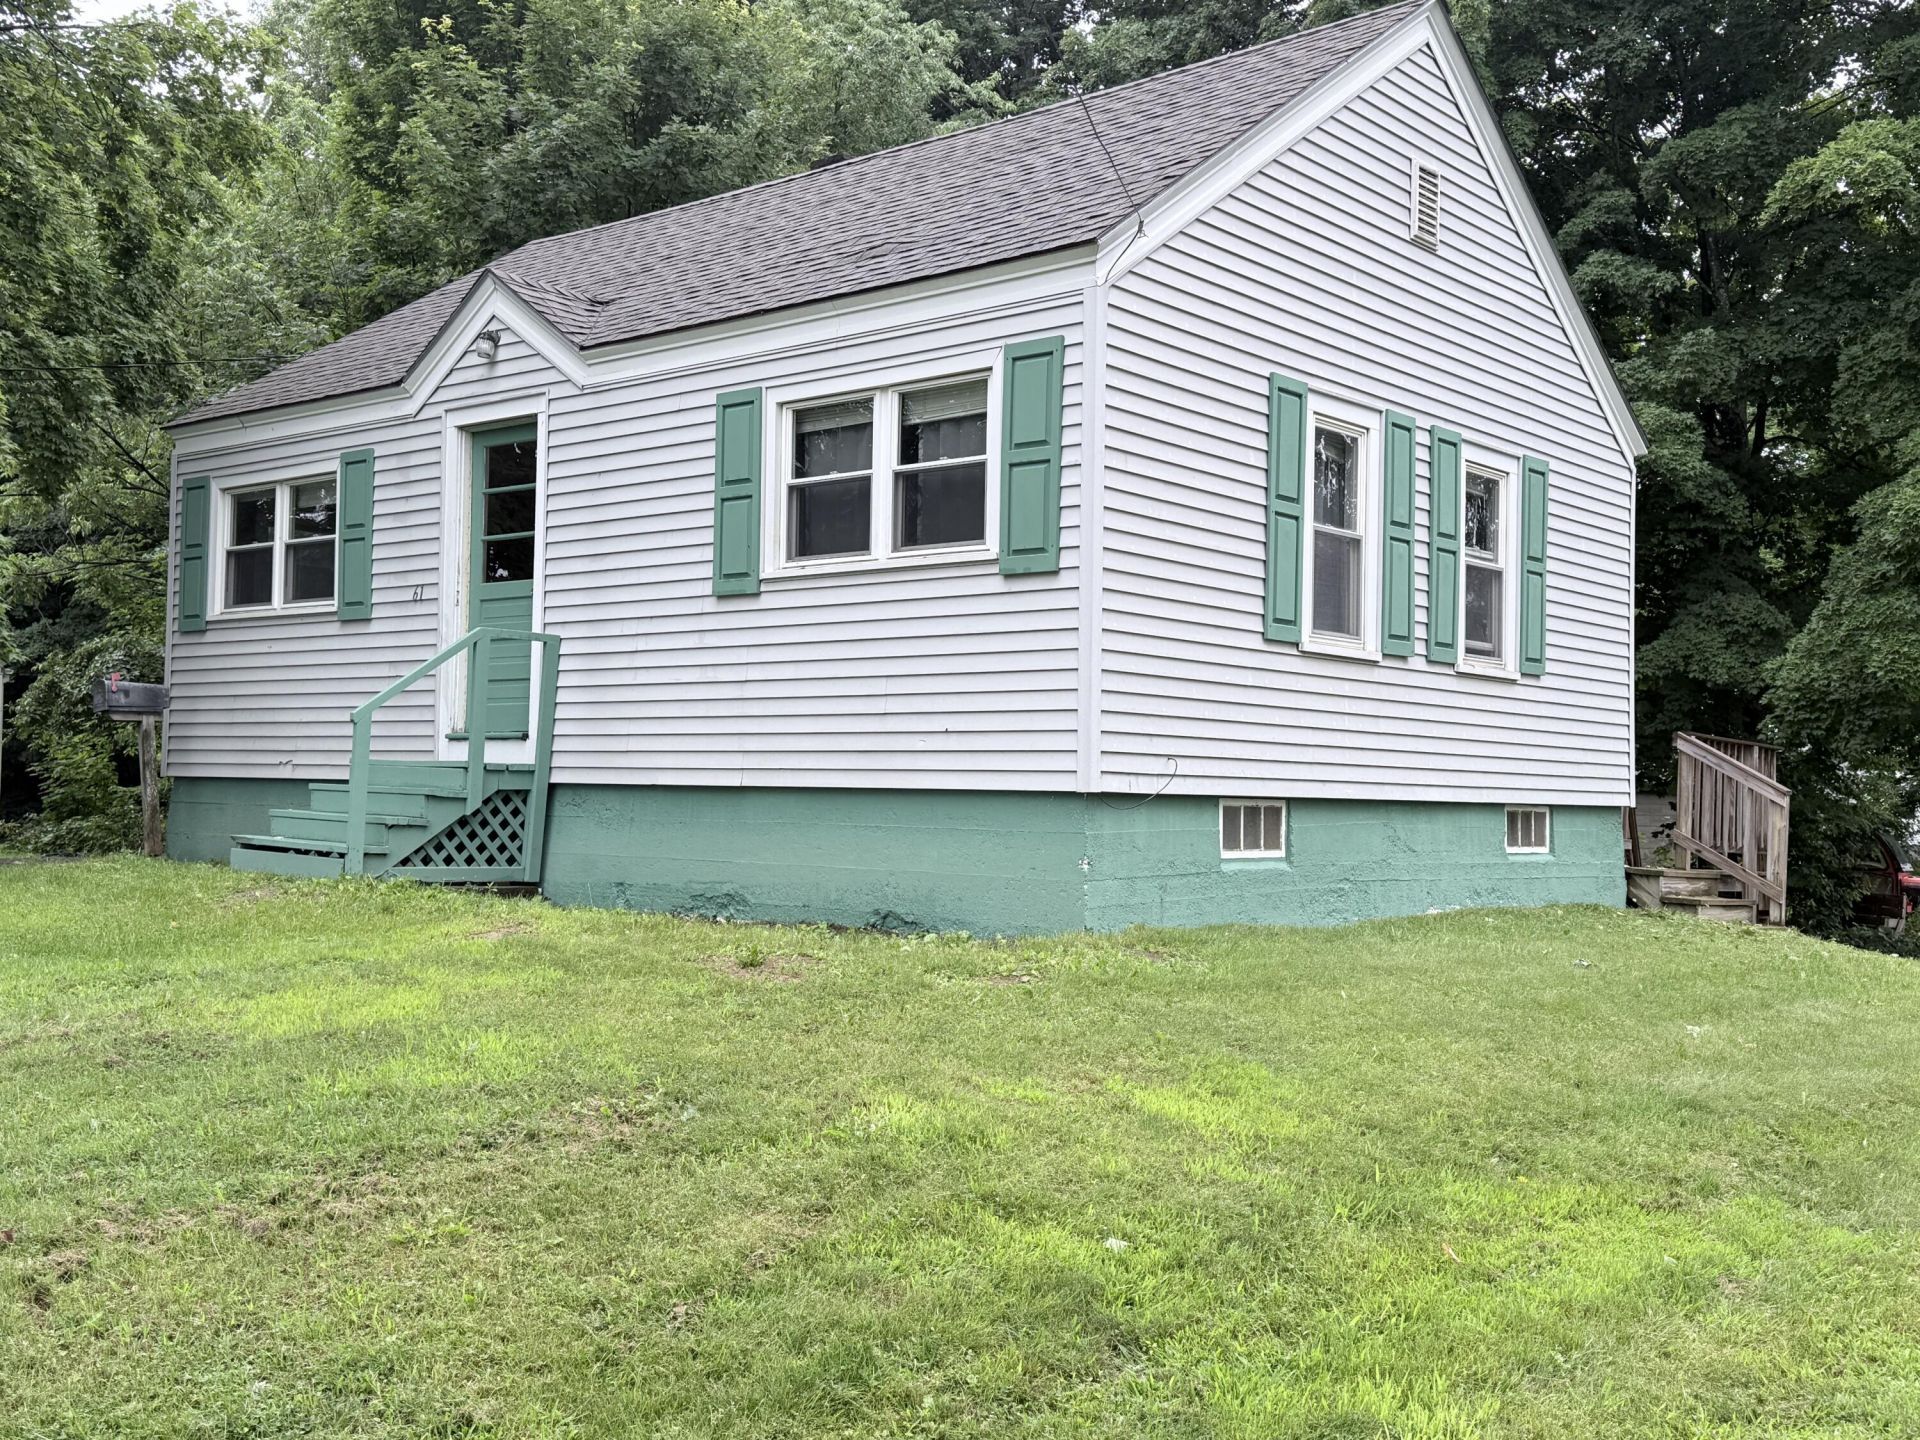
Why rent when you can own? This affordable 2-bedroom, 1-bath Cape is the perfect opportunity for first-time homebuyers or anyone looking to downsize and enjoy the convenience of one-floor living. A thoughtfully designed addition, completed in 1993, provides flexible living space that can be used as a spacious living room or dining area, with direct access to the 12' x 16' rear deck--ideal for relaxing or entertaining.The kitchen comes complete with appliances, making your move even easier. A walk-up attic offers excellent storage potential, while the full walkout basement provides additional space for storage, hobbies, or a workshop. A storage shed in the backyard is also included.Conveniently located just minutes from shopping, restaurants, schools, and other in-town amenities, this home is available for a quick closing. Affordable, practical, and full of potential--don't miss this opportunity to make it your own!
Property Features
Property Type: Residential - Single Family
Basement: Interior Entry, Walk-Out Access, Full, Unfinished
Basement: Yes
Heating: Oil, Forced Air
Home Style: Cape Cod
Lot Size: 0.26 Acres
Roof Type: Shingle
Taxes: $1,708
Year Built: 1949
Feature Descriptions
Amenities: 1st Floor Bedroom, Attic, Bathtub, Storage
Appliances: Dryer, Electric Range, Refrigerator
Electric: Circuit Breakers
Equipment: Internet Access Available
Exterior: Wood Frame, Vinyl Siding
Flooring: Laminate, Vinyl, Wood
Foundation: Poured Concrete
Lot: Intown, Neighborhood, Level, Open Lot, Rolling Slope
Parking: Paved,5 - 10 Spaces, On Site
Road Surface: Paved
Sewer: Public Sewer
Special View Info: Scenic, Trees/Woods
SQ FT Above Grade: 916
SQ FT Below Grade: 0
Total Rooms: 5
Water: Public
Room Sizes
Kitchen: 14 X 9 Level - First
Family Room: 15 X 13 Level - First
Living Room: 17 X 13 Level - First
Bedroom 2: 9 X 12 Level - First
Bedroom 1: 13 X 9 Level - First
Local Schools
School District: RSU 29-MSAD 29
Listed By / Shown By
Listed By
Agency Name: Northern Maine Realty, Inc.
Agency Phone: 207-532-0900
Shown By
Agency Title: Sprague and Curtis Real Estate
Agency Phone: 207-623-1123

Estimate Your Payment
Estimated Payment
$ 444.15 per month $266.85 Principal & Interest $142.33 Property Tax $34.97 Homeowner's Insurance
61 Park Street | MLS# 1673341
This single family home located at 61 Park Street , Houlton, ME 04730 is currently listed for sale with an asking price of $119,900. This property was built in 1949 and has 2 bedrooms and 1 full baths with 916 sq. ft. Park Street is located within the RSU 29-MSAD 29 school district. Search Houlton real estate on www.spragueandcurtis.com today.