
BEDS3
BATHS2 full
SQUARE FEET2,100
MLS#1669931
STATUSActive
PROPERTY TYPEResidential - Single Family
SCHOOLRSU 18
Property Description
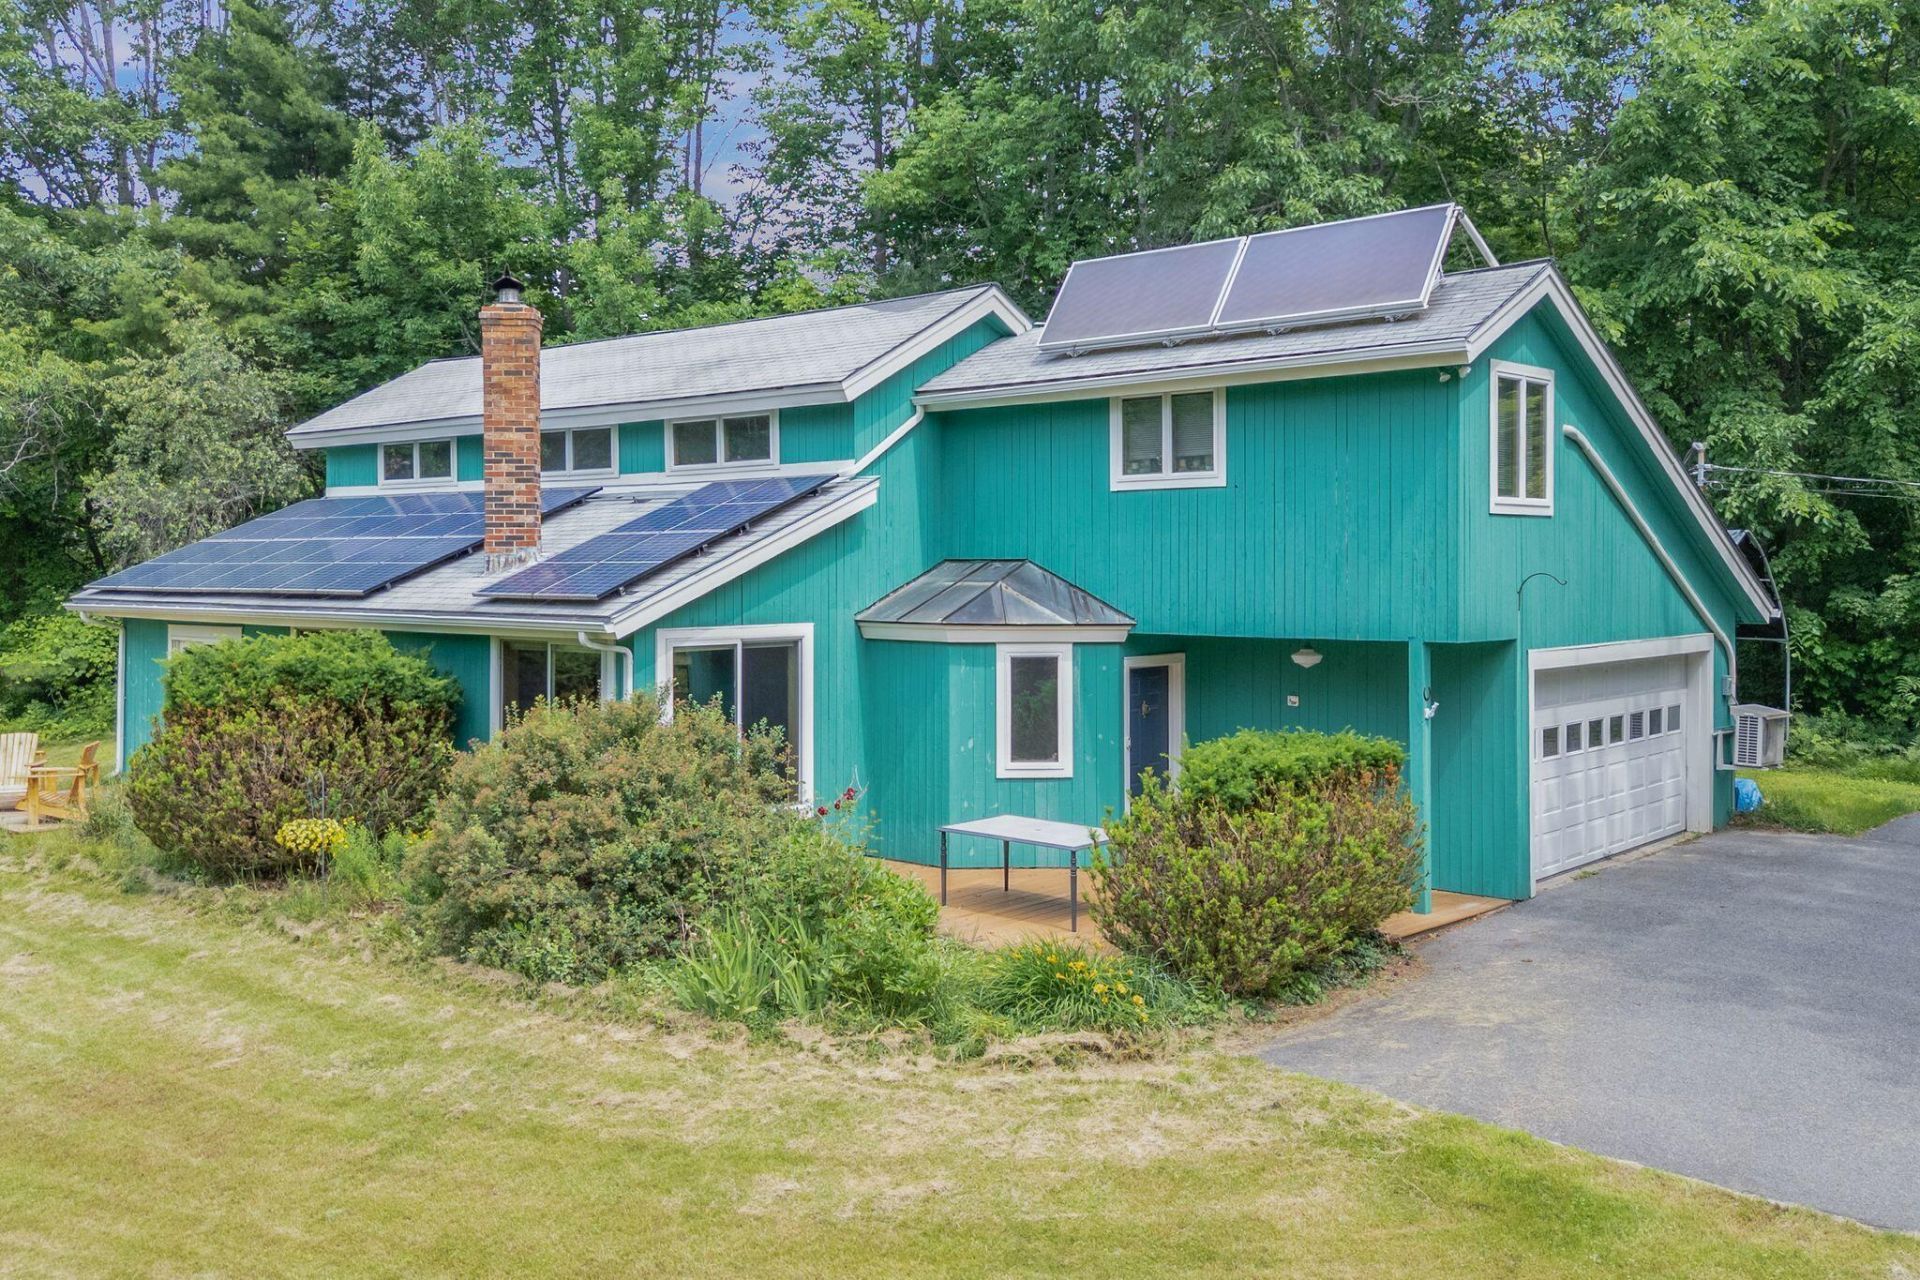
Some homes are built to impress. This one was built to last. This thoughtfully designed timber frame home combines timeless craftsmanship with exceptional energy efficiency. Its south-facing orientation was designed to maximize solar efficiency, while rooftop solar panels, heat pumps, and a whole-house heat exchange system provide year-round comfort. Inside, you'll find an updated galley-style kitchen with warm laminate flooring, a cozy breakfast nook, first-floor laundry, and durable tile flooring throughout the rest of the first level. The living room is warm and inviting with a vaulted ceiling, exposed timber frame beams, custom built-in shelving, a cozy pellet stove, and French doors opening to the deck. The first-floor primary bedroom features two walk-in closets, while upstairs you'll find two additional bedrooms and a Jack-and-Jill bath and a loft overlooking the living room. Outside, enjoy the welcoming front patio with its natural border, an attached two-car garage, three storage sheds, a dedicated garden area, and .86 acres of beautiful yard.
Property Features
Property Type: Residential - Single Family
Basement: Not Applicable, Slab
Cooling: Heat Pump
Garage: 2 car attached
Heating: K-1/Kerosene, Oil, Forced Air, Heat Pump, Pellet Stove
Home Style: Contemporary
Lot Size: 0.86 Acres
Roof Type: Metal, Shingle
Taxes: $3,830
Year Built: 1984
Feature Descriptions
Accessibilitiy: Level Entry
Amenities: 1st Floor Bedroom, Bathtub, Main Level, Washer Hookup, Pantry, Security System, Shower, Storage, Walk-in Closets
Appliances: Dishwasher, Dryer, Microwave, Electric Range, Refrigerator, Washer
Electric: Energy Storage Device, Circuit Breakers, Generator Hookup, Photovoltaics Seller Owned
Equipment: Internet Access Available
Exterior: Wood Frame, Wood Siding
Flooring: Carpet, Laminate, Tile, Vinyl
Foundation: Slab
Lot: Neighborhood, Subdivided, Suburban, Open Lot, Rolling Slope
Parking: Paved,1 - 4 Spaces, Electric Vehicle Charging Station(s), Garage Door Opener, Inside Entrance
Road Surface: Paved
Sewer: Private Sewer, Septic Tank
Special View Info: Scenic
SQ FT Above Grade: 2100
SQ FT Below Grade: 0
Total Rooms: 7
Water: Private, Well
Local Schools
School District: RSU 18
Listed By / Shown By
Listed By
Agency Name: Summit Real Estate
Agency Phone: 207-436-5555
Shown By
Agency Title: Sprague and Curtis Real Estate
Agency Phone: 207-623-1123

Estimate Your Payment
Estimated Payment
$ 1,542.29 per month $1,081.40 Principal & Interest $319.17 Property Tax $141.72 Homeowner's Insurance
62 Axtell Drive | MLS# 1669931
This single family home located at 62 Axtell Drive, Oakland, ME 04963 is currently listed for sale with an asking price of $485,900. This property was built in 1984 and has 3 bedrooms and 2 full baths with 2100 sq. ft. Axtell Drive is located within the RSU 18 school district. Search Oakland real estate on www.spragueandcurtis.com today.