
BEDS3
BATHS1 full 1 partial
SQUARE FEET1,105
MLS#1672266
STATUSActive
PROPERTY TYPEResidential - Condominium
SCHOOLRSU 01 - LKRSU
Property Description
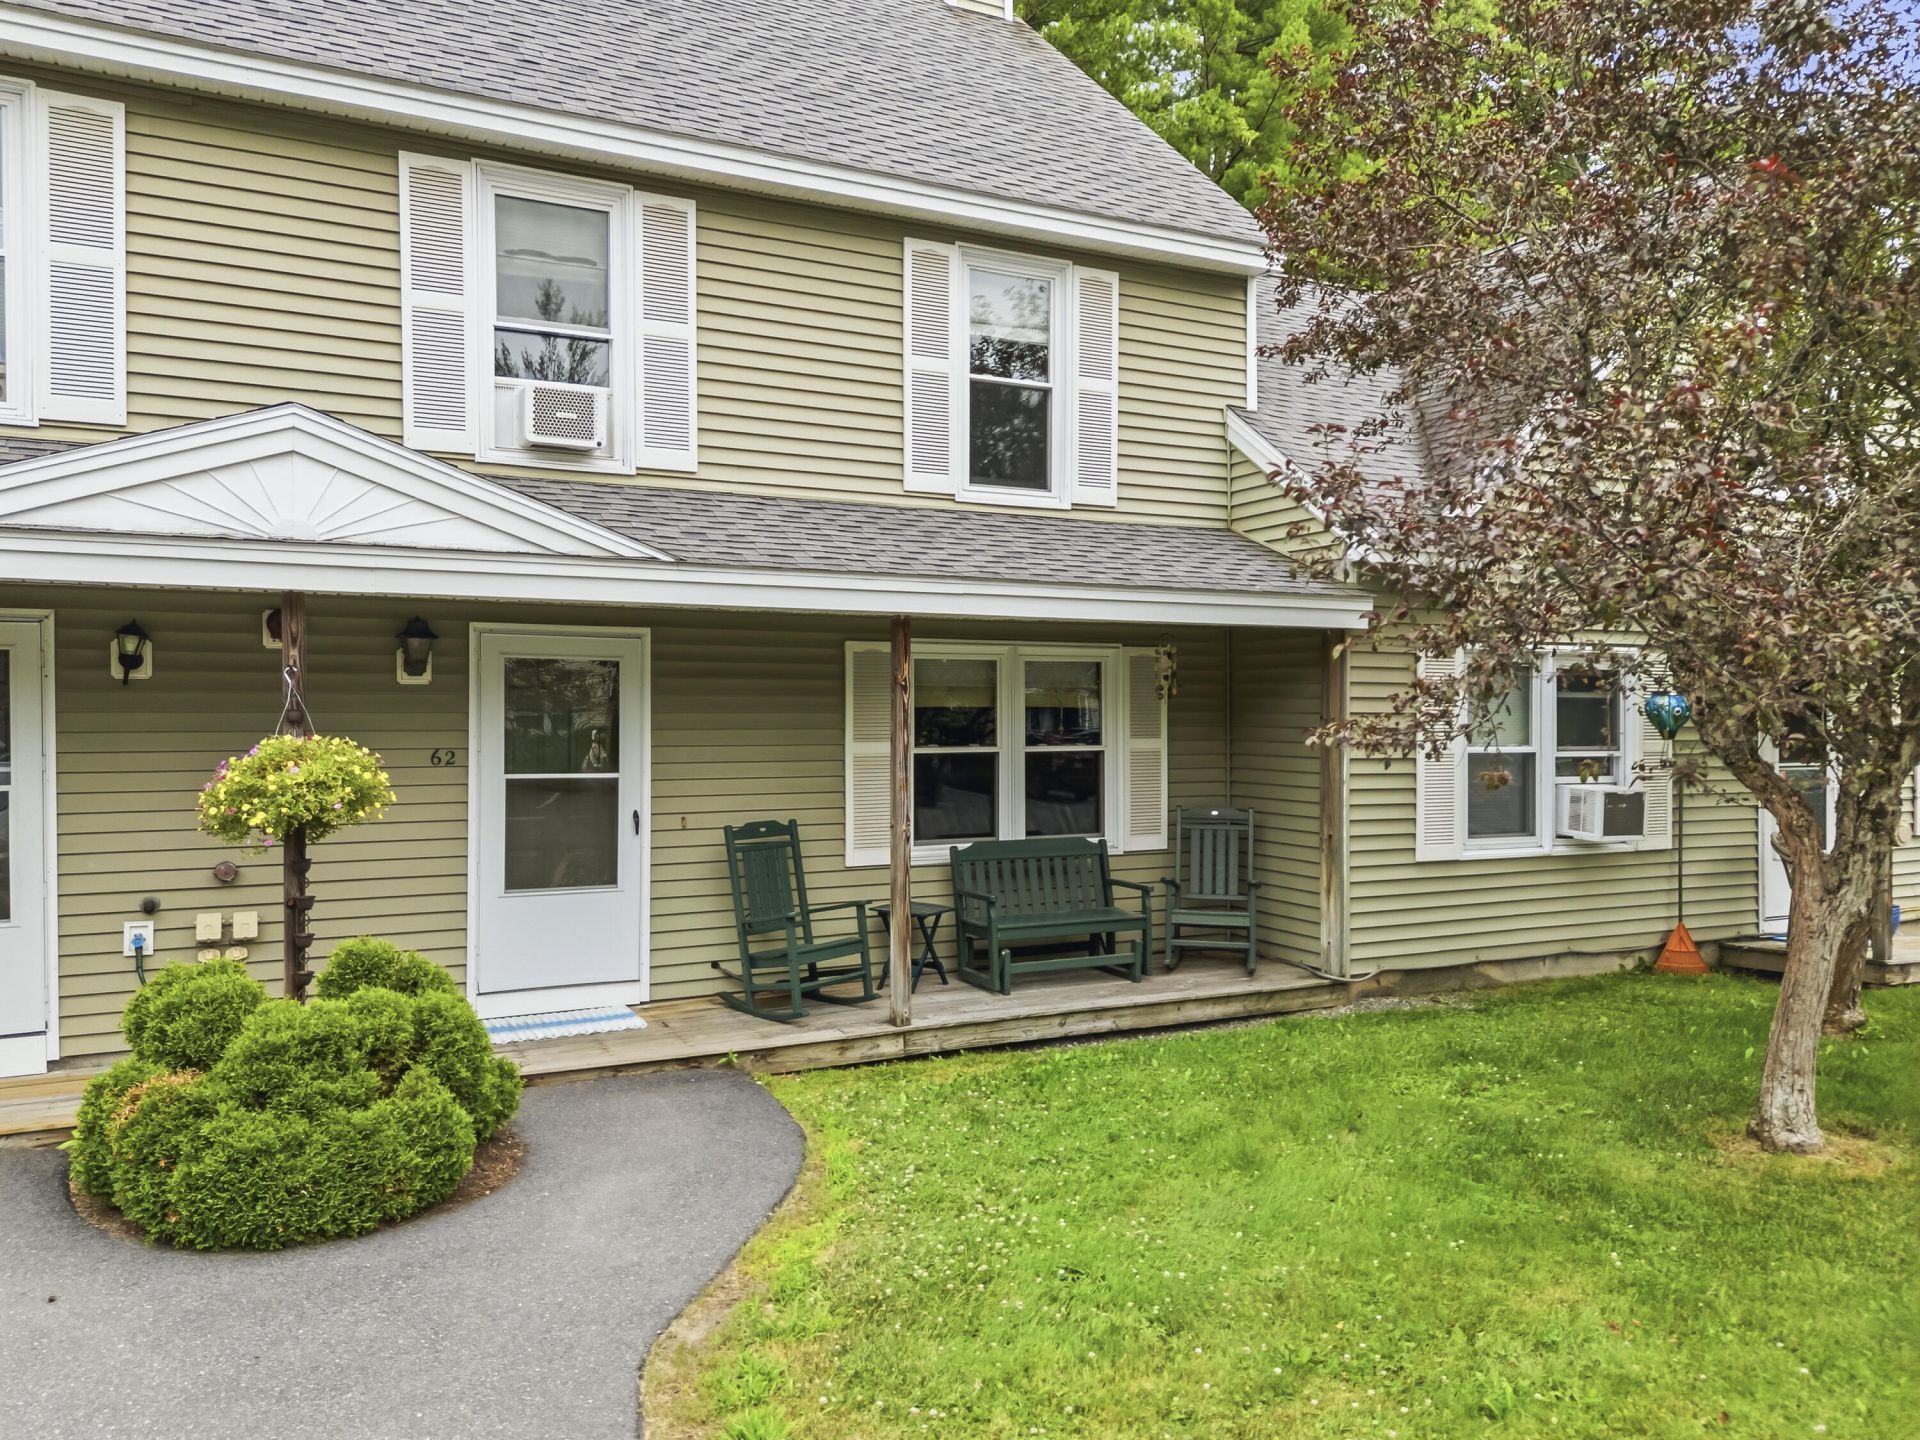
Crisp clean 3 bedroom condo with private back patio and brand new appliances. Located adjacent to the Hyde School campus - allowing for great walking options. Minutes to downtown Bath, the Kennebec River, community dog park and fabulous Farmer's Market at the river's edge. Wonderful eateries, natural food store and fresh butcher, oyster and Italian bread options. Plus the world's friendliest Library. Whether you are just starting out, or downsizing to make life simple, this pretty condo checks all the boxes. Come see for yourself.
Property Features
Property Type: Residential - Condominium
Basement: Not Applicable, Slab
Heating: Electric, K-1/Kerosene, Wood, Baseboard, Direct Vent H
Home Style: Other
Lot Size: 6.10 Acres
Roof Type: Shingle
Taxes: $3,054
Year Built: 1989
Feature Descriptions
Accessibilitiy: Level Entry
Amenities: Bathtub, Upper Level, Washer Hookup
Appliances: Dishwasher, Electric Range, Refrigerator
Association Fee: $350/Monthly
Condo Unit type: Condo
Electric: Circuit Breakers
Equipment: Internet Access Available
Exterior: Wood Frame, Vinyl Siding
Flooring: Carpet, Vinyl
Foundation: Slab
Lot: Near Shopping, Near Town, Neighborhood, Level, Sidewalks, Landscaped
Parking: Common,1 - 4 Spaces, Off Street
Road Surface: Paved
Sewer: Public Sewer
SQ FT Above Grade: 1105
SQ FT Below Grade: 0
Total Rooms: 6
Water: Public
Room Sizes
Bedroom 3: 18.39 X 11.7 Level - Third
Bedroom 1: 12.7 X 11.5 Level - Second
Kitchen: 10 X 11.5 Level - First
Primary Bedroom: 16.7 X 10.7 Level - Second
Living Room: 17.8 X 12.9 Level - First
Dining Room: 10 X 11.5 Level - First
Local Schools
School District: RSU 01 - LKRSU
Listed By / Shown By
Listed By
Agency Name: Vitalius Real Estate Group
Agency Phone: 207-841-3755
Shown By
Agency Title: Sprague and Curtis Real Estate
Agency Phone: 207-623-1123

Estimate Your Payment
Estimated Payment
$ 971.91 per month $634.29 Principal & Interest $254.50 Property Tax $83.13 Homeowner's Insurance
62 Pine Hill Drive, Unit 62 | MLS# 1672266
This condo located at 62 Pine Hill Drive, Unit 62, Bath, ME 04530 is currently listed for sale with an asking price of $285,000. This property was built in 1989 and has 3 bedrooms and 1 full and 1 partial baths with 1105 sq. ft. Pine Hill Drive, Unit 62 is located within the RSU 01 - LKRSU school district. Search Bath real estate on www.spragueandcurtis.com today.