
BEDS3
BATHS1 full
SQUARE FEET1,148
MLS#1674657
STATUSActive Under Contract
PROPERTY TYPEResidential - Single Family
SCHOOLRSU 68-MSAD 68
Property Description
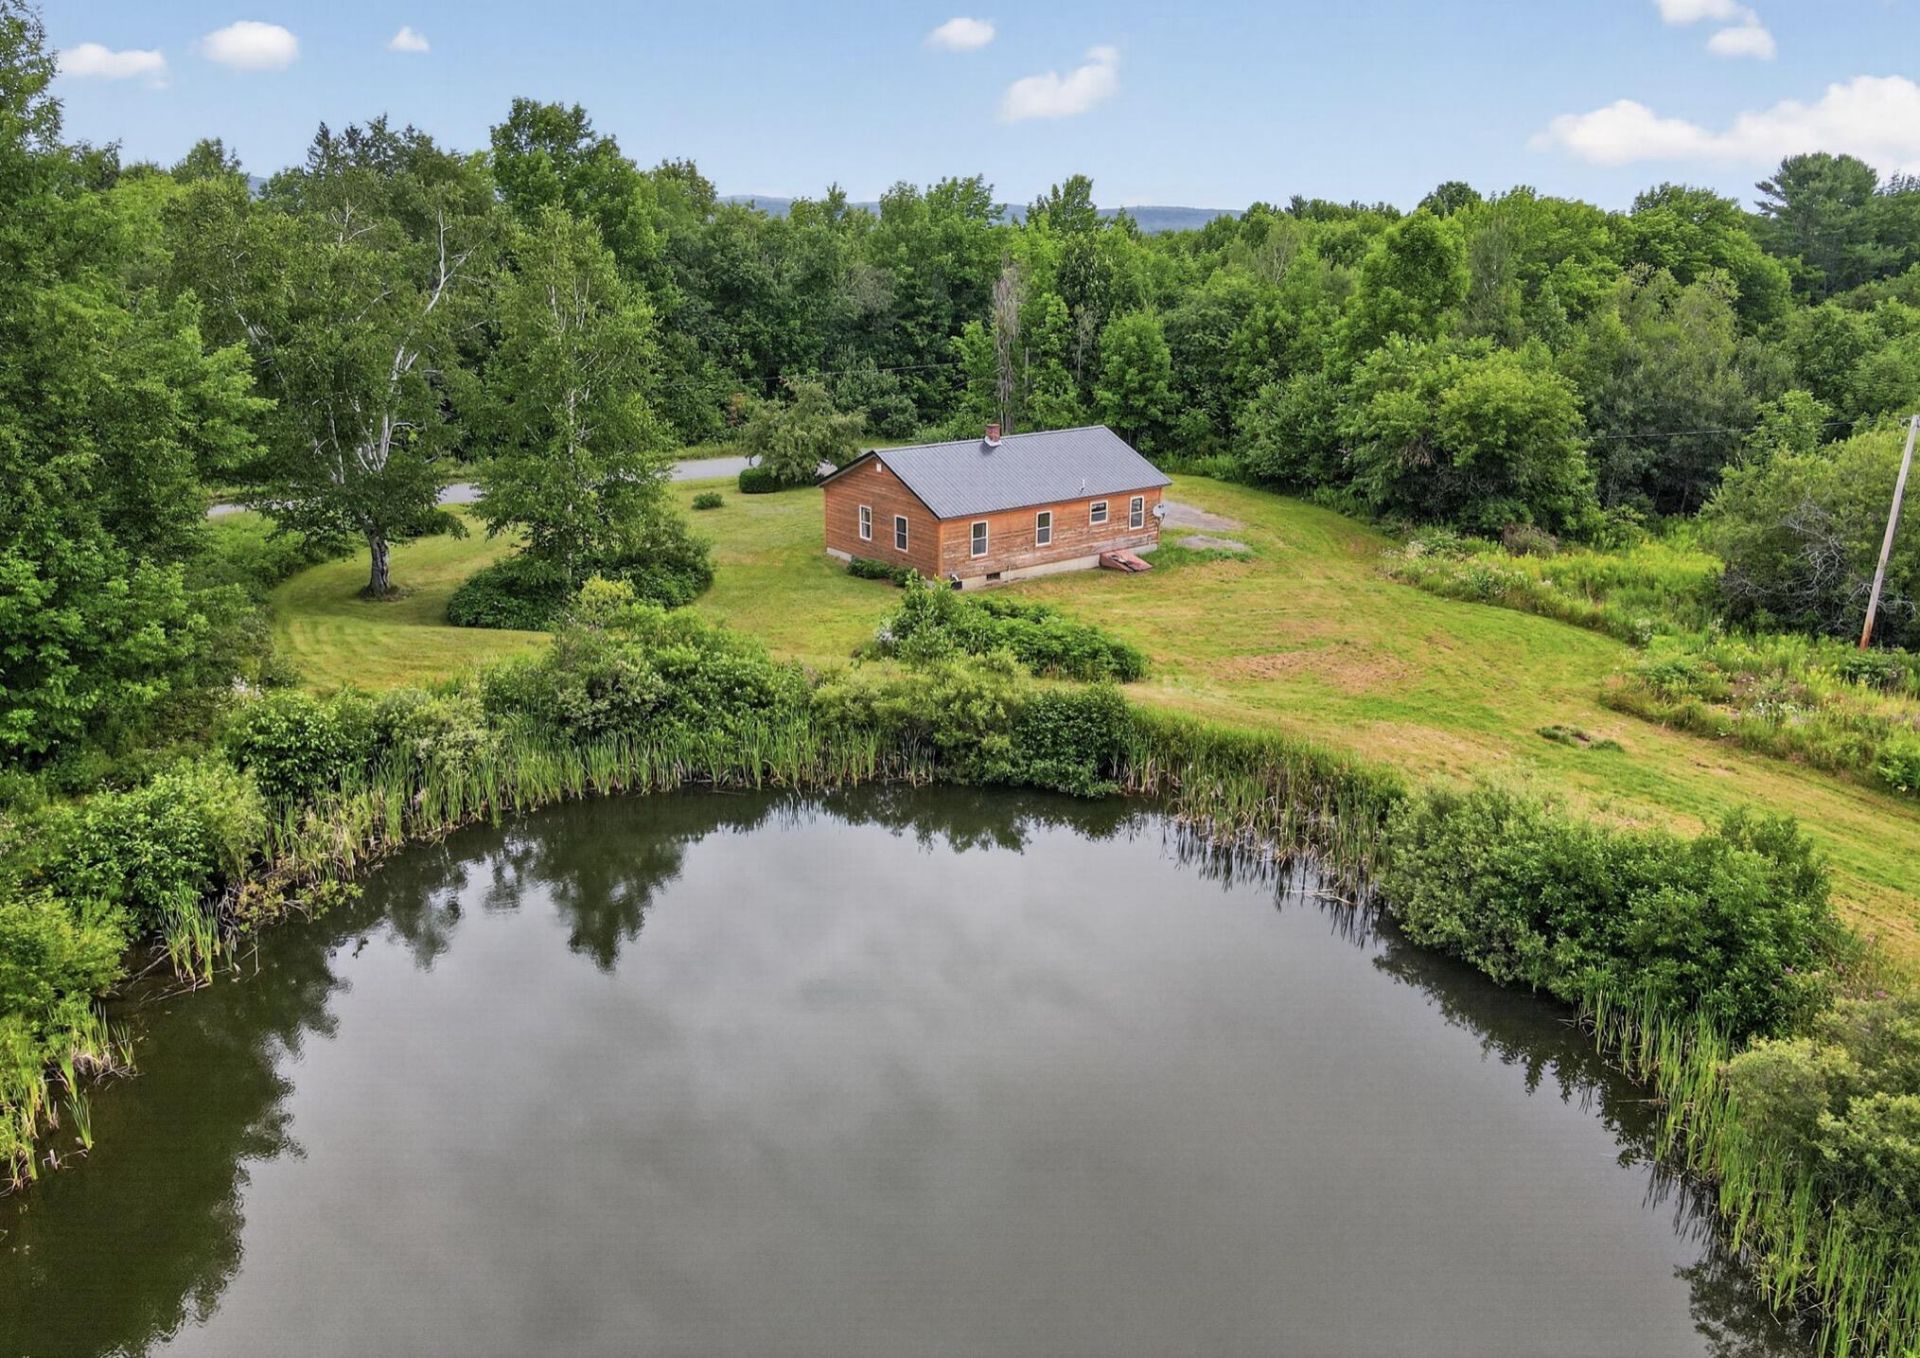
Enjoy the peace and privacy of rural living while staying just a few miles from the everyday conveniences of Dover-Foxcroft. Set on 3.66± acres, this inviting ranch offers 1,148± square feet of comfortable, one-floor living with three bedrooms and a full bath. Outside, a small farm pond and barn create opportunities for animals, gardening, hobbies, or simply enjoying your own slice of the Maine countryside. Recent improvements include a metal roof, sealed basement, and an updated septic system and leach field. When it's time to head into town, shopping, dining, schools, Northern Light Mayo Hospital, the Center Theatre, and the Piscataquis Valley Fairgrounds are all nearby. Outdoor recreation at Sebec Lake, Peaks-Kenny State Park, and surrounding trails is also within easy reach. Whether you're dreaming of a small homestead or simply want more space and a quieter lifestyle, 629 Range Road is ready to welcome you home.Schedule your showing today!
Property Features
Property Type: Residential - Single Family
Basement: Bulkhead, Interior Entry, Full, Unfinished
Basement: Yes
Heating: Oil, Baseboard, Hot Water
Home Style: Ranch
Lot Size: 3.66 Acres
Roof Type: Metal
Taxes: $2,564
Year Built: 1972
Feature Descriptions
Accessibilitiy: 32 - 36 Inch Doors, Accessible Approach with Ramp
Amenities: 1st Floor Bedroom, Bathtub
Appliances: Dryer, Electric Range, Refrigerator, Washer
Electric: Circuit Breakers
Equipment: Internet Access Available
Exterior: Wood Frame, Log Siding, Wood Siding
Flooring: Carpet, Laminate, Linoleum
Foundation: Poured Concrete
Lot: Near Golf Course, Near Public Beach, Near Shopping, Near Town, Rural, Open Lot, Wooded
Parking: Gravel,1 - 4 Spaces
Road Surface: Paved
Sewer: Septic Tank
Special View Info: Fields, Scenic, Trees/Woods
SQ FT Above Grade: 1148
SQ FT Below Grade: 0
Total Rooms: 6
Water: Well
Water Body Name: Private Pond
Wooded: Yes
Room Sizes
Primary Bedroom: 12.7 X 12.3 Level - First
Bedroom 3: 9.11 X 9.5 Level - First
Living Room: 18.89 X 12.5 Level - First
Kitchen: 10.6 X 9.11 Level - First
Bedroom 2: 13.3 X 12.3 Level - First
Dining Room: 6.9 X 13.6 Level - First
Local Schools
School District: RSU 68-MSAD 68
Listed By / Shown By
Listed By
Agency Name: NextHome Experience
Agency Phone: 207-573-7400
Shown By
Agency Title: Sprague and Curtis Real Estate
Agency Phone: 207-623-1123

Estimate Your Payment
Estimated Payment
$ 729.70 per month $456.24 Principal & Interest $213.67 Property Tax $59.79 Homeowner's Insurance
629 Range Road | MLS# 1674657
This single family home located at 629 Range Road, Dover-foxcroft, ME 04426 is currently listed for sale with an asking price of $205,000. This property was built in 1972 and has 3 bedrooms and 1 full baths with 1148 sq. ft. Range Road is located within the RSU 68-MSAD 68 school district. Search Dover-foxcroft real estate on www.spragueandcurtis.com today.