
BEDS3
BATHS2 full
SQUARE FEET1,320
MLS#1682188
STATUSActive
PROPERTY TYPEResidential - Single Family
SCHOOLEllsworth Public Schools
Property Description
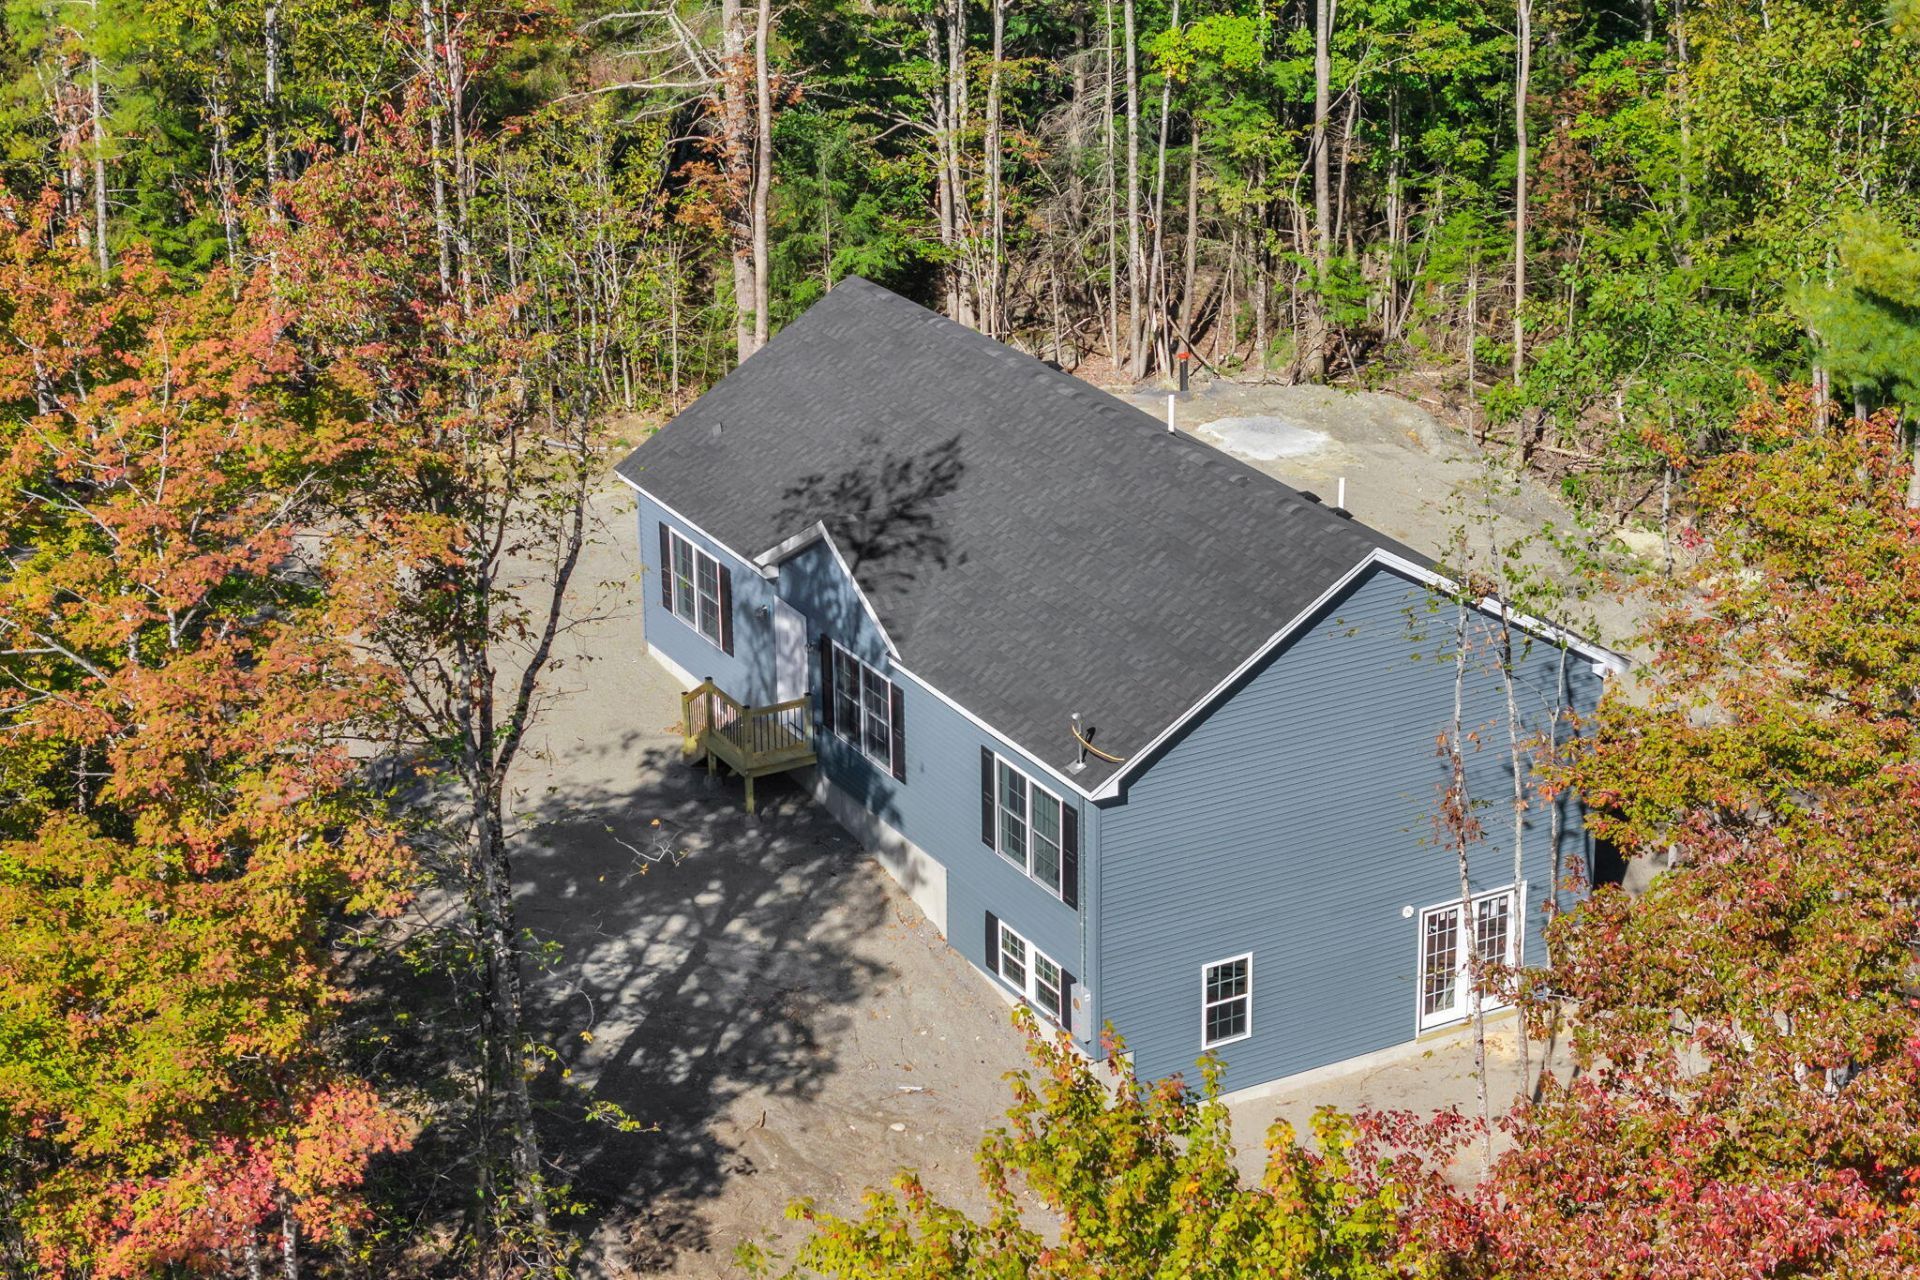
Newly completed in September 2026, this thoughtfully designed 3-bedroom, 2-bath home offers modern, single-level living with excellent potential for future expansion. The full walkout basement provides ample space to finish for additional living area, a family room, home office, guest suite, or recreation space. Set on a private lot with access to the power-line corridor, the property is located in a developing neighborhood less than 5 miles from downtown Ellsworth. Inside, an open-concept kitchen and living area creates a welcoming setting for everyday living and entertaining. Step outside to enjoy the private rear deck, along with convenient entry decks at the front and side of the home. The lot also offers room for a future attached or detached garage, allowing buyers to tailor the property to their needs.
Property Features
Property Type: Residential - Single Family
Basement: Yes
Basement: Interior Entry, Walk-Out Access, Full, Unfinished
Heating: Propane, Baseboard, Hot Water
Home Style: Ranch
Lot Size: 1.74 Acres
Roof Type: Composition, Fiberglass, Shingle
Taxes: $1
Year Built: 2026
Feature Descriptions
Amenities: 1st Floor Bedroom,1st Floor Primary Bedroom w/Bath, Main Level, Walk-in Closets, Primary Bedroom w/Bath
Appliances: Dishwasher, Electric Range, Refrigerator
Electric: Circuit Breakers
Equipment: Internet Access Available
Exterior: Wood Frame, Vinyl Siding
Flooring: Carpet, Vinyl
Foundation: Poured Concrete
Lot: Rural, Subdivided, Wooded
Parking: Gravel,1 - 4 Spaces
Road Surface: Paved
Sewer: Private Sewer, Septic Tank
Special View Info: Trees/Woods
SQ FT Above Grade: 1320
SQ FT Below Grade: 0
Total Rooms: 6
Water: Private, Well
Wooded: Yes
Local Schools
School District: Ellsworth Public Schools
Listed By / Shown By
Listed By
Agency Name: Better Homes & Gardens Real Estate/The Masiello Group
Agency Phone: 207-667-7423
Shown By
Agency Title: Sprague and Curtis Real Estate
Agency Phone: 207-623-1123

Estimate Your Payment
Estimated Payment
$ 1,004.46 per month $888.00 Principal & Interest $0.08 Property Tax $116.38 Homeowner's Insurance
63 Bridgetwin Road | MLS# 1682188
This single family home located at 63 Bridgetwin Road , Ellsworth, ME 04605 is currently listed for sale with an asking price of $399,000. This property was built in 2026 and has 3 bedrooms and 2 full baths with 1320 sq. ft. Bridgetwin Road is located within the Ellsworth Public Schools school district. Search Ellsworth real estate on www.spragueandcurtis.com today.