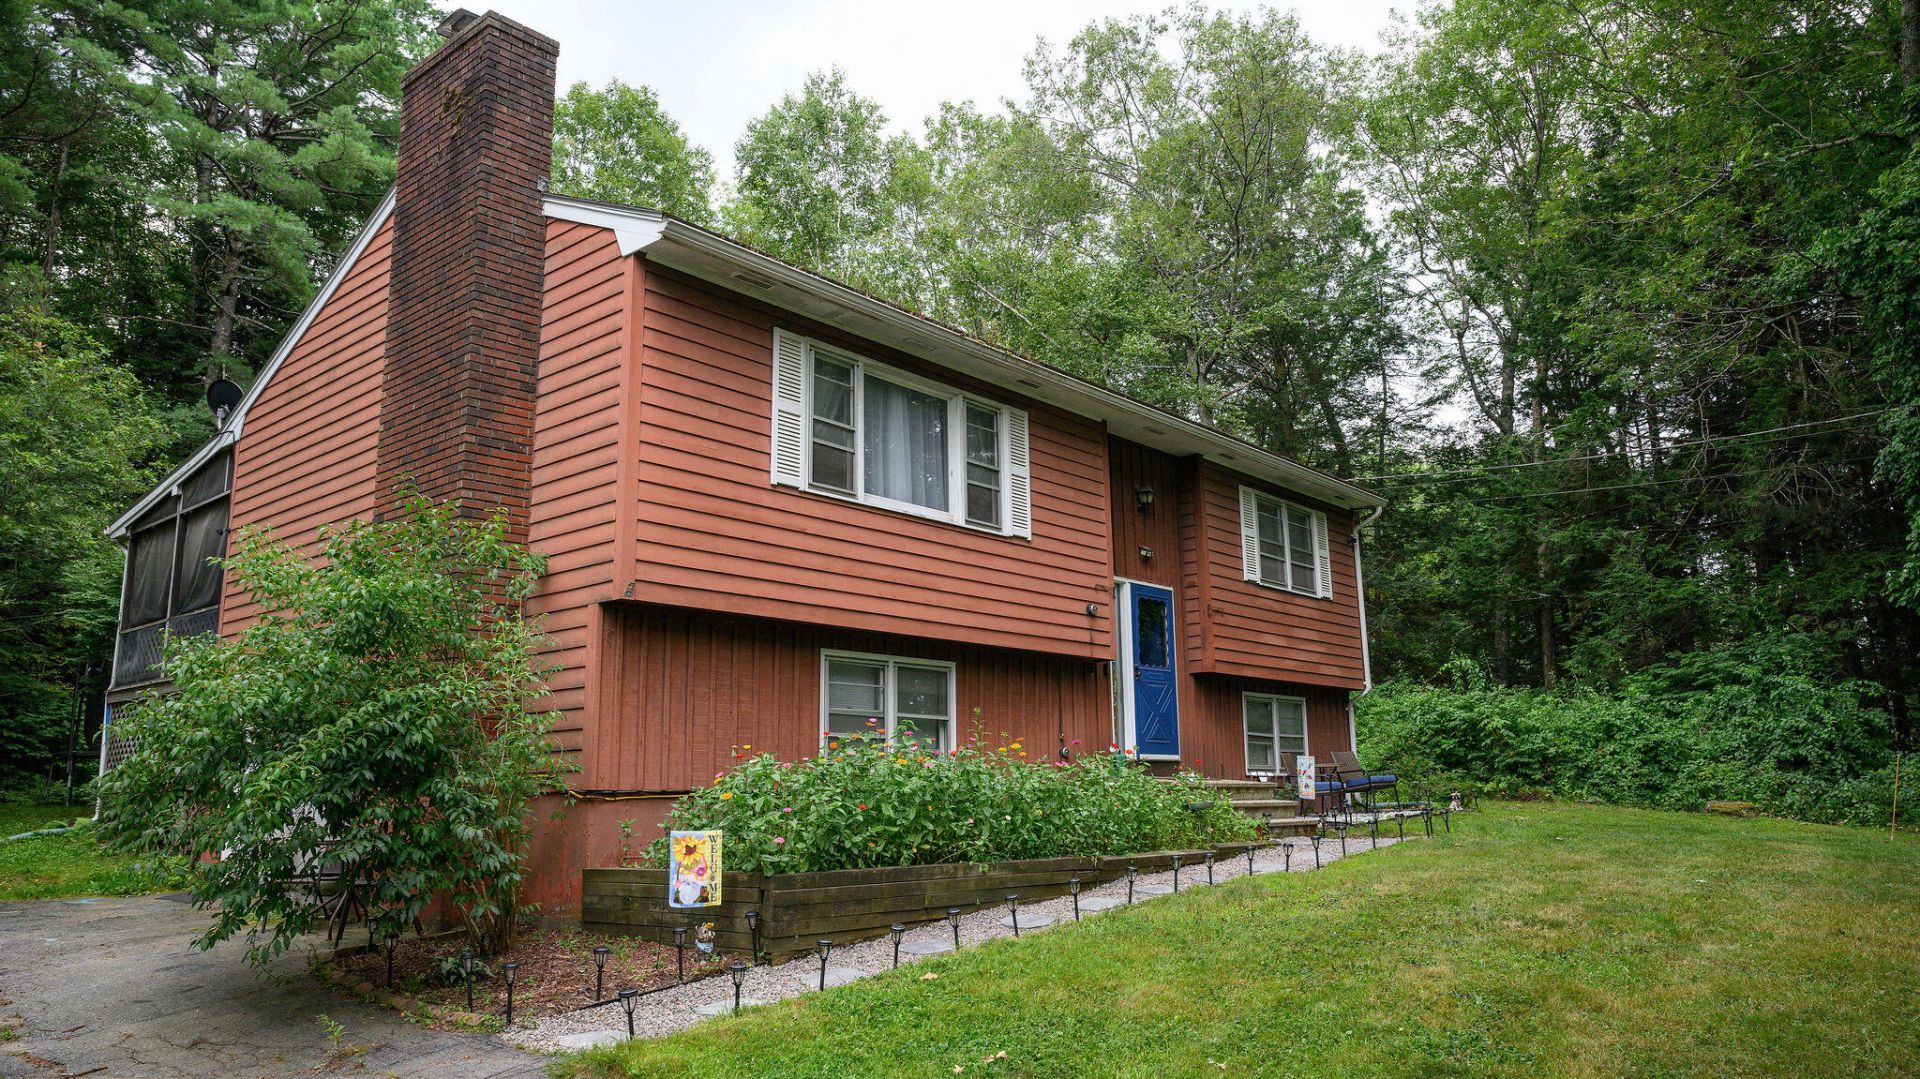

BEDS3
BATHS2 full
SQUARE FEET2,052
MLS#1685159
STATUSActive
PROPERTY TYPEResidential - Single Family
Property Description
Charming Split-Level in Prime Topsham Location! Welcome home to this bright and spacious split-level on a private 0.75-acre lot! The main floor features an open-concept kitchen and dining area filled with natural light, boasting hardwood floors,an updated kitchen, and a sliding door leading to your private deck and backyard. The front of the home offers a generous living room centered around a cozy working fireplace. Down the hall, you'll find a full bath and two comfortable bedrooms. The lower level extends your living space with a large family room?complete with a second fireplace?plus two additional versatile rooms and another bathroom. A spacious mudroom provides convenient direct entry from the driveway. Located just minutes from everything Topsham and Brunswick have to offer, and an easy 30-minute commute to downtown Portland! Open House scheduled for Saturday(10/31) from 11am-1:00.
Property Features
Property Type: Residential - Single Family
Basement: Yes
Basement: Interior Entry, Not Applicable, Walk-Out Access, Finished, Full
Heating: Gas Bottled, Propane, Wood, Direct Vent Heater, Zoned,
Home Style: Raised Ranch, Split Level
Lot Size: 0.75 Acres
Roof Type: Composition
Taxes: $4,393
Year Built: 1975
Feature Descriptions
Appliances: Dishwasher, Dryer, Electric Range, Refrigerator, Washer
Electric: Circuit Breakers
Equipment: Cable, Internet Access Available
Exterior: Wood Frame, Wood Siding
Flooring: Carpet, Concrete, Laminate, Vinyl
Foundation: Poured Concrete
Lot: Intown, Near Shopping, Level, Rolling Slope, Sidewalks
Parking: Paved,1 - 4 Spaces, Off Street
Sewer: Private Sewer, Septic Tank
SQ FT Above Grade: 1044
SQ FT Below Grade: 1008
Total Rooms: 9
Water: Public
Listed By / Shown By
Listed By
Agency Name: Keller Williams Realty
Agency Phone: 207-879-9800
Shown By
Agency Title: Sprague and Curtis Real Estate
Agency Phone: 207-623-1123

Estimate Your Payment
Estimated Payment
$ 1,435.91 per month $945.87 Principal & Interest $366.08 Property Tax $123.96 Homeowner's Insurance
63 Mallett Drive | MLS# 1685159
This single family home located at 63 Mallett Drive, Topsham, ME 04086 is currently listed for sale with an asking price of $425,000. This property was built in 1975 and has 3 bedrooms and 2 full baths with 2052 sq. ft. Search Topsham real estate on www.spragueandcurtis.com today.