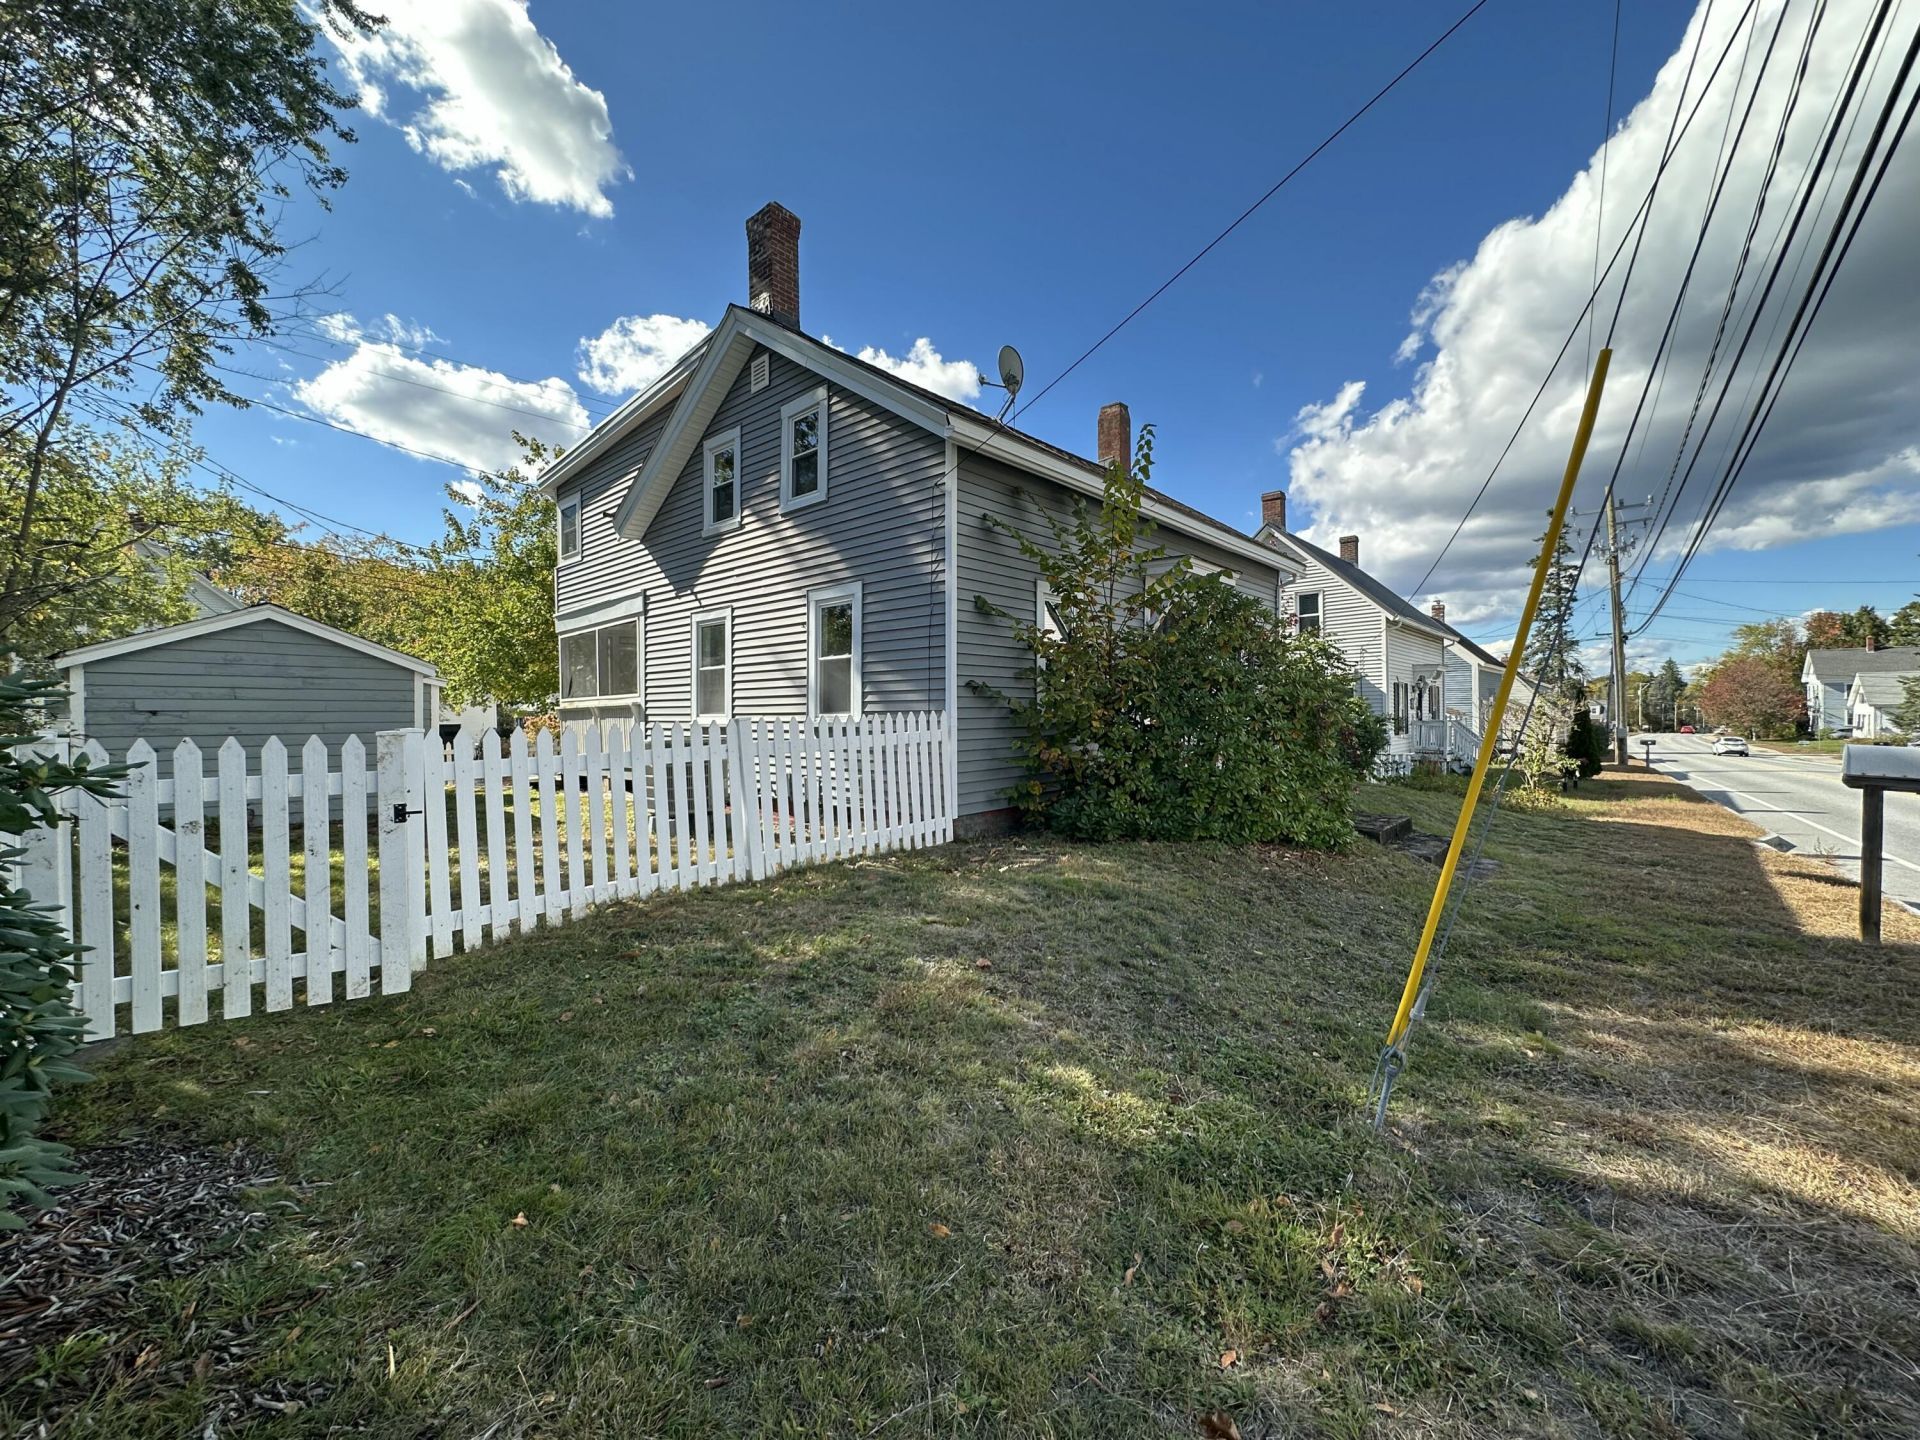

BEDS5
BATHS1 full 1 partial
SQUARE FEET1,556
MLS#1683733
STATUSActive
PROPERTY TYPEResidential - Single Family
SCHOOLRSU 60-MSAD 60
Property Description
Have you been patiently waiting for a 5 Bedroom turn key home that just had a complete facelift to come on the market? The wait is over! This home offers a new forced hot air heating system, central air conditioning, updated electrical and new plumbing throughout the home. There is a brand new kitchen offering custom cabinets, granite countertops, and stainless steel appliances. The home offers a formal dining area off the kitchen featuring a build in cabinet and original ceilings you need to see to appreciate. The large living room offers a fireplace with a new electric fireplace insert and there is a first floor bedroom also offering a fireplace with insert and lots of large windows allowing great natural light coming into the home. There is a first floor 1/2 bathroom, laundry area, and a small bonus room to use as you see fit. The second floor of the home offers 4 more bedrooms and a full bathroom. There is a fenced in yard, 1 car detached garage, covered back porch and a full basement. Come take a peek at this turn key home, you won't be disappointed!
Property Features
Property Type: Residential - Single Family
Basement: Yes
Basement: Interior Entry, Full, Unfinished
Garage: 1
Heating: Oil, Hot Water
Home Style: Cape Cod
Lot Size: 0.09 Acres
Roof Type: Shingle
Taxes: $4,012
Year Built: 1910
Feature Descriptions
Amenities: 1st Floor Bedroom, Bathtub, Fenced, Main Level, Shower, Storage
Appliances: Dishwasher, Microwave, Electric Range, Refrigerator
Electric: Circuit Breakers
Exterior: Wood Frame, Vinyl Siding
Flooring: Luxury Vinyl
Lot: Near Town, Level, Sidewalks
Parking: Paved,1 - 4 Spaces, Detached
Road Surface: Paved
Sewer: Public Sewer
SQ FT Above Grade: 1556
SQ FT Below Grade: 0
Total Rooms: 8
Water: Public
Local Schools
School District: RSU 60-MSAD 60
Listed By / Shown By
Listed By
Agency Name: Moody Maxon Real Estate
Agency Phone: 207-251-3585
Shown By
Agency Title: Sprague and Curtis Real Estate
Agency Phone: 207-623-1123

Estimate Your Payment
Estimated Payment
$ 1,340.97 per month $890.00 Principal & Interest $334.33 Property Tax $116.64 Homeowner's Insurance
63 Rochester Street | MLS# 1683733
This single family home located at 63 Rochester Street, Berwick, ME 03901 is currently listed for sale with an asking price of $399,900. This property was built in 1910 and has 5 bedrooms and 1 full and 1 partial baths with 1556 sq. ft. Rochester Street is located within the RSU 60-MSAD 60 school district. Search Berwick real estate on www.spragueandcurtis.com today.