
BEDS2
BATHS2 full
SQUARE FEET1,386
MLS#1669383
STATUSActive Under Contract
PROPERTY TYPEResidential - Single Family
Property Description
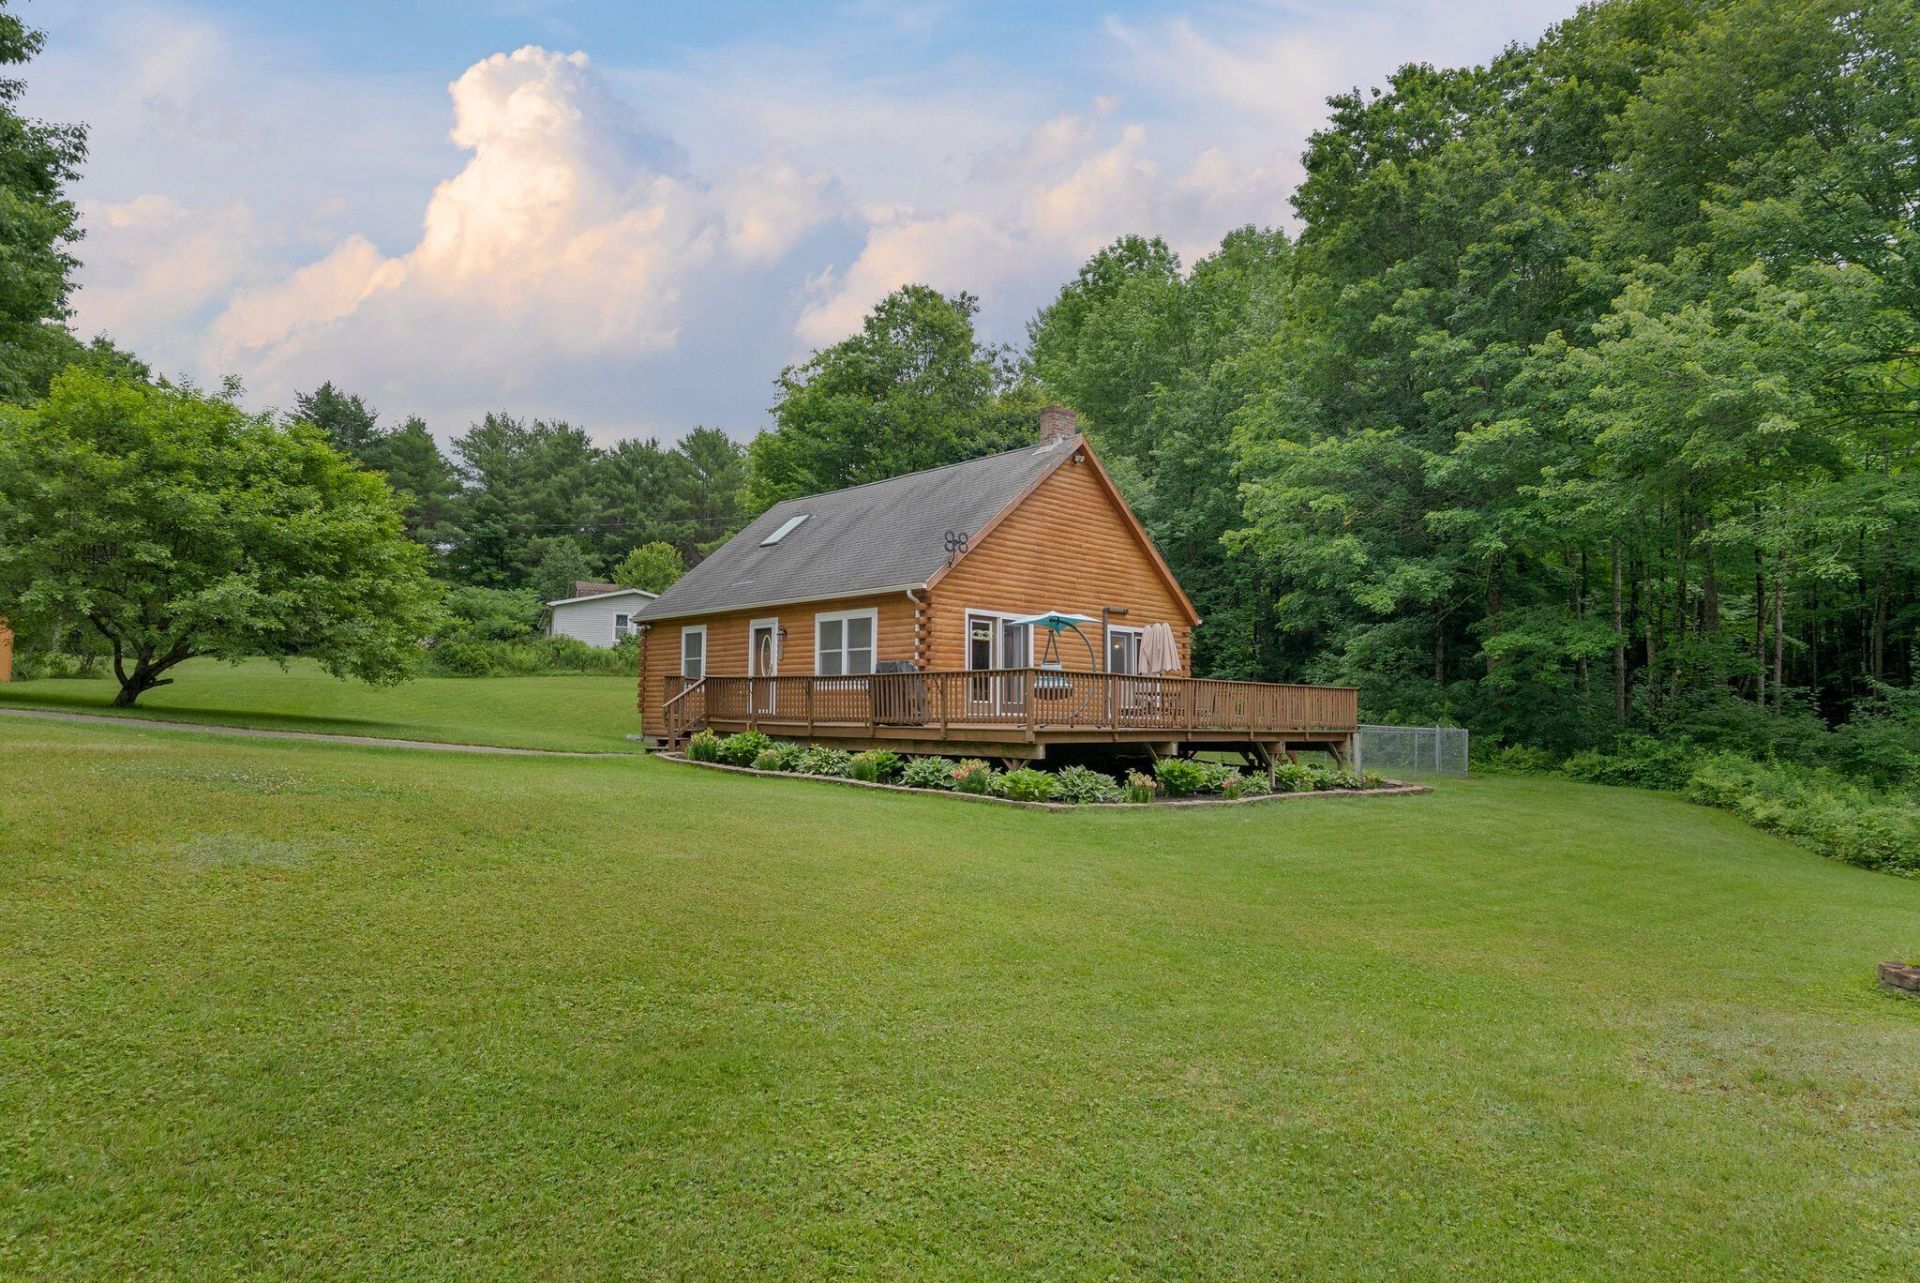
Log cabin style living meets modern function in this 2 bed, 2 bath Winthrop home set in the heart of the lakes. Cathedral ceilings and authentic log construction give the main living area warmth and character, with an efficient heat pump for year round comfort. The updated kitchen delivers on both style and use, with quartz counters and a center island featuring a dedicated prep sink. Down the hall is a side deck, bedroom, and full bathroom with laundry. Upstairs, a loft-style primary bedroom offers a private retreat with full en-suite bath, double vanity, and a balcony overlooking the property. Outdoor space is a standout: a wraparound deck and a fully fenced backyard framed by mature landscaping with established lilies and hostas. Move-in ready and thoughtfully maintained, this home blends rustic charm with everyday ease in one of Central Maine's most desirable lake communities.
Property Features
Property Type: Residential - Single Family
Basement: Yes
Basement: Bulkhead, Crawl Space, Unfinished
Cooling: Heat Pump
Heating: Electric, Oil, Baseboard, Heat Pump, Hot Water
Home Style: Cape Cod
Lot Size: 1.00 Acres
Roof Type: Shingle
Taxes: $3,465
Year Built: 1989
Feature Descriptions
Amenities: 1st Floor Bedroom, Bathtub, Fence, Laundry - 1st Floor, One-Floor Living, Pantry
Appliances: Dishwasher, Dryer, Microwave, Electric Range, Refrigerator, Washer
Association Fee: $250/Annually
Electric: Circuit Breakers
Equipment: Cable, Generator, Internet Access Available
Exterior: Log, Log Siding
Flooring: Tile, Wood, Luxury Vinyl
Foundation: Poured Concrete
Lot: Rural, Subdivided, Level, Open Lot, Landscaped
Parking: Paved,5 - 10 Spaces
Road Surface: Gravel, Dirt
Sewer: Private Sewer, Septic Tank
Special View Info: Trees/Woods
SQ FT Above Grade: 1386
SQ FT Below Grade: 0
Total Rooms: 5
Water: Private, Well
Listed By / Shown By
Listed By
Agency Name: Portside Real Estate Group
Agency Phone: 207-607-5965
Shown By
Agency Title: Sprague and Curtis Real Estate
Agency Phone: 207-623-1123

Estimate Your Payment
Estimated Payment
$ 1,086.71 per month $705.50 Principal & Interest $288.75 Property Tax $92.46 Homeowner's Insurance
63 Upper Narrows Lane | MLS# 1669383
This single family home located at 63 Upper Narrows Lane, Winthrop, ME 04364 is currently listed for sale with an asking price of $317,000. This property was built in 1989 and has 2 bedrooms and 2 full baths with 1386 sq. ft. Search Winthrop real estate on www.spragueandcurtis.com today.