
BEDS4
BATHS2 full 1 partial
SQUARE FEET3,272
MLS#1653065
STATUSActive
PROPERTY TYPEResidential - Single Family
Property Description
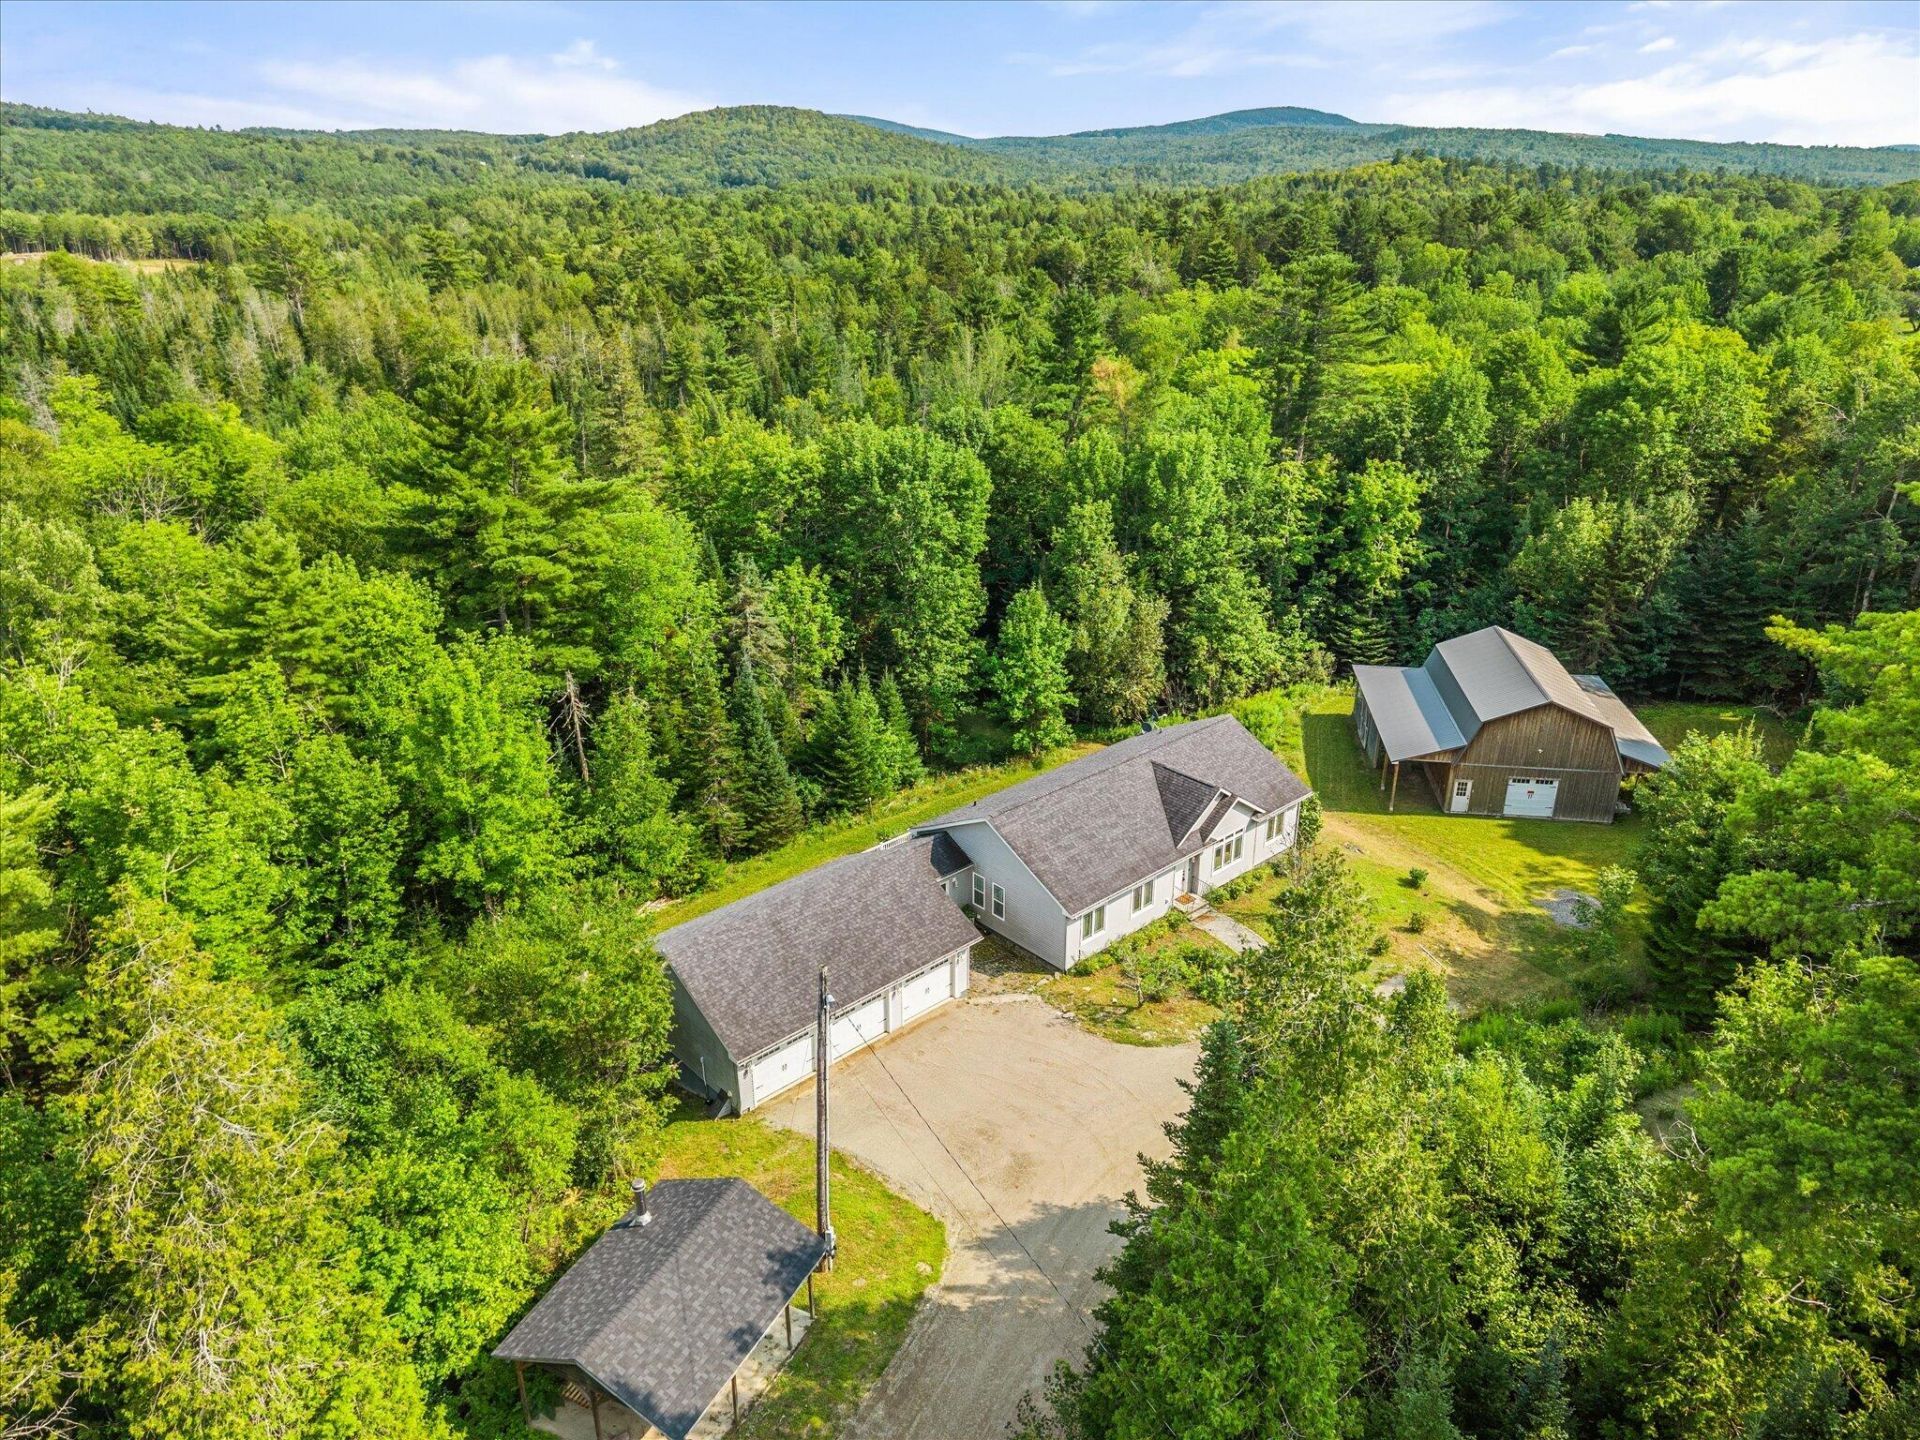
Set on 11.58 private acres, this beautifully maintained property combines space, versatility, and exceptional amenities inside and out. Explore your own trails, enjoy a peaceful stream, and take advantage of access to a major trail system. A standout feature is the impressive 30x40 two-story post & beam barn, complete with stalls, four large automatic doors, and a side roof extension?ideal for hobby farming, equipment storage, recreational vehicles, or workshop space. A secluded back deck provides the perfect spot to relax and enjoy the surrounding nature. Built in 2007, this spacious 4-bedroom Ranch features updated tile flooring and fresh molding throughout the main living areas. The open-concept living, dining, and kitchen area is designed for both everyday living and entertaining. The kitchen features a center island overlooking the dining area, a walk-in pantry, and plenty of functional space. A first-floor laundry room and mudroom add convenience with direct access to the expansive three-car garage. The sun-filled primary bedroom includes a private ensuite bath and generous closet space. Two additional main-level bedrooms feature new laminate flooring and share an updated guest bath. The fully finished lower level adds even more living space with a fourth bedroom, office, family room, and game room?providing flexibility for guests, hobbies, or multi-generational living. All of this just minutes from town, combining privacy, acreage, and convenience in one exceptional property.
Property Features
Property Type: Residential - Single Family
Basement: Yes
Basement: Interior Entry, Walk-Out Access, Daylight, Finished, Full
Garage: 3 car attached
Heating: Multi-Fuel System, Propane, Wood, Baseboard, Hot Water
Home Style: Ranch
Lot Size: 11.58 Acres
Roof Type: Shingle
Taxes: $6,037
Year Built: 2007
Feature Descriptions
Accessibilitiy: 36+ Inch Doors,36 - 48 Inch Halls, Level Entry, Other Accessibilities
Amenities: 1st Floor Bedroom,1st Floor Primary Bedroom w/Bath, Attic, Bathtub, Main Level, Other Amenities, Pantry, Shower, Storage, Walk-in Closets
Appliances: Dishwasher, Dryer, Microwave, Gas Range, Refrigerator, Washer
Electric: Circuit Breakers, Generator Hookup
Equipment: Central Vacuum, Generator
Exterior: Wood Frame, Vinyl Siding
Flooring: Laminate, Tile, Wood
Foundation: Poured Concrete
Lot: Near Town, Rural, Rolling Slope, Landscaped, Wooded
Parking: Gravel,11 - 20 Spaces, On Site, Garage Door Opener, Inside Entrance
Road Surface: Paved
Sewer: Private Sewer, Septic Design Available, Septic Tank
Special View Info: Trees/Woods
SQ FT Above Grade: 1776
SQ FT Below Grade: 1496
Total Rooms: 13
Water: Private, Well
Wooded: Yes
Room Sizes
Exercise Room: 1310 X 14 Level - Basement
Great Room: 175 X 14 Level - Basement
Bedroom 2: 115 X 101 Level - First
Bedroom 3: 13 X 97 Level - Basement
Office: 125 X 14 Level - Basement
Laundry: 8 X 9 Level - First
Dining Room: 12 X 15 Level - First
Primary Bedroom: 22 X 14 Level - First
Living Room: 144 X 15 Level - First
Family Room: 213 X 1310 Level - Basement
Mud Room: 154 X 99 Level - First
Bedroom 1: 11 X 15 Level - First
Kitchen: 146 X 176 Level - First
Listed By / Shown By
Listed By
Agency Name: Realty of Maine
Agency Phone: 207-942-6310
Shown By
Agency Title: Sprague and Curtis Real Estate
Agency Phone: 207-623-1123

Estimate Your Payment
Estimated Payment
$ 2,013.17 per month $1,335.12 Principal & Interest $503.08 Property Tax $174.97 Homeowner's Insurance
630 South Road | MLS# 1653065
This single family home located at 630 South Road, Holden, ME 04429 is currently listed for sale with an asking price of $599,900. This property was built in 2007 and has 4 bedrooms and 2 full and 1 partial baths with 3272 sq. ft. Search Holden real estate on www.spragueandcurtis.com today.