
BEDS3
BATHS3 full
SQUARE FEET4,138
MLS#1669816
STATUSActive
PROPERTY TYPEResidential - Single Family
Property Description
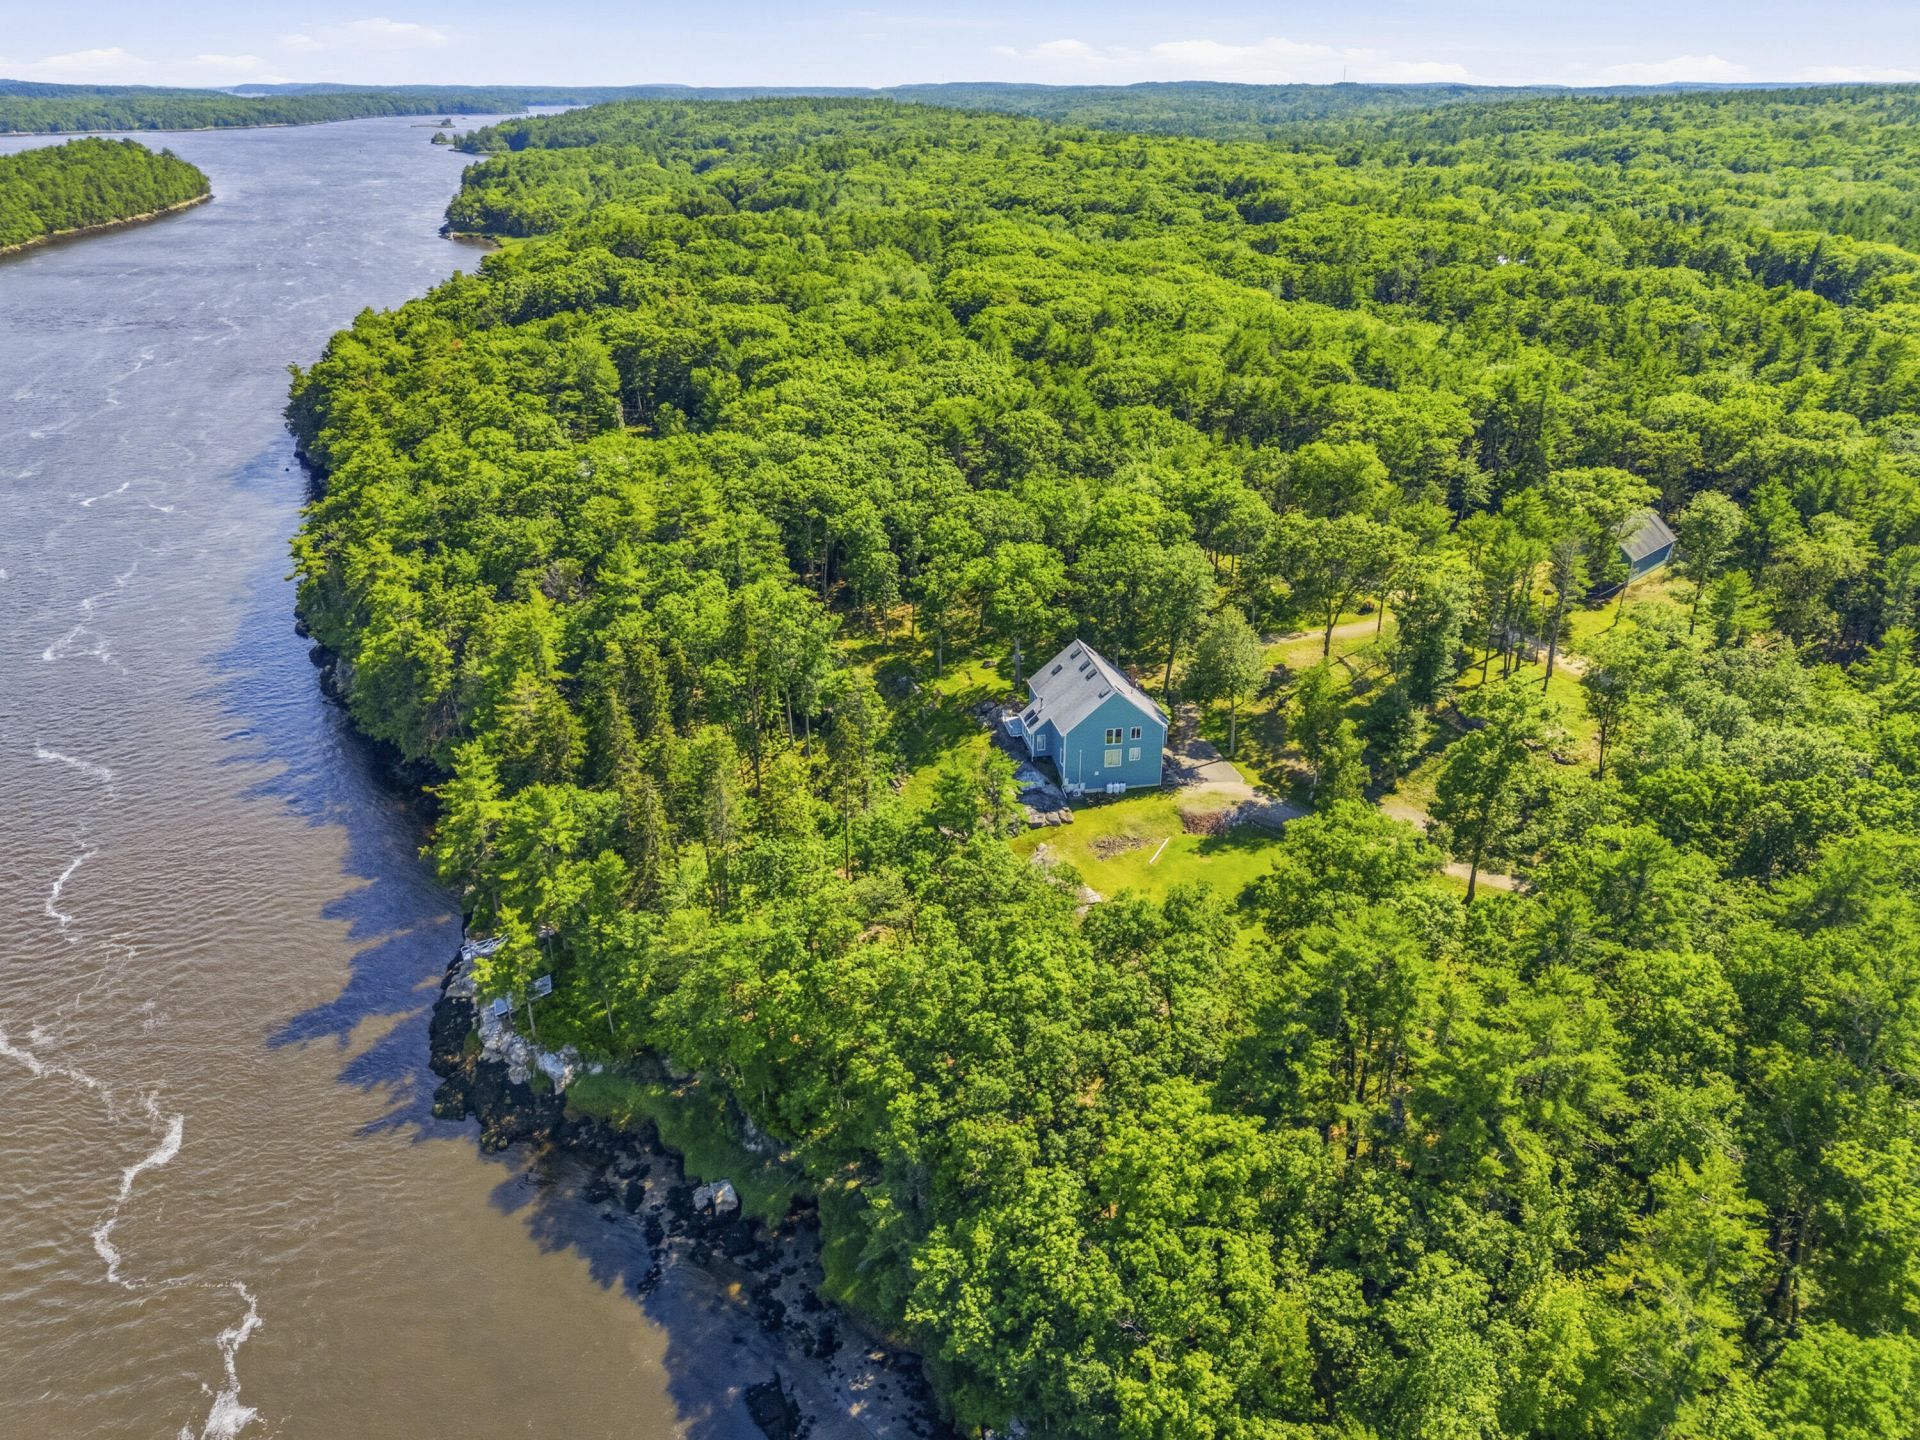
Nestled along the shore of the Kennebec River, this private 3BR, 3BA Contemporary Post & Beam style home offers soaring cathedral ceilings, exposed beams and an open concept kitchen, dining & living area. Soak in the water views from the living area and enjoy the abundance of wildlife & waterfowl from your wraparound deck. The openness of this parcel of land lets in the sunlight amongst the mature trees. This lot is well landscaped and shows off beautiful, exposed ledge. Take advantage of the 550' of deepwater frontage including a deepwater dock for boating or just relaxing and having a picnic. Just a short boat ride past Doubling Point Light into Bath or navigate to the south past Squirrel Point Light, past Popham Beach to open ocean. There is an attached 2-car garage with direct entry into the home. In addition to the 2-car garage, there is a 28x50, 4-bay barn on the lot for vehicle/boat storage or anything else you may enjoy. This barn is a dream for most people and has the capability for an ADU apartment above. Close to Popham Beach, Sebasco Resort and the quaint town of Bath. Within an hour to Portland and 2 1/2 hours to Boston. This is truly a must-see property to experience all of its greatness.
Property Features
Property Type: Residential - Single Family
Basement: Interior Entry, Walk-Out Access, Finished, Full, Other, Partial, Unfinished
Basement: Yes
Cooling: Heat Pump
Garage: 2 car attached
Heating: Oil, Propane, Baseboard, Hot Water, Zoned, Other
Home Style: Contemporary
Lot Size: 8.99 Acres
Roof Type: Shingle
Taxes: $11,310
Year Built: 1986
Feature Descriptions
Amenities: 1st Floor Primary Bedroom w/Bath, Bathtub, Upper Level, Pantry, Shower, Storage, Walk-in Closets, Primary Bedroom w/Bath
Appliances: Dishwasher, Disposal, Dryer, Gas Range, Refrigerator, Wall Oven, Washer
Association Fee: $1250/Annually
Electric: On Site, Circuit Breakers
Equipment: Generator, Internet Access Available
Exterior: Wood Frame, Wood Siding
Flooring: Carpet, Vinyl
Foundation: Pillar/Post/Pier, Poured Concrete
Lot: Near Golf Course, Near Public Beach, Near Shopping, Near Town, Neighborhood, Rural, Subdivided, Open Lot, Rolling Slope, Landscaped, Wooded
Parking: Gravel,11 - 20 Spaces, On Site, Garage Door Opener, Detached, Inside Entrance, Storage, Basement
Road frontage: Private Road
Road Surface: Gravel, Paved, Dirt
Sewer: Private Sewer, Septic Design Available, Septic Tank
Special View Info: Scenic, Trees/Woods
SQ FT Above Grade: 3508
SQ FT Below Grade: 630
Total Rooms: 9
Water: Private, Well
Water Body Name: Kennebec River
Wooded: Yes
Listed By / Shown By
Listed By
Agency Name: Rob Williams Real Estate Brokers
Agency Phone: 207-833-5078
Shown By
Agency Title: Sprague and Curtis Real Estate
Agency Phone: 207-623-1123

Estimate Your Payment
Estimated Payment
$ 4,768.69 per month $3,382.86 Principal & Interest $942.50 Property Tax $443.33 Homeowner's Insurance
64 Pleasant Cove Road | MLS# 1669816
This single family home located at 64 Pleasant Cove Road, Phippsburg, ME 04562 is currently listed for sale with an asking price of $1,520,000. This property was built in 1986 and has 3 bedrooms and 3 full baths with 4138 sq. ft. Search Phippsburg real estate on www.spragueandcurtis.com today.