
BEDS3
BATHS2 full 1 partial
SQUARE FEET2,302
MLS#1659682
STATUSActive
PROPERTY TYPEResidential - Single Family
Property Description
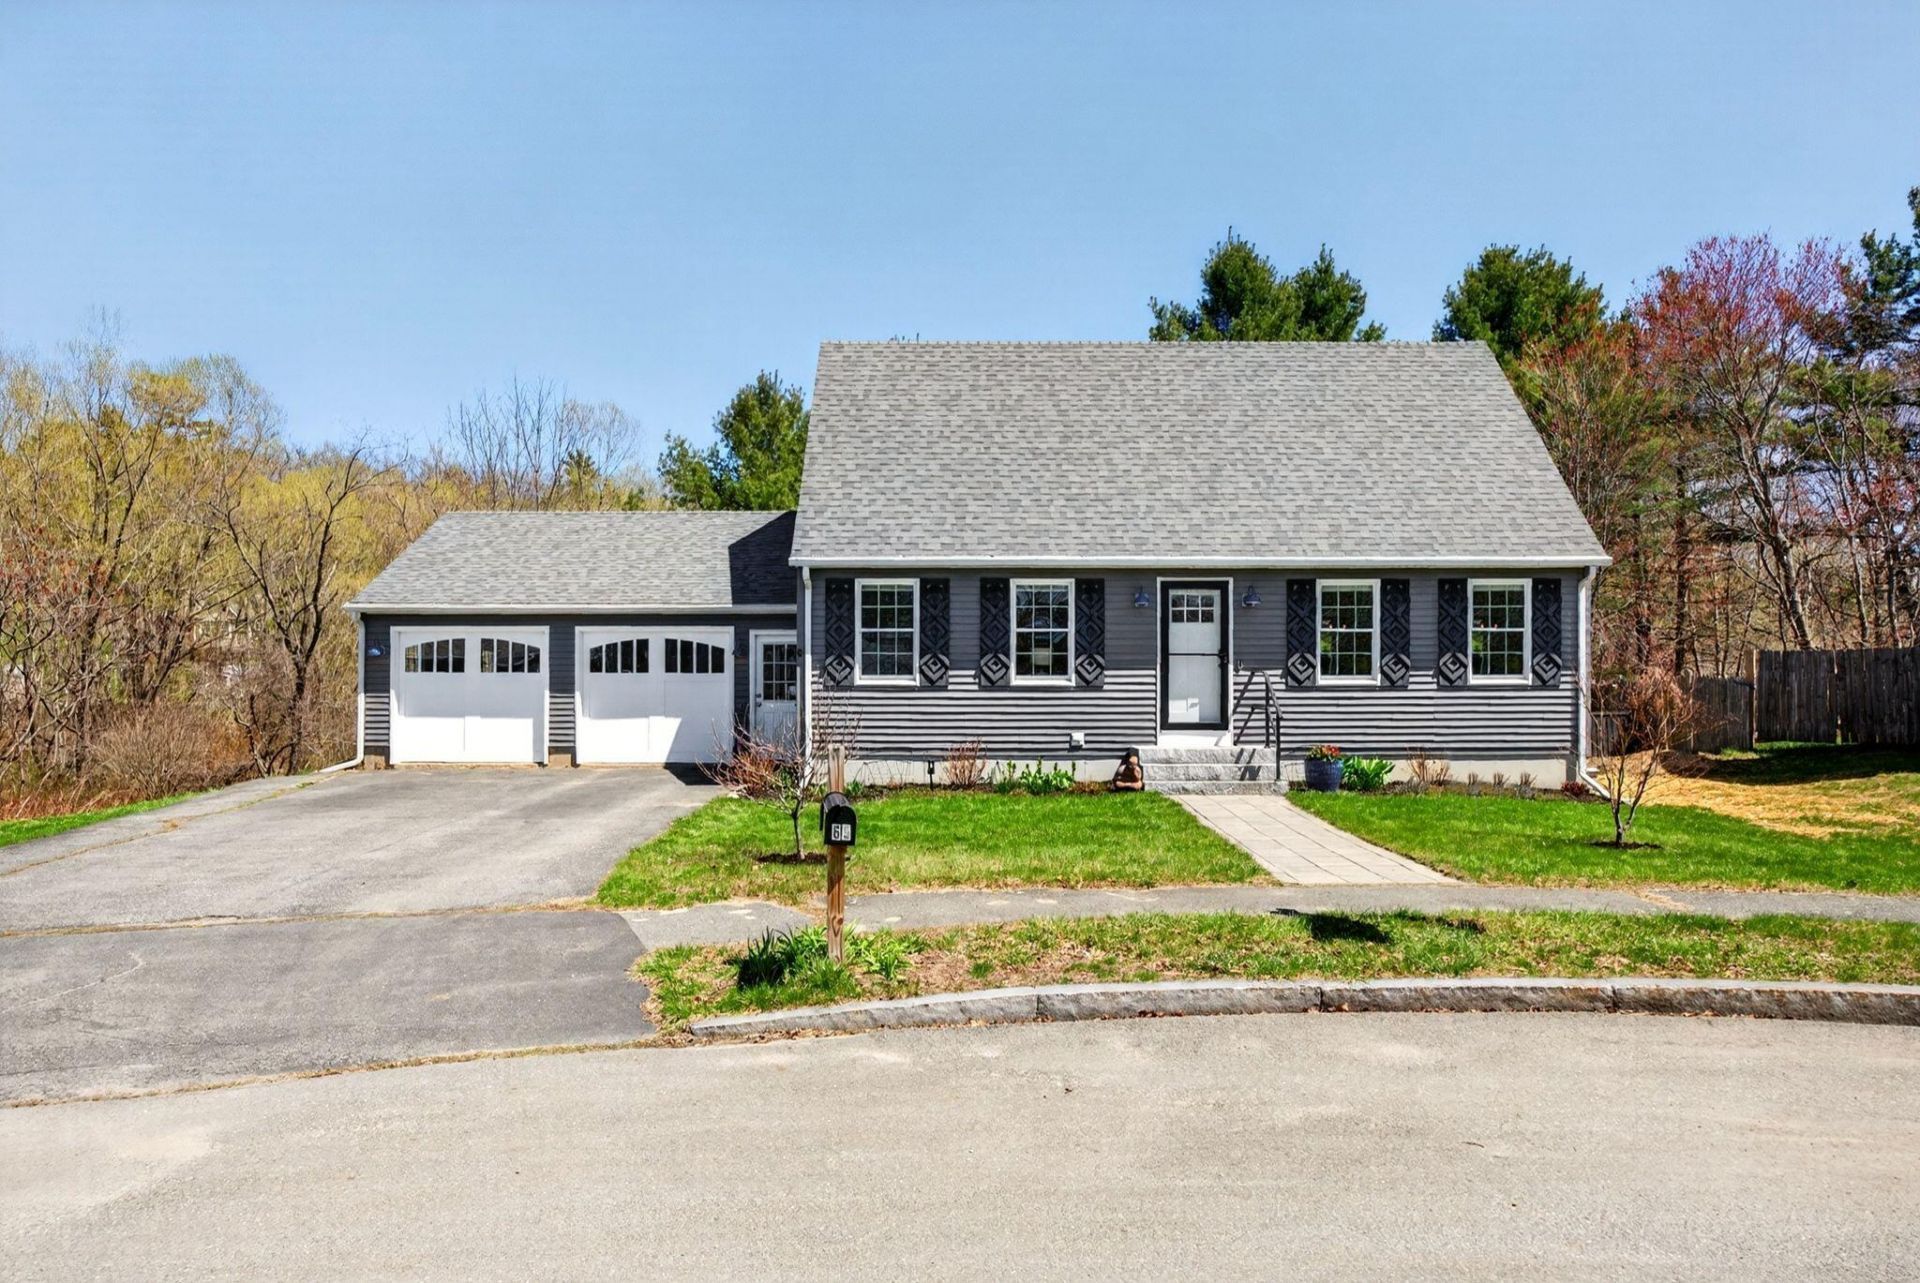
Nestled at the end of a quiet cul-de-sac, this impeccably maintained home offers a sense of ease from the moment you arrive. Inside, hardwood floors run throughout a bright, connected first floor where the kitchen flows naturally into dining, and light fills the living room and den through front-facing windows. It's a layout that feels as good on a quiet weekday as it does when the home is filled with friends and family. Upstairs, the spacious primary bedroom offers two walk-in closets, two additional well-proportioned bedrooms, and a full tile bath with a soaking tub. The finished lower level creates a comfortable extension of the home that offers lots of flexibility. Currently used a family room and private bedroom suite for guests with a full bathroom with custom tile shower, and a dedicated dressing area and closet. Step onto the deck and the pace shifts. The thoughtfully landscaped yard is a haven for birds, and provides opportunities for gathering and quiet retreat, with a pergola-covered deck for long summer evenings, a circular stone patio centered around the fire pit, a hot tub, and a tucked-away spot beneath the trees ready for hammocks. The fully insulated, four-season studio, complete with a heat pump, offers a lovely space for creative pursuits or a home office. It's a setting that feels quietly removed from the hustle and bustle, while being just minutes from Payson Park, the East End, and all that Portland has to offer.
Property Features
Property Type: Residential - Single Family
Basement: Bulkhead, Interior Entry
Cooling: Heat Pump
Garage: 2 car attached
Heating: Baseboard, Heat Pump, Hot Water
Home Style: Cape Cod
Lot Size: 0.31 Acres
Roof Type: Shingle
Taxes: $6,742
Year Built: 1993
Feature Descriptions
Amenities: Bathtub, Fence, Hot Tub, Laundry - Hookup, Other Amenities, Shower, Storage, Walk-in Closets
Electric: Circuit Breakers
Flooring: Laminate, Tile, Wood
Sewer: Public Sewer
Special View Info: Trees/Woods
SQ FT Above Grade: 1762
SQ FT Below Grade: 540
Total Rooms: 10
Water: Public
Listed By / Shown By
Listed By
Agency Name: Portside Real Estate Group
Agency Phone: 207-747-4236
Shown By
Agency Title: Sprague and Curtis Real Estate
Agency Phone: 207-623-1123

Estimate Your Payment
Estimated Payment
$ 2,412.00 per month $1,635.79 Principal & Interest $561.83 Property Tax $214.38 Homeowner's Insurance
65 Felicia Lane | MLS# 1659682
This single family home located at 65 Felicia Lane, Portland, ME 04103 is currently listed for sale with an asking price of $735,000. This property was built in 1993 and has 3 bedrooms and 2 full and 1 partial baths with 2302 sq. ft. Search Portland real estate on www.spragueandcurtis.com today.