
BEDS4
BATHS2 full
SQUARE FEET1,984
MLS#1685755
STATUSActive
PROPERTY TYPEResidential - Single Family
SCHOOLBrewer Public Schools
Property Description
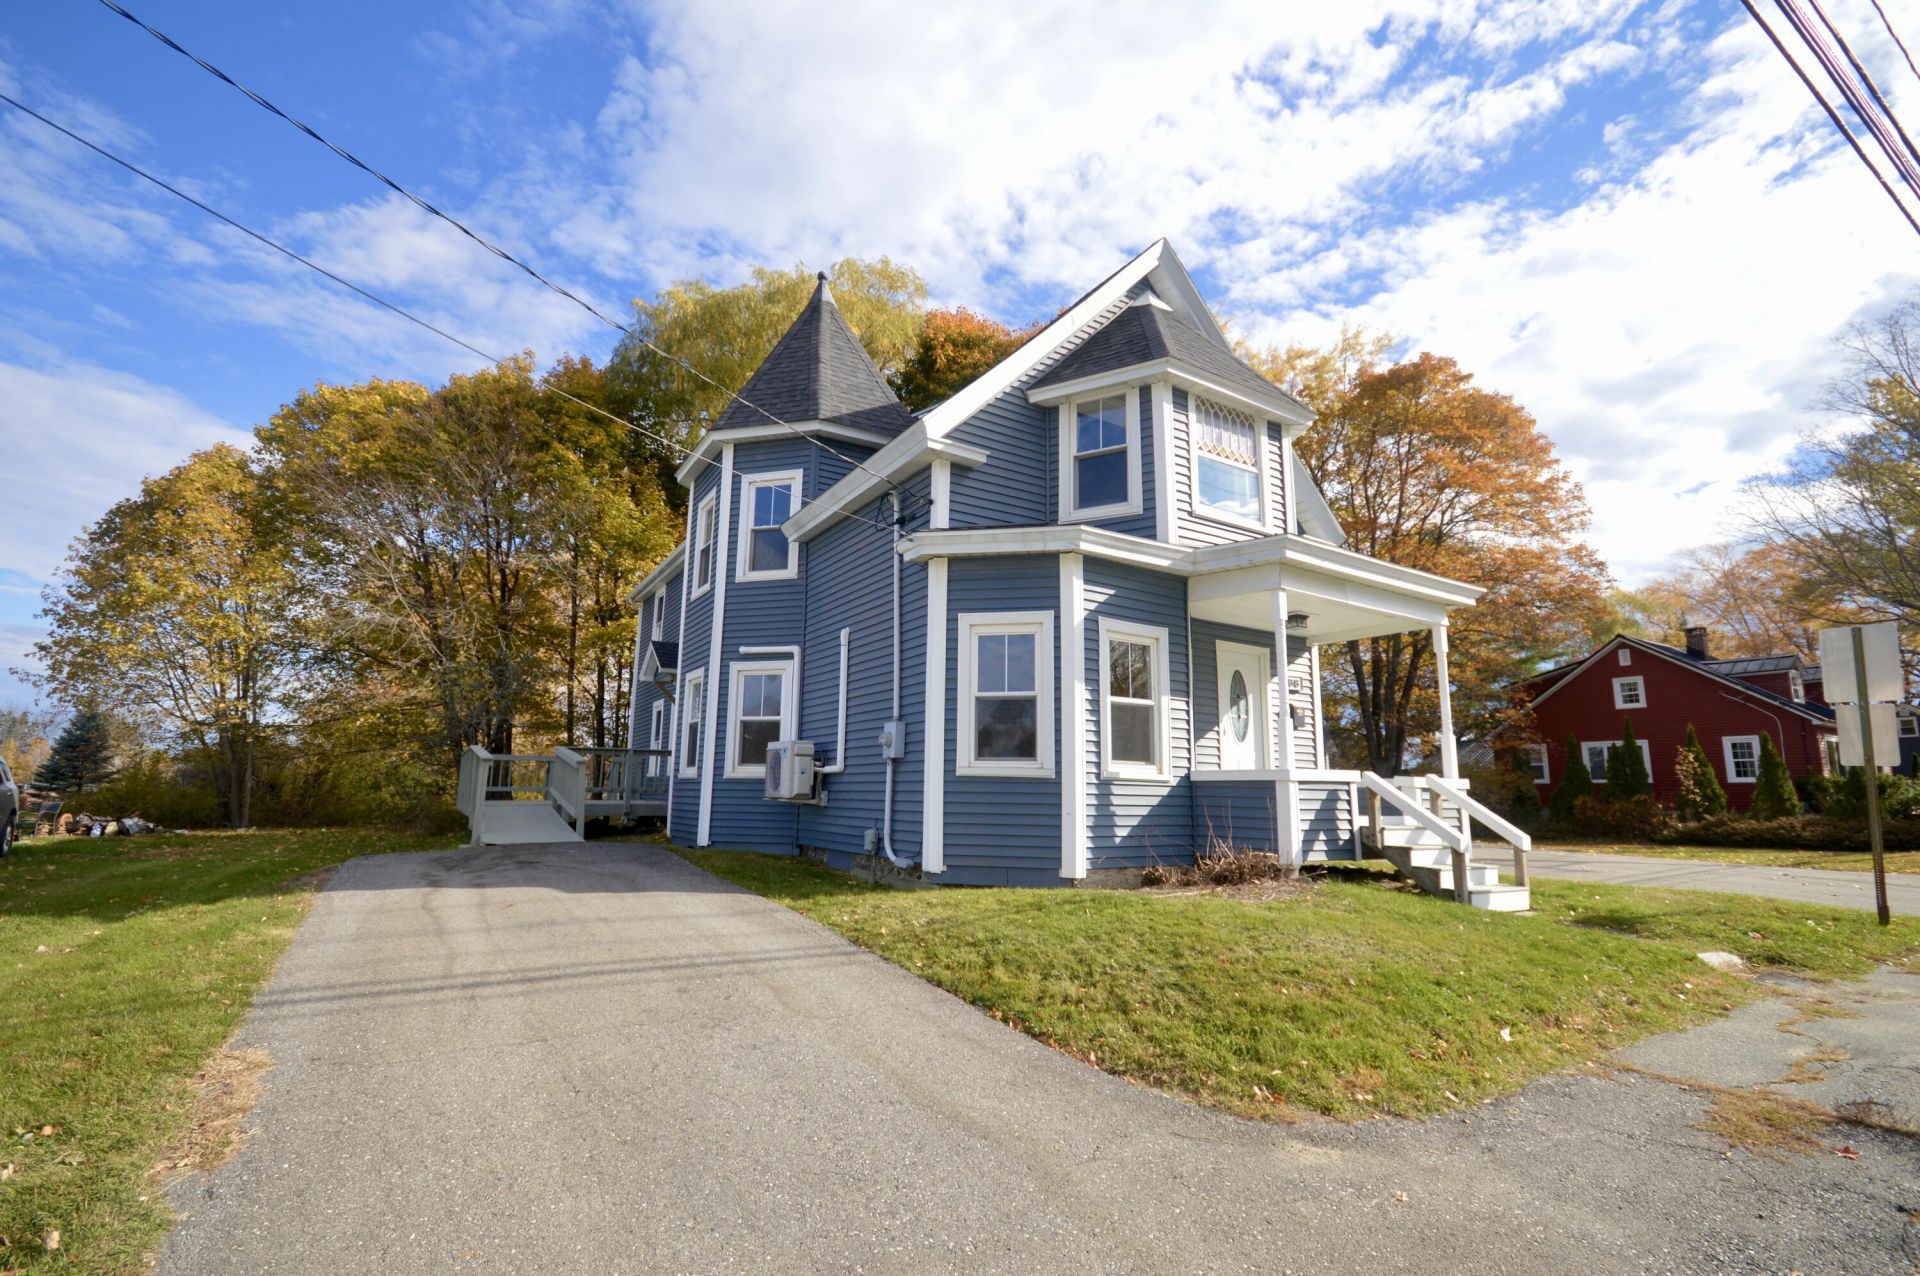
Don't let the age of this home fool you! This beautiful historic property has been extensively renovated throughout, blending the character and spaciousness of an older home with today's updates and conveniences. Improvements include a new kitchen, updated baths, LVP flooring, walls, ceilings, insulation, heating system, roof shingles, and fresh interior paint throughout. The first floor offers a formal living room and dining room, convenient laundry, and a flexible office that could easily serve as a fifth bedroom. An accessible first-floor bath features a beautifully tiled roll-in shower. Upstairs, you'll find four spacious bedrooms, impressive floor-to-ceiling built-ins in the hallway, and another generously sized full bath with tiled shower and tile flooring. Outside, enjoy a spacious backyard on the 0.61-acre lot, offering plenty of room for outdoor activities, gardening, pets, or simply relaxing. Two driveways provide ample parking and convenient access, while a ramped entrance on one side leads to a deck and mudroom entrance. The oversized detached 2+ car garage offers plenty of room for vehicles, hobbies, or a workshop, plus a full second story for exceptional storage. Conveniently located just a stone's throw from Brewer Community School, this thoughtfully renovated home offers abundant space, modern updates, accessibility features, and historic charm, all ready for its next owner. For added peace of mind, the seller is also providing a one-year home warranty.
Property Features
Property Type: Residential - Single Family
Basement: Yes
Basement: Interior Entry, Full
Cooling: Heat Pump
Garage: 3
Heating: Electric, Oil, Baseboard, Heat Pump, Hot Water
Home Style: New Englander, Victorian
Lot Size: 0.61 Acres
Roof Type: Shingle
Taxes: $4,569
Year Built: 1894
Feature Descriptions
Accessibilitiy: Other Bath Modifications, Accessible Approach with Ramp, Roll-in Shower
Amenities: 1st Floor Bedroom, Home Warranty, Main Level, Storage
Appliances: Dryer, Microwave, Electric Range, Refrigerator, Washer
Electric: Circuit Breakers
Equipment: Internet Access Available
Exterior: Wood Frame, Vinyl Siding
Flooring: Luxury Vinyl
Foundation: Stone, Poured Concrete
Lot: Intown, Near Shopping, Near Turnpike/Interstate, Neighborhood, Level, Open Lot, Near Public Transit
Parking: Paved,5 - 10 Spaces, Garage Door Opener, Detached, Storage
Road Surface: Paved
Sewer: Public Sewer
SQ FT Above Grade: 1984
SQ FT Below Grade: 0
Total Rooms: 10
Water: Public
Room Sizes
Kitchen: 11.7 X 12 Level - First
Laundry: 11.7 X 7.7 Level - First
Mud Room: 7.5 X 12 Level - First
Bedroom 3: 11.6 X 11.4 Level - Second
Living Room: 11.6 X 14.1 Level - First
Dining Room: 11.3 X 12.6 Level - First
Bedroom 4: 10.1 X 13.4 Level - Second
Office: 11.7 X 10 Level - First
Bedroom 2: 9 X 12 Level - Second
Primary Bedroom: 16 X 14 Level - Second
Local Schools
School District: Brewer Public Schools
Listed By / Shown By
Listed By
Agency Name: Better Homes & Gardens Real Estate/The Masiello Group
Agency Contact: lindagardiner@masiello.com
Shown By
Agency Title: Sprague and Curtis Real Estate
Agency Phone: 207-623-1123

Estimate Your Payment
Estimated Payment
$ 1,299.54 per month $812.33 Principal & Interest $380.75 Property Tax $106.46 Homeowner's Insurance
66 Pendleton Street | MLS# 1685755
This single family home located at 66 Pendleton Street, Brewer, ME 04412 is currently listed for sale with an asking price of $365,000. This property was built in 1894 and has 4 bedrooms and 2 full baths with 1984 sq. ft. Pendleton Street is located within the Brewer Public Schools school district. Search Brewer real estate on www.spragueandcurtis.com today.