
BEDS3
BATHS2 full 1 partial
SQUARE FEET1,768
MLS#1683644
STATUSActive Under Contract
PROPERTY TYPEResidential - Single Family
Property Description
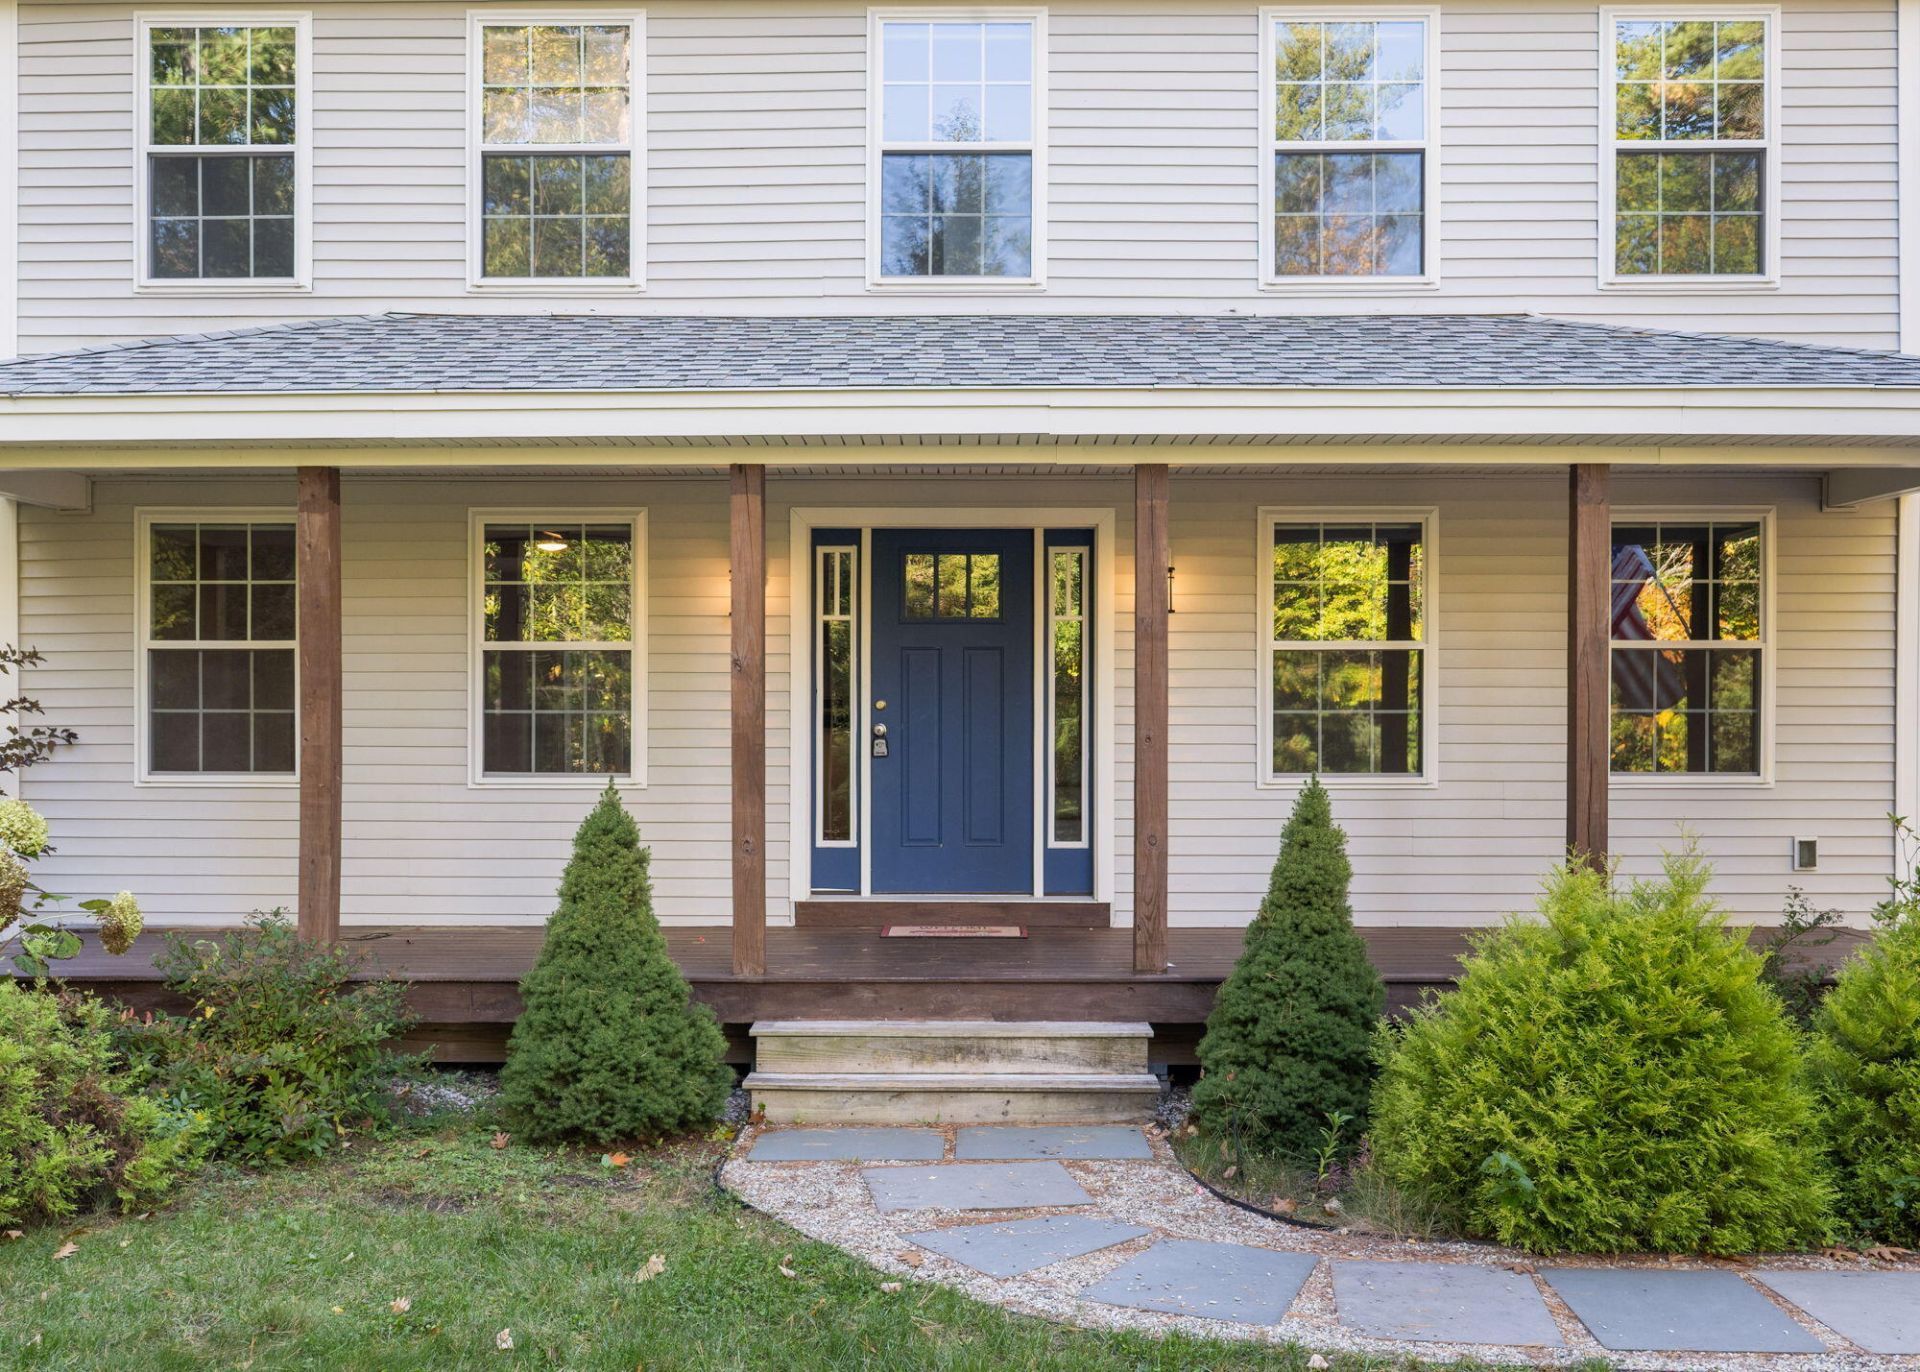
Open House Saturday 17th Oct 11-12.30pm, Now offering seller concessions. Welcome to 66 Sand Hill Drive, where peaceful country living meets the comfort of a welcoming neighborhood setting. Tucked away on a quiet dead-end street in desirable Durham, this classic Colonial offers a thoughtfully designed floor plan with plenty of space to live, work, and entertain. The heart of the home is the open kitchen featuring granite countertops, a center island, quality appliances, and abundant cabinetry. An inviting dining area flows directly to the back deck and patio, creating an easy connection between indoor and outdoor living. The comfortable living room is anchored by a cozy gas fireplace, while a first-floor den or office offers the flexibility today's lifestyle demands. Upstairs, you'll find three spacious bedrooms, including a primary suite with a private bath and walk-in closet, along with the convenience of second-floor laundry. A full basement provides excellent storage and additional possibilities. Outside, enjoy mornings on the classic farmer's porch and evenings gathered on the back deck. With a private country feel, a functional floor plan, and a desirable Durham location, 66 Sand Hill Drive is a wonderful place to call home. For added convenience this home offers a whole house generator. The location is perfect, just 15min to Freeport, 20min to Brunswick and just 30min to Portland.
Property Features
Property Type: Residential - Single Family
Basement: Yes
Basement: Bulkhead, Full, Unfinished
Heating: Propane, Hot Water, Zoned
Home Style: Colonial
Lot Size: 1.27 Acres
Roof Type: Shingle
Taxes: $7,918
Year Built: 2017
Feature Descriptions
Amenities: Upper Level, Walk-in Closets
Appliances: Dishwasher, Dryer, Gas Range, Refrigerator, Washer
Electric: Circuit Breakers, Generator Hookup
Exterior: Wood Frame, Vinyl Siding
Flooring: Carpet, Tile, Wood
Foundation: Poured Concrete
Lot: Neighborhood, Level, Landscaped, Wooded
Parking: Paved,1 - 4 Spaces, Off Street
Sewer: Private Sewer
Special View Info: Trees/Woods
SQ FT Above Grade: 1768
SQ FT Below Grade: 0
Total Rooms: 6
Water: Private, Well
Wooded: Yes
Listed By / Shown By
Listed By
Agency Name: Town & Shore Real Estate
Agency Phone: 207-773-0262
Shown By
Agency Title: Sprague and Curtis Real Estate
Agency Phone: 207-623-1123

Estimate Your Payment
Estimated Payment
$ 2,082.07 per month $1,257.45 Principal & Interest $659.83 Property Tax $164.79 Homeowner's Insurance
66 Sand Hill Drive | MLS# 1683644
This single family home located at 66 Sand Hill Drive, Durham, ME 04222 is currently listed for sale with an asking price of $565,000. This property was built in 2017 and has 3 bedrooms and 2 full and 1 partial baths with 1768 sq. ft. Search Durham real estate on www.spragueandcurtis.com today.