
BEDS4
BATHS3 full
SQUARE FEET2,405
MLS#1683869
STATUSActive
PROPERTY TYPEResidential - Single Family
Property Description
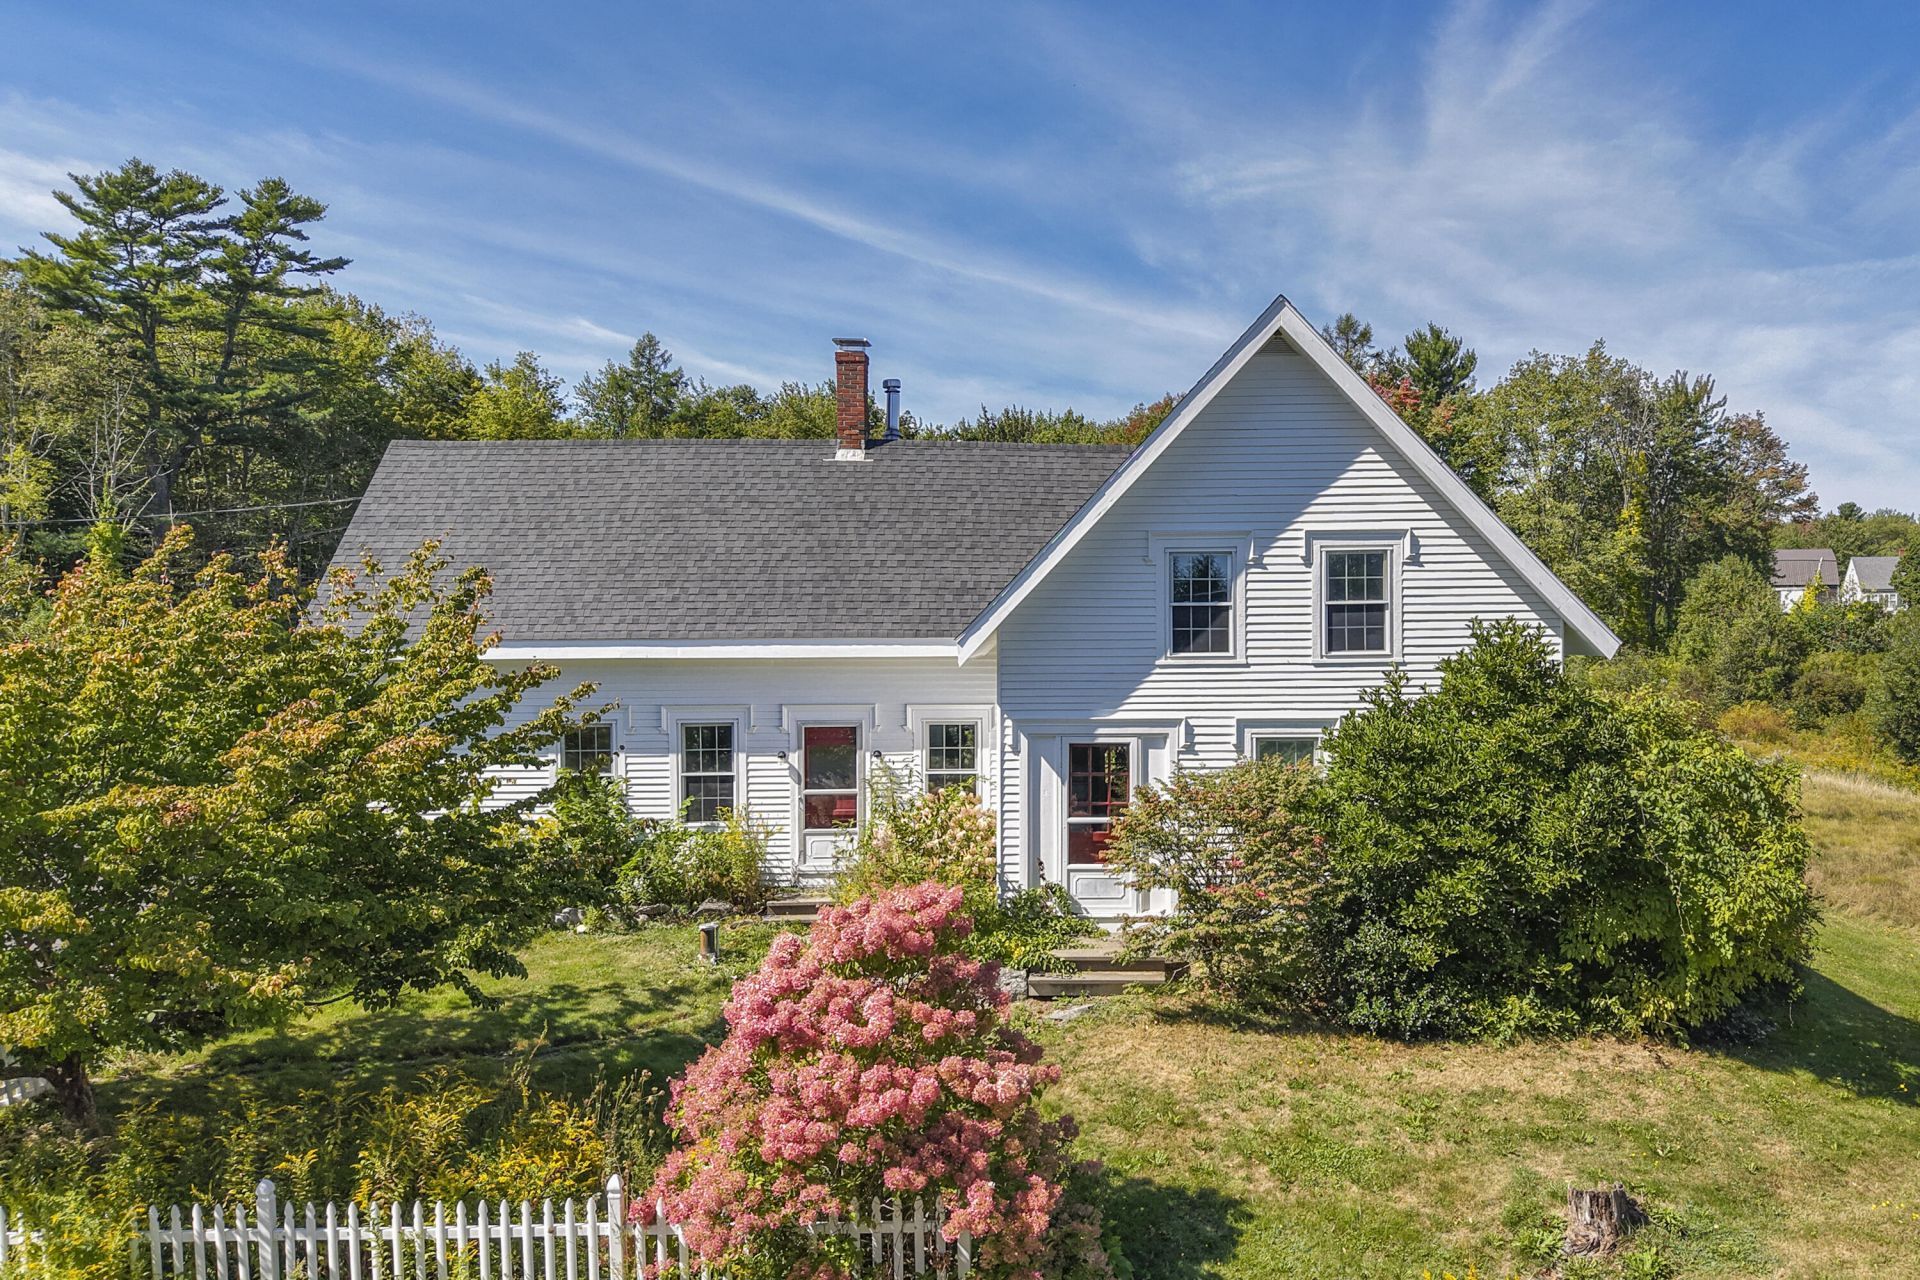
Welcome to the Cider House, a classic, well-appointed farmhouse nestled among a charming stretch of Bremen Road in Waldoboro. This 4 bedroom, 3 bath home sits on 2.47 open acres with fruit trees, stone walls and old gardens. The home includes a first-floor en suite primary bedroom, a bright sunroom, a cozy living room and a commodious dining room to host all your friends and family. Upstairs are 3 bedrooms, a lage bathroom and one large room that could also serve as a rec space, project room or personal gym. The barn just behind the house has 3 renovated rooms upstairs (not photographed), including a full bath. Downstairs, you'll find a large insulated project room heated with a Rinnai, plus a two-car garage. The front yard provides peeks of the Medomak River and mature trees. The private backyard has a deck and fire pit for entertaining. The large side lots has a mini orchard with old and new fruit trees with plenty of room for a garden or small farm. The property is just 5 minutes from the Village of Waldoboro, where you'll find the lovely Waldoboro Theater, restaurants, coffee shops, a wine bar and groceries. Portland is only 1 hour 15 minutes away. Enjoy all that the Mid Coast has to offer.
Property Features
Property Type: Residential - Single Family
Basement: Yes
Basement: Interior Entry, Full
Garage: 2
Heating: Propane, Baseboard, Hot Water
Home Style: Farmhouse
Lot Size: 2.28 Acres
Roof Type: Shingle
Taxes: $7,266
Year Built: 1870
Feature Descriptions
Amenities: 1st Floor Primary Bedroom w/Bath, In-Law Apartment, Main Level
Electric: Circuit Breakers
Exterior: Wood Frame, Wood Siding
Flooring: Wood
Lot: Near Town, Neighborhood, Rural, Agricultural, Level, Open Lot, Pasture
Parking: Paved,1 - 4 Spaces, Detached, Heated Garage
Sewer: Private Sewer, Septic Design Available
SQ FT Above Grade: 2405
SQ FT Below Grade: 0
Total Rooms: 8
Water: Private, Well
Listed By / Shown By
Listed By
Agency Name: Legacy Properties Sotheby's International Realty
Agency Phone: 207-563-2775
Shown By
Agency Title: Sprague and Curtis Real Estate
Agency Phone: 207-623-1123

Estimate Your Payment
Estimated Payment
$ 1,801.19 per month $1,057.14 Principal & Interest $605.50 Property Tax $138.54 Homeowner's Insurance
661 Bremen Road | MLS# 1683869
This single family home located at 661 Bremen Road , Waldoboro, ME 04572 is currently listed for sale with an asking price of $475,000. This property was built in 1870 and has 4 bedrooms and 3 full baths with 2405 sq. ft. Search Waldoboro real estate on www.spragueandcurtis.com today.