
BEDS2
BATHS1 full
SQUARE FEET864
MLS#1670203
STATUSActive
PROPERTY TYPEResidential - Single Family
SCHOOLRSU 28-MSAD 28
Property Description
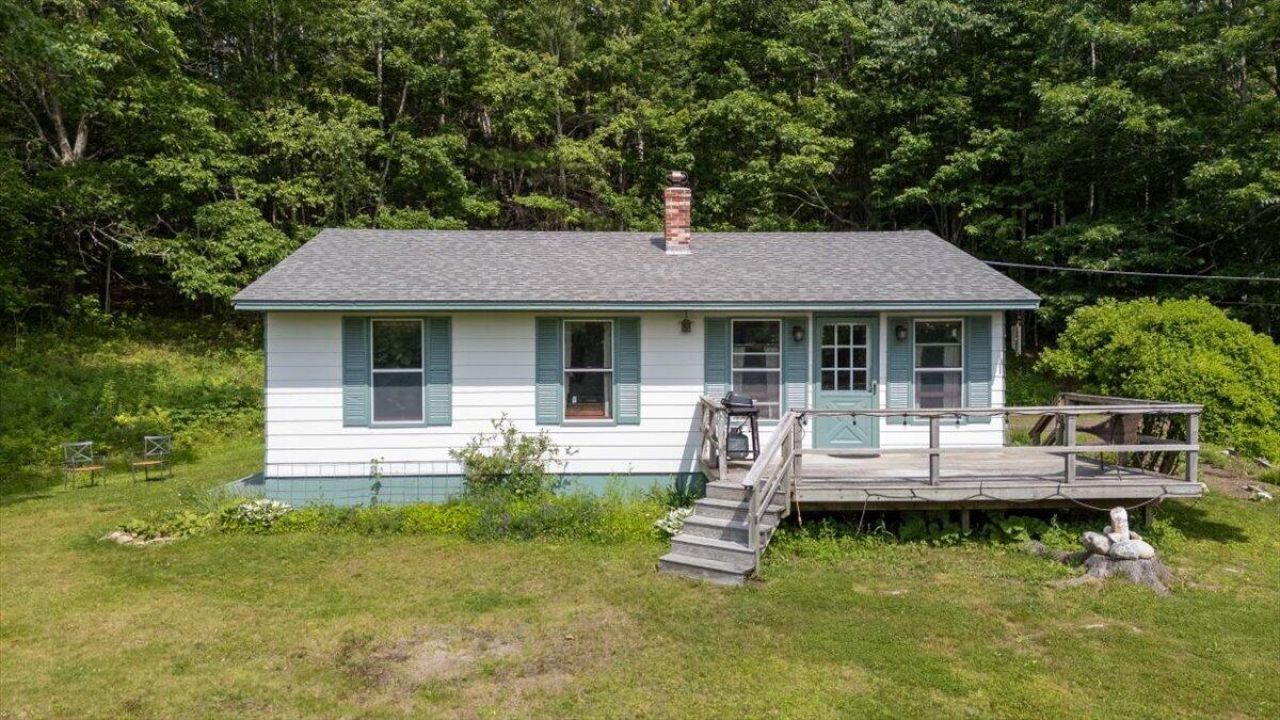
Welcome home to this charming ranch nestled in the heart of Appleton, where thoughtful updates and timeless character come together to create a space you'll instantly fall in love with.From the moment you step inside, you'll appreciate the warmth and personality that make this home so special. Throughout, the seller has carefully selected finishes that add character at every turn; from the gorgeous wallpaper and updated light fixtures to the warm flooring, built-ins, tile details, and inviting color palette. The bathroom is a standout, featuring a double vanity, genuine terrazzo tile flooring, a tiled tub/shower surround, and a built-in washer and dryer for added convenience.Designed for easy one-floor living, this 2 bedroom, 1 bath home sits on a full foundation with a dry basement, providing excellent storage, workshop space, or room to expand. Perched on a knoll, the home enjoys a peaceful setting with a southeast-facing back deck, perfect for your morning coffee or relaxing outdoors.If you've been searching for a home with personality, quality updates, and effortless single-level living in the picturesque town of Appleton, 662 Searsmont Road is one you won't want to miss!
Property Features
Property Type: Residential - Single Family
Basement: Bulkhead, Interior Entry, Full, Unfinished
Basement: Yes
Heating: Electric, Oil, Wood, Baseboard, Forced Air, Wood Stove
Home Style: Ranch
Lot Size: 1.00 Acres
Roof Type: Shingle
Taxes: $2,791
Year Built: 1968
Feature Descriptions
Amenities: 1st Floor Bedroom, Bathtub, Main Level, One-Floor Living
Appliances: Dryer, Electric Range, Refrigerator, Washer
Electric: Circuit Breakers
Equipment: Internet Access Available
Exterior: Wood Frame, Clapboard, Composition
Flooring: Tile, Vinyl
Foundation: Block, Poured Concrete
Lot: Rural, Open Lot, Rolling Slope, Wooded
Parking: Gravel,1 - 4 Spaces, On Site
Road Surface: Paved
Sewer: Private Sewer, Septic Tank
Special View Info: Fields, Trees/Woods
SQ FT Above Grade: 864
SQ FT Below Grade: 0
Total Rooms: 4
Water: Private, Well
Wooded: Yes
Local Schools
School District: RSU 28-MSAD 28
Listed By / Shown By
Listed By
Agency Name: Cates Real Estate
Agency Contact: Jannika@catesre.com
Shown By
Agency Title: Sprague and Curtis Real Estate
Agency Phone: 207-623-1123

Estimate Your Payment
Estimated Payment
$ 985.24 per month $665.44 Principal & Interest $232.58 Property Tax $87.21 Homeowner's Insurance
662 Searsmont Road | MLS# 1670203
This single family home located at 662 Searsmont Road, Appleton, ME 04862 is currently listed for sale with an asking price of $299,000. This property was built in 1968 and has 2 bedrooms and 1 full baths with 864 sq. ft. Searsmont Road is located within the RSU 28-MSAD 28 school district. Search Appleton real estate on www.spragueandcurtis.com today.