
BEDS3
BATHS2 full
SQUARE FEET2,080
MLS#1674527
STATUSPending
PROPERTY TYPEResidential - Single Family
Property Description
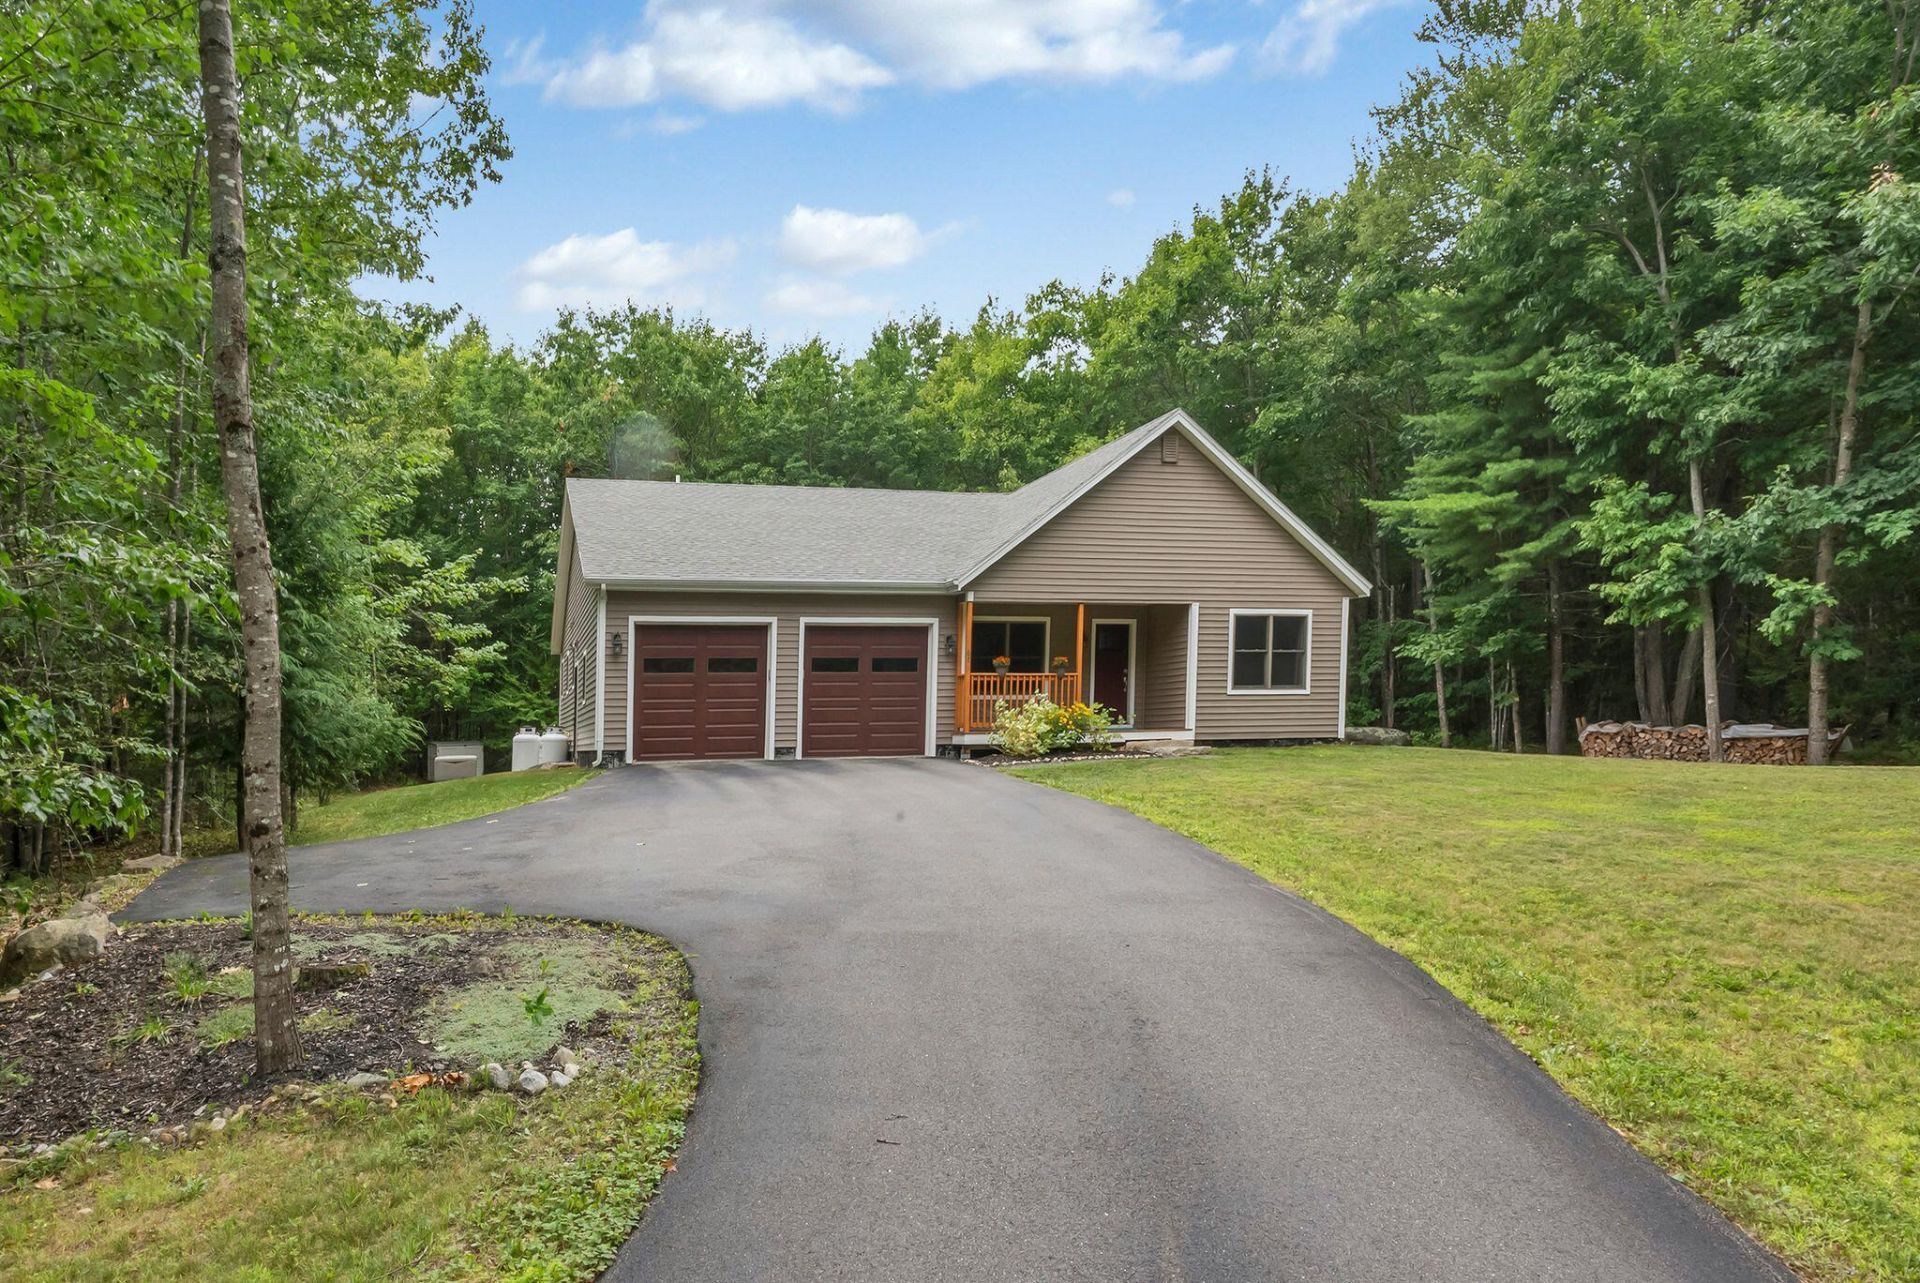
Welcome to 67 East West Lane in Belgrade, where peaceful living meets everyday comfort. Nestled in a private setting, this beautiful ranch-style home features 3 bedrooms and 2 full baths sitting on 2 acres. Inside you will find an inviting open-concept layout that's perfect for both relaxing and entertaining. The spacious kitchen flows seamlessly into the living room, where faulted wood ceilings and a cozy woodstove create a warm, welcoming atmosphere you'll love year-round. Beautiful finishes with wood floors, granite counter tops, and stainless steel appliances.The spacious primary suite has a private en suite bath and a walk in shower. Step outside onto the backyard deck, the perfect place to enjoy your morning coffee or to do some grilling. An attached two car garage provides convenience, while the expansive basement offers incredible storage, workshop space, or the opportunity to finish it into a bonus room, home gym, or additional living space. Standby generator in place. If you're looking for privacy, comfort, and room to grow, 67 East West Lane is ready to welcome you home.
Property Features
Property Type: Residential - Single Family
Basement: Interior Entry, Full, Unfinished
Basement: Yes
Garage: 2 car attached
Heating: Propane, Wood, Baseboard, Hot Water, Wood Stove
Home Style: Ranch
Lot Size: 1.99 Acres
Roof Type: Shingle
Taxes: $5,867
Year Built: 2018
Feature Descriptions
Amenities: 1st Floor Bedroom,1st Floor Primary Bedroom w/Bath, Main Level, Storage, Primary Bedroom w/Bath
Electric: Circuit Breakers, Generator Hookup
Equipment: Air Radon Mitigation System, Generator, Water Radon Mitigation System
Exterior: Wood Frame, Vinyl Siding
Flooring: Tile, Wood
Foundation: Poured Concrete
Lot: Rural, Level, Open Lot, Wooded
Parking: Paved,1 - 4 Spaces
Sewer: Private Sewer
Special View Info: Trees/Woods
SQ FT Above Grade: 2080
SQ FT Below Grade: 0
Total Rooms: 6
Water: Private
Wooded: Yes
Listed By / Shown By

Listed By
Agency Name: Sprague & Curtis Real Estate
Agent Name: Tyler Gaudet
Agency Phone: (207) 215-5170
Estimate Your Payment
Estimated Payment
$ 1,760.12 per month $1,123.91 Principal & Interest $488.92 Property Tax $147.29 Homeowner's Insurance
67 E West Lane | MLS# 1674527
This single family home located at 67 E West Lane, Belgrade, ME 04917 is currently listed for sale by Sprague & Curtis Real Estate, with an asking price of $505,000. This property was built in 2018 and has 3 bedrooms and 2 full baths with 2080 sq. ft. Search Belgrade real estate on www.spragueandcurtis.com today.