
BEDS5
BATHS3 full
SQUARE FEET3,200
MLS#1679444
STATUSActive
PROPERTY TYPEResidential - Single Family
Property Description
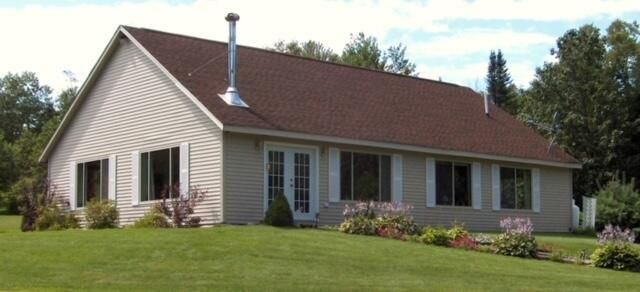
Nestled on 12 acres in the Maine woods on a private dead-end road are two separate single-family homes. The main home offers approximately 1,950 square feet with 3 bedrooms, and 2 full bathrooms. The kitchen features all new appliances, and a washer and dryer are included. The large living room features a cathedral ceiling, numerous windows, and a wood stove. New flooring has been installed throughout the main living areas. The second home offers approximately 1,250 square feet with 2 bedrooms, 1 bathroom, living room, kitchen, and a full attic overhead. This home has been completely renovated with new appliances, flooring, kitchen, and bathroom. Heating includes a brand-new Rinnai heater with a new owner-owned propane tank, as well as a pellet stove in the living room. The property has a private well, and the septic system was recently pumped. Additional features include two sheds, pear trees, and cedar available for harvesting. A private campsite in the woods includes a cabin with a kitchenette, bed, and table, along with a platform area for tenting and a campfire ring. Also included is a right-of-way to the pond with a boat landing located on the dead-end road. ATV trails are nearby with connections for extended trail travel. The Moosehead Lake area and the Maine coast are each approximately an hour away. Grocery shopping and basic amenities are approximately 7 minutes away, while Newport and I-95 are approximately 20 minutes away. Fiber-optic cable is available.
Property Features
Property Type: Residential - Single Family
Basement: Not Applicable, Slab
Heating: Oil, Pellets, Propane, Wood, Baseboard, Hot Water, Pelle
Home Style: Contemporary, Ranch
Lot Size: 12.20 Acres
Roof Type: Shingle
Taxes: $3,717
Year Built: 2003
Feature Descriptions
Amenities: 1st Floor Bedroom,1st Floor Primary Bedroom w/Bath, Bathtub, Main Level, Other Amenities, Shower, Primary Bedroom w/Bath
Electric: Circuit Breakers
Exterior: Wood Frame, Vinyl Siding
Flooring: Tile, Vinyl, Wood
Foundation: Slab
Lot: Rural, Open Lot, Rolling Slope, Landscaped, Wooded
Parking: Gravel,1 - 4 Spaces, On Site
Road frontage: Private Road
Road Surface: Gravel, Dirt
Sewer: Private Sewer, Septic Tank
SQ FT Above Grade: 3200
SQ FT Below Grade: 0
Total Rooms: 10
Water: Private, Well
Water Body Name: Mower Pond
Wooded: Yes
Listed By / Shown By
Listed By
Agency Name: Keller Williams Realty
Agency Phone: 207-879-9800
Shown By
Agency Title: Sprague and Curtis Real Estate
Agency Phone: 207-623-1123

Estimate Your Payment
Estimated Payment
$ 1,492.60 per month $1,045.79 Principal & Interest $309.75 Property Tax $137.05 Homeowner's Insurance
67 Hillside Drive | MLS# 1679444
This single family home located at 67 Hillside Drive, Corinna, ME 04928 is currently listed for sale with an asking price of $469,900. This property was built in 2003 and has 5 bedrooms and 3 full baths with 3200 sq. ft. Search Corinna real estate on www.spragueandcurtis.com today.