
BEDS3
BATHS2 full
SQUARE FEET1,344
MLS#1670416
STATUSActive
PROPERTY TYPEResidential - Single Family
Property Description
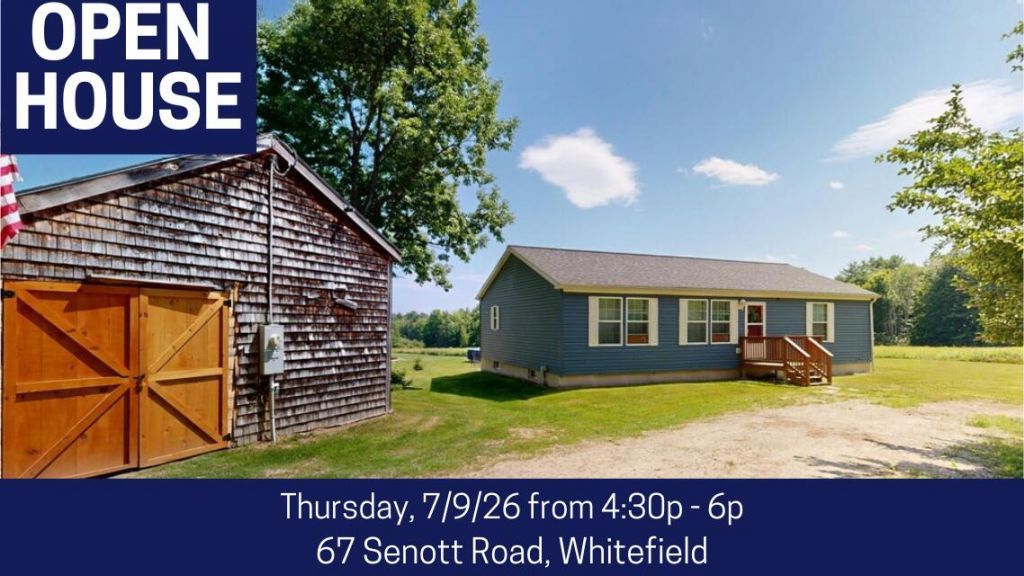
From the sunny backyard to the open fields beyond, this well-maintained 3-bedroom, 2-bath ranch, built less than 10 years ago, captures the charm of rural Maine. Just under 2 acres of beautiful land, all yours to enjoy, surrounded by even more fields and woods.The open kitchen, dining, and living area is the heart of the home, featuring a large center island, abundant cabinet and counter space, and a sliding glass door leading to the back deck. The spacious primary suite includes a walk-in closet and private full bath, while first-floor laundry adds convenience. A large, dry basement provides excellent potential for future finished living space or additional storage.Outside, enjoy morning coffee or evenings watching wildlife from the back deck overlooking the yard and surrounding fields. A fenced portion of the yard and large storage shed/workshop and generator hook-up round out the property.Located just minutes from Clary Lake and its public boat launch, you'll have easy access to boating, kayaking, fishing, and paddling. Nearby favorites like Sheepscot General Store & Farm, Fuzzy Udder Creamery, and Chase Farm Bakery offer a taste of the local community, while the conveniences of Augusta are just a short drive away.
Property Features
Property Type: Residential - Single Family
Basement: Bulkhead, Interior Entry, Full, Unfinished
Basement: Yes
Heating: Oil, Baseboard, Hot Water
Home Style: Ranch
Lot Size: 1.99 Acres
Roof Type: Shingle
Taxes: $3,453
Year Built: 2018
Feature Descriptions
Amenities: 1st Floor Bedroom,1st Floor Primary Bedroom w/Bath, Fenced, Main Level, One-Floor Living, Above Ground, Walk-in Closets
Appliances: Dishwasher, Dryer, Microwave, Electric Range, Refrigerator, Washer, Other
Electric: Circuit Breakers, Generator Hookup
Exterior: Wood Frame, Vinyl Siding
Flooring: Carpet, Laminate, Vinyl, Wood
Foundation: Poured Concrete
Lot: Rural, Level, Open Lot, Pasture, Wooded
Parking: Gravel,1 - 4 Spaces
Road Surface: Paved
Sewer: Private Sewer
SQ FT Above Grade: 1344
SQ FT Below Grade: 0
Swimming Pool: Yes
Total Rooms: 6
Water: Private
Wooded: Yes
Room Sizes
Bedroom 2: 12.06 X 9 Level - First
Laundry: 6.09 X 5.04 Level - First
Living Room: 12.06 X 13.06 Level - First
Bedroom 1: 12.06 X 10.07 Level - First
Bedroom 3: 14 X 12.06 Level - First
Kitchen: 12.06 X 17 Level - First
Listed By / Shown By
Listed By
Agency Name: Fontaine Family-The Real Estate Leader
Agency Phone: 207-784-3800
Shown By
Agency Title: Sprague and Curtis Real Estate
Agency Phone: 207-623-1123

Estimate Your Payment
Estimated Payment
$ 1,231.71 per month $834.59 Principal & Interest $287.75 Property Tax $109.38 Homeowner's Insurance
67 Senott Road | MLS# 1670416
This single family home located at 67 Senott Road, Whitefield, ME 04353 is currently listed for sale with an asking price of $375,000. This property was built in 2018 and has 3 bedrooms and 2 full baths with 1344 sq. ft. Search Whitefield real estate on www.spragueandcurtis.com today.