
BEDS3
BATHS1 full 1 partial
SQUARE FEET1,495
MLS#1672932
STATUSActive
PROPERTY TYPEResidential - Single Family
Property Description
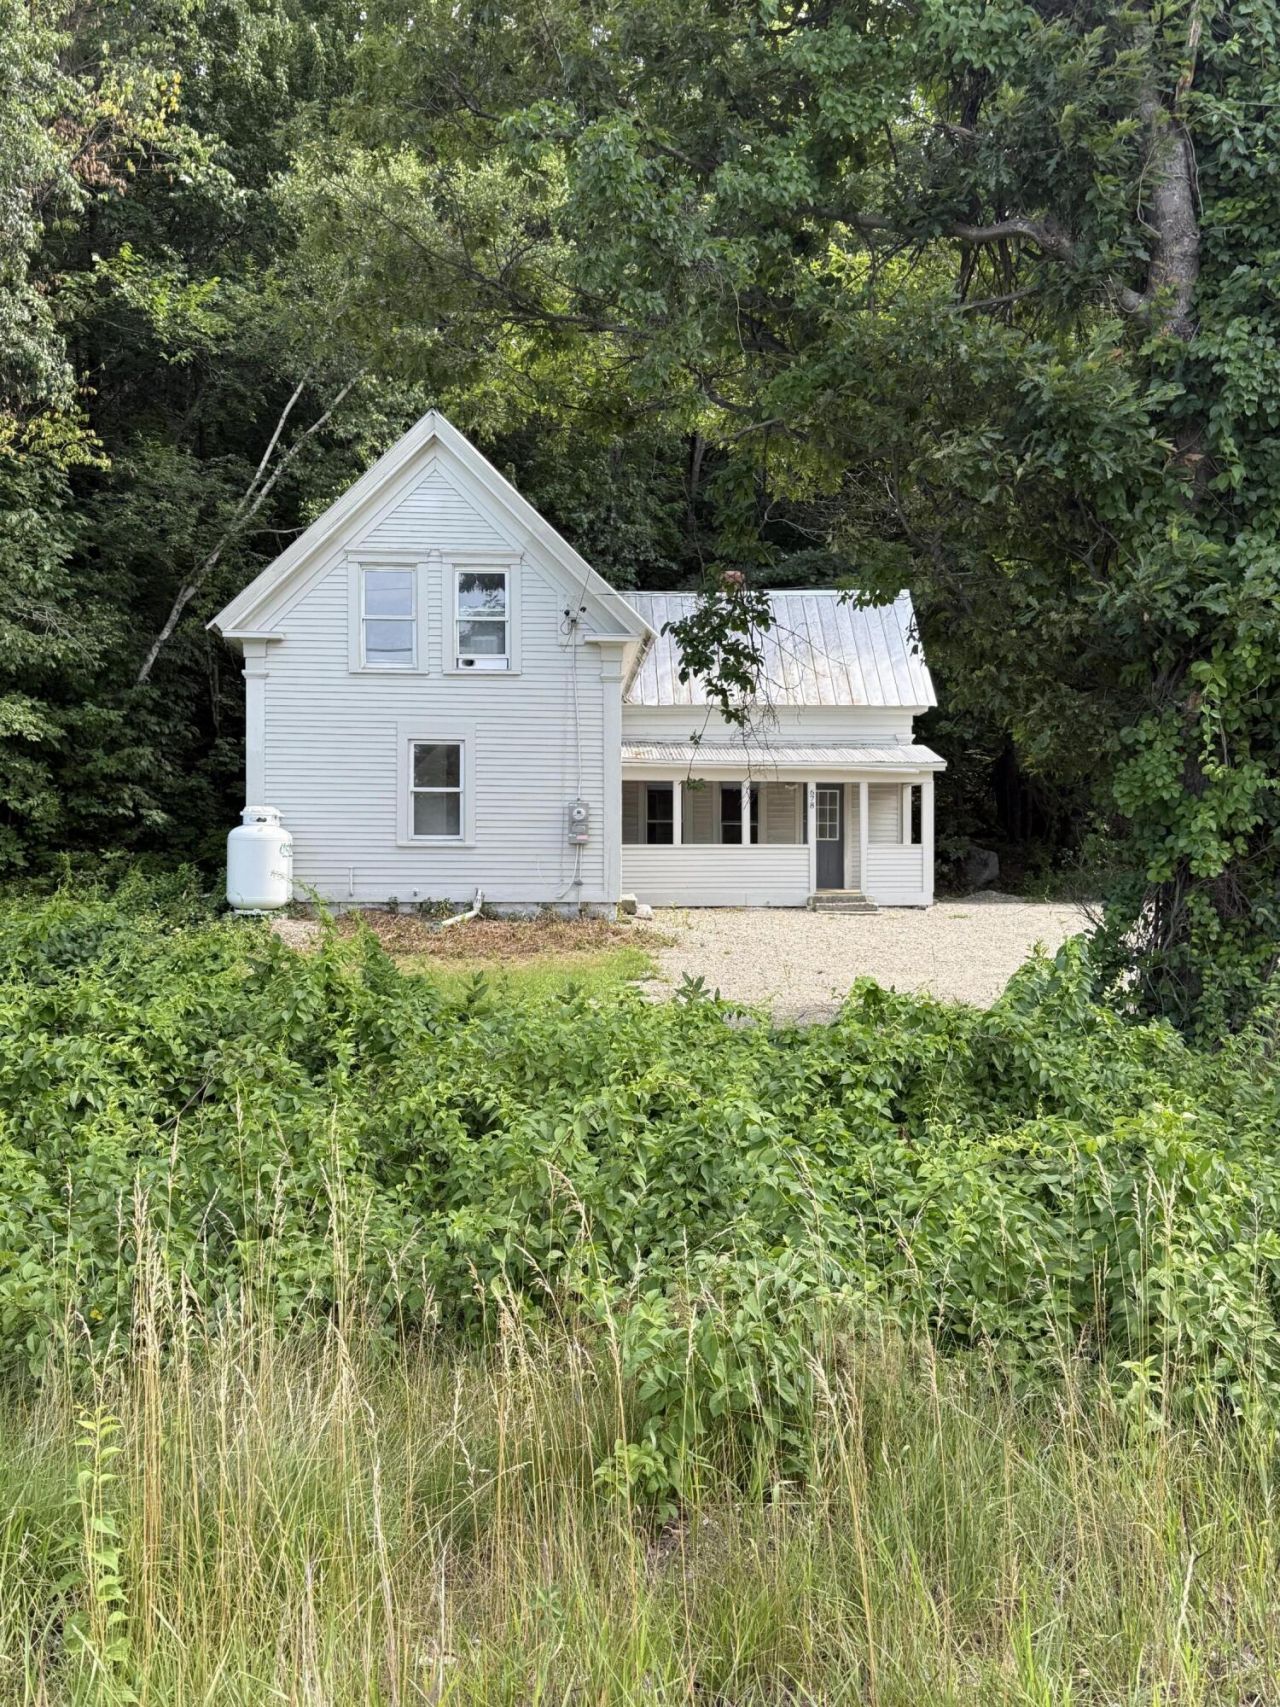
Welcome to this beautifully renovated 1900 New England home, blending timeless character with modern updates in a prime Bethel location. Just 15 minutes from Sunday River Ski Resort, this 3-bedroom, 1.5-bath home is the perfect year-round residence, vacation getaway, or investment property.Inside, you'll find wide plank wood floors, a living room with brand-new carpet, fresh interior paint, an updated kitchen featuring new cabinetry and brand-new appliances, beautifully remodeled bathrooms, updated electrical, a new heating system, and a durable metal roof. The dining room showcases a custom mural of Sunday River Ski Resort, adding a unique local touch that celebrates the area's outdoor lifestyle.Enjoy four seasons of recreation with skiing and snowboarding at Sunday River, championship golf at Bethel Inn Resort, hiking and mountain biking in the White Mountain National Forest and Grafton Notch State Park, paddling and fishing on the Androscoggin River, and the shops, restaurants, and events of downtown Bethel--all just a short drive away.
Property Features
Property Type: Residential - Single Family
Basement: Yes
Basement: Interior Entry, Partial, Unfinished
Heating: Propane, Baseboard, Hot Water
Home Style: Farmhouse
Lot Size: 1.28 Acres
Roof Type: Metal
Taxes: $1,949
Year Built: 1900
Feature Descriptions
Amenities: Main Level
Appliances: Dishwasher, Dryer, Electric Range, Refrigerator, Washer
Electric: Circuit Breakers
Equipment: Internet Access Available
Exterior: Wood Frame, Clapboard
Flooring: Carpet, Wood
Foundation: Stone
Lot: Rural, Other
Parking: Gravel,1 - 4 Spaces
Road Surface: Paved
Sewer: Private Sewer
SQ FT Above Grade: 1495
SQ FT Below Grade: 0
Total Rooms: 7
Water: Private
Listed By / Shown By
Listed By
Agency Name: Hearth & Key Realty
Agency Contact: 2077133144
Shown By
Agency Title: Sprague and Curtis Real Estate
Agency Phone: 207-623-1123

Estimate Your Payment
Estimated Payment
$ 791.47 per month $556.17 Principal & Interest $162.42 Property Tax $72.89 Homeowner's Insurance
678 Walkers Mills Road | MLS# 1672932
This single family home located at 678 Walkers Mills Road , Bethel, ME 04217 is currently listed for sale with an asking price of $249,900. This property was built in 1900 and has 3 bedrooms and 1 full and 1 partial baths with 1495 sq. ft. Search Bethel real estate on www.spragueandcurtis.com today.