
BEDS3
BATHS2 full
SQUARE FEET1,600
MLS#1683166
STATUSActive
PROPERTY TYPEResidential - Single Family
SCHOOLRSU 58-MSAD 58
Property Description
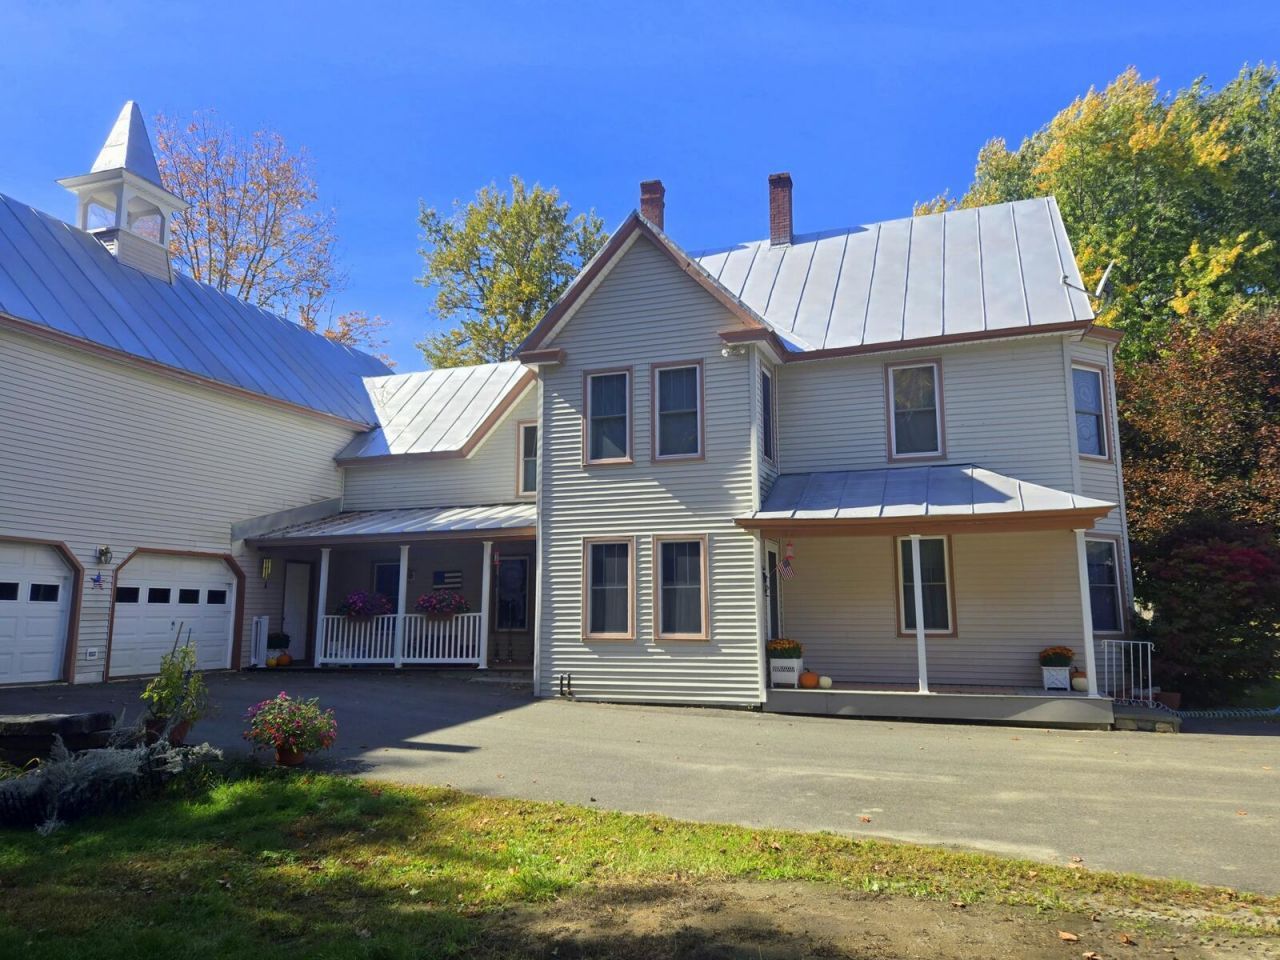
In-town convenience meets four-season Western Maine recreation! This 3-bedroom, 2-bath Cape offers approximately 1,600 square feet of living space on 0.30 acres in the heart of Phillips. Inside, you'll find comfortable, well-kept living spaces with plenty of natural light, warm wood trim, ample storage, and room to make the home your own. A versatile entry area offers additional space for a home office, mudroom, or everyday storage. An attached 2-car garage with direct entry makes Maine winters a little easier, while the covered front porch offers a welcoming spot to enjoy the warmer months. Adding even more versatility is a permitted former 1-bedroom apartment on the second floor, providing options for additional living space, guest accommodations, or potential future rental use. The home is heated by oil-fired hot water baseboard heat and offers additional storage space. One of the advantages of this location is having everyday necessities close by while being surrounded by some of Western Maine's best outdoor recreation. Grocery shopping, convenience stores, gas, the post office, library, and local dining are nearby, and the Sandy River is just a short distance from home. ATV and snowmobile trails, hiking, lakes, mountains, skiing, and year-round adventures are all within easy reach. Webb Lake and Porter Lake are approximately 20 minutes away, Farmington is about 30 minutes away, and Saddleback and the Rangeley Lakes Region are approximately 40 minutes away. Sugarloaf is also within easy driving distance for skiing, golfing, dining, and year-round recreation. Enjoy the convenience of living in town with the mountains, lakes, rivers, and trails of Western Maine waiting just beyond it.
Property Features
Property Type: Residential - Single Family
Basement: Yes
Basement: Interior Entry, Other, Brick/Mortar, Unfinished
Garage: 2 car attached
Heating: Oil, Baseboard, Hot Water
Home Style: Cape Cod
Lot Size: 0.30 Acres
Roof Type: Metal, Pitched
Taxes: $3,009
Year Built: 1930
Feature Descriptions
Amenities: Attic, In-Law Apartment, Main Level, Storage
Appliances: Dishwasher, Dryer, Electric Range, Refrigerator, Washer
Electric: Circuit Breakers
Equipment: Cable, Other
Exterior: Wood Frame, Vinyl Siding
Flooring: Carpet, Laminate
Foundation: Stone, Granite, Brick/Mortar
Lot: Interior Lot, Intown, Near Public Beach, Open Lot, Sidewalks
Parking: Paved,1 - 4 Spaces, Garage Door Opener, Inside Entrance, Storage
Sewer: Private Sewer, Septic Tank, Engineered Septic
Special View Info: Scenic, Trees/Woods
SQ FT Above Grade: 1600
SQ FT Below Grade: 0
Total Rooms: 10
Water: Public
Room Sizes
Mud Room: 15.6 X 11.6 Level - First
Kitchen: 15.6 X 14 Level - First
Bedroom 3: 10.6 X 10.6 Level - Second
Other Room 2: 11 X 11 Level - Second
Primary Bedroom: 17 X 14 Level - Second
Other Room 3: 32 X 20 Level - First
Laundry: 8 X 6 Level - First
Bedroom 2: 14.6 X 11.6 Level - Second
Living Room: 17 X 14 Level - First
Other Room: 14 X 4 Level - First
Local Schools
School District: RSU 58-MSAD 58
Listed By / Shown By
Listed By
Agency Name: Coldwell Banker Sandy River Realty
Agency Contact: 207-778-6333
Shown By
Agency Title: Sprague and Curtis Real Estate
Agency Phone: 207-623-1123

Estimate Your Payment
Estimated Payment
$ 1,068.85 per month $723.31 Principal & Interest $250.75 Property Tax $94.79 Homeowner's Insurance
68 Main Street | MLS# 1683166
This single family home located at 68 Main Street, Phillips, ME 04966 is currently listed for sale with an asking price of $325,000. This property was built in 1930 and has 3 bedrooms and 2 full baths with 1600 sq. ft. Main Street is located within the RSU 58-MSAD 58 school district. Search Phillips real estate on www.spragueandcurtis.com today.