
BEDS2
BATHS1 full
SQUARE FEET1,220
MLS#1675599
STATUSActive
PROPERTY TYPEResidential -
Property Description
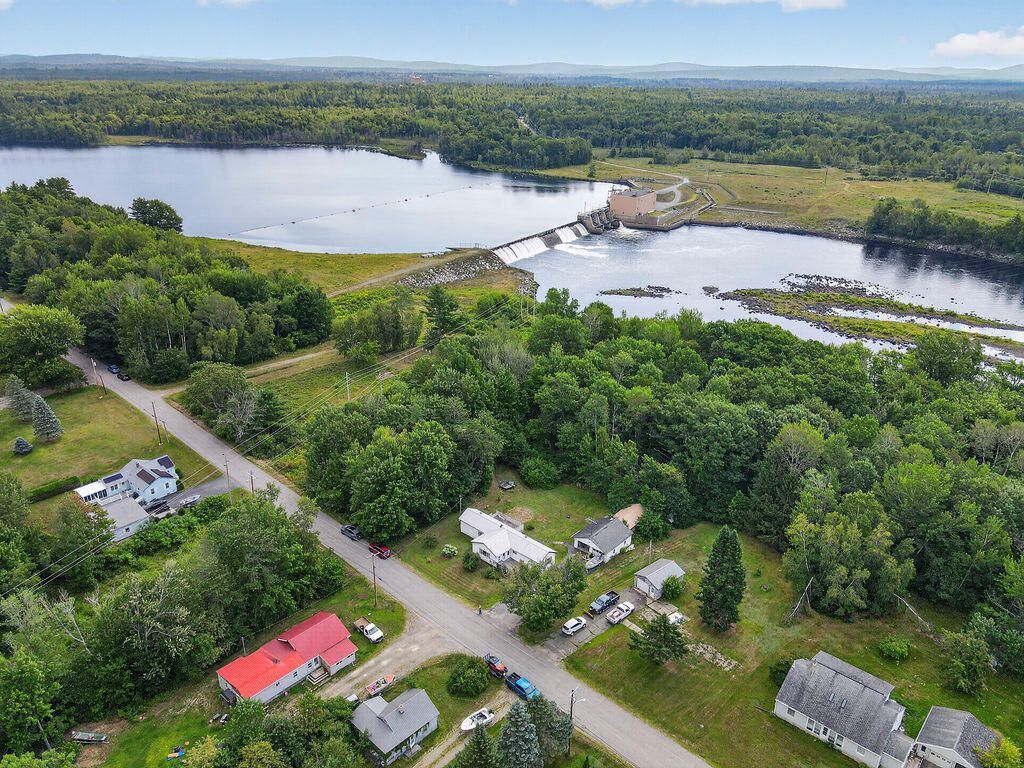
Set in the heart of Howland, 69 Penobscot Avenue is a well-cared-for 2-bedroom, 1-bath home with approximately 1,220 square feet of comfortable living space. An added family room gives the home that little bit of extra space that makes a big difference, perfect for relaxing, gathering, or creating a cozy retreat.Over the years, practical improvements have included newer windows, vinyl siding, updated kitchen cabinetry, and a durable metal double roof with a raised pitch. Multiple heating options provide flexibility through Maine's changing seasons. Outside, an insulated detached garage with overhead storage gives you plenty of room for vehicles, tools, and all the gear that comes with enjoying life in Maine. Public water and sewer add even more convenience.With the Penobscot and Piscataquis Rivers nearby, along with trails, Cold Stream Pond, fishing, boating, hunting, and plenty of outdoor recreation, adventure is never far from home! Easy access to I-95 also keeps Lincoln, Bangor, and surrounding communities within convenient reach. Affordable and comfortable, this Howland home is ready for its next chapter!
Property Features
Property Type: Residential -
Basement: Not Applicable, None
Cooling: Heat Pump
Garage: 2
Heating: Electric, K-1/Kerosene, Oil, Direct Vent Heater, Force
Home Style: Ranch
Lot Size: 0.29 Acres
Roof Type: Metal, Pitched
Taxes: $1,646
Year Built: 1987
Feature Descriptions
Amenities: 1st Floor Bedroom, Bathtub, Main Level, Pantry, Storage
Appliances: Dryer, Microwave, Electric Range, Refrigerator, Washer
Electric: Circuit Breakers
Equipment: Internet Access Available
Exterior: Mobile, Vinyl Siding
Flooring: Laminate, Vinyl, Linoleum
Foundation: Gravel/Pad
Lot: Near Shopping, Near Turnpike/Interstate, Near Town, Rural, Level, Open Lot, Landscaped, Wooded
Parking: Paved,1 - 4 Spaces, On Site, Garage Door Opener, Detached, Heated Garage, Storage
Road Surface: Paved
Sewer: Public Sewer
SQ FT Above Grade: 1220
SQ FT Below Grade: 0
Total Rooms: 5
Water: Public
Wooded: Yes
Listed By / Shown By
Listed By
Agency Name: NextHome Experience
Agency Phone: 207-573-7400
Shown By
Agency Title: Sprague and Curtis Real Estate
Agency Phone: 207-623-1123

Estimate Your Payment
Estimated Payment
$ 426.40 per month $255.72 Principal & Interest $137.17 Property Tax $33.51 Homeowner's Insurance
69 Penobscot Avenue | MLS# 1675599
This home located at 69 Penobscot Avenue, Howland, ME 04448 is currently listed for sale with an asking price of $114,900. This property was built in 1987 and has 2 bedrooms and 1 full baths with 1220 sq. ft. Search Howland real estate on www.spragueandcurtis.com today.