
BEDS6
BATHS2 full 3 partial
SQUARE FEET3,200
MLS#1675802
STATUSActive
PROPERTY TYPEResidential - Single Family
Property Description
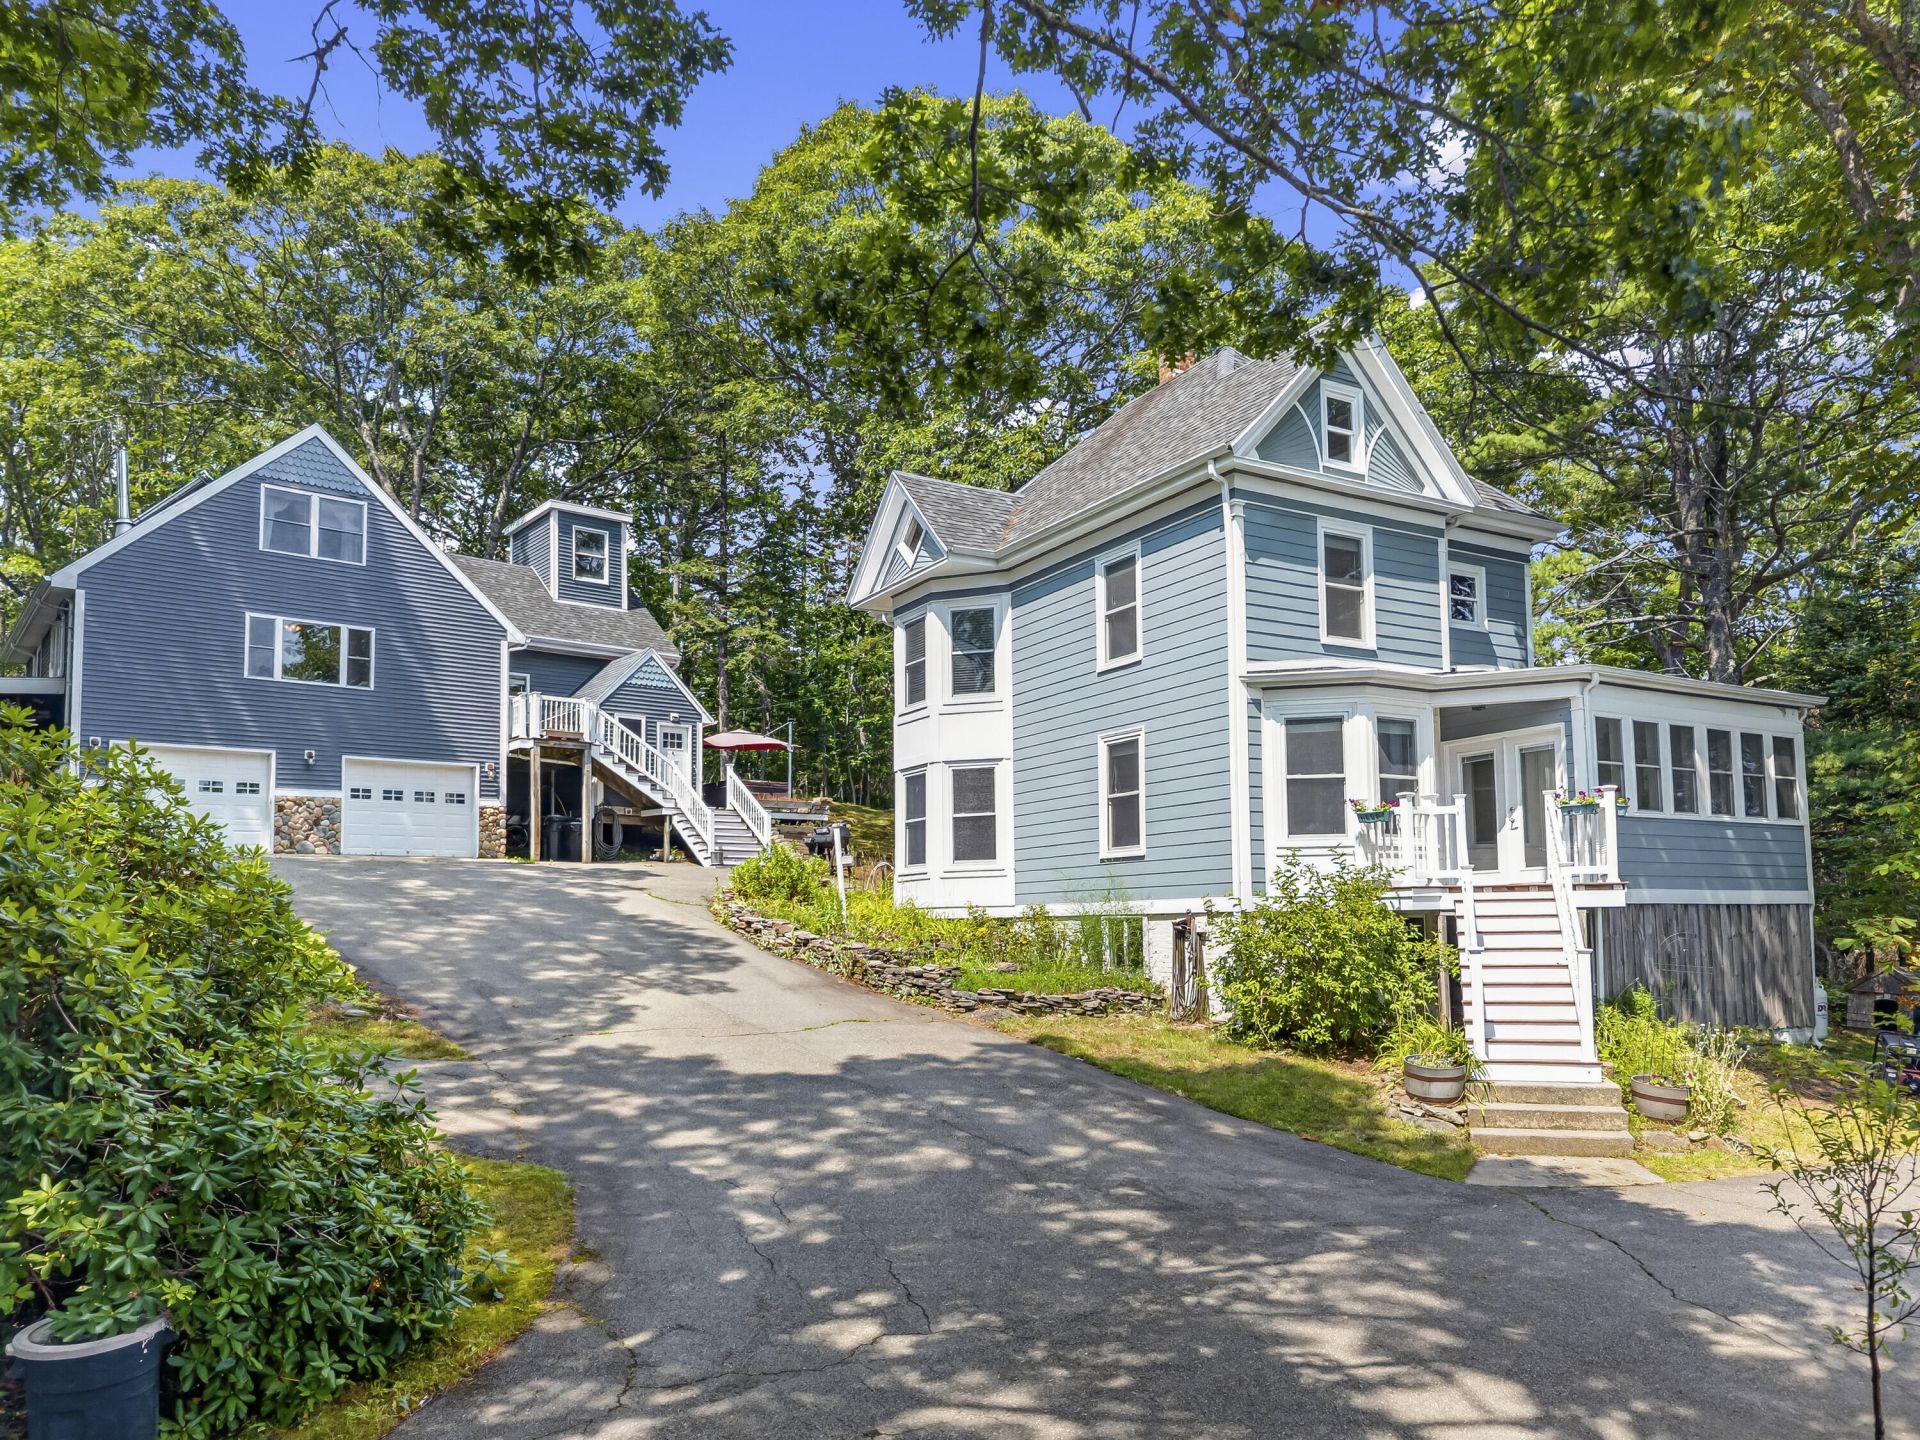
Overlooking scenic Mill Cove and Boothbay Harbor, 69 Western Ave offers a unique opportunity to own a beautifully situated single family home coupled with a proven income-generating guest cottage above an oversized garage.. The main home offers 3BR and 1.5BA with both bathrooms completely updated in 2026. The kitchen has also undergone a significant upgrade (cabinets and countertop) in 2026 as well. Current owners have made significant heating/cooling improvements with floor to ceiling blown-in fiberglass insulation and a 50KBTU heat pump system, including a new 18000BTU heat pump that serves the front sunroom area. The cottage offers 3 BR, one full bath and 2 half baths. Possessing a beautifully appointed kitchen, pellet stove, and h/w floors, this additional property provides incredibly comfortable accommodations for either guests or Airbnb tenants. Just steps to Boothbay Harbor Yacht Club and minutes to downtown Boothbay Harbor. AN ABSOLUTE MUST SEE!
Property Features
Property Type: Residential - Single Family
Basement: Interior Entry, Dirt Floor, Full, Unfinished
Basement: Yes
Cooling: Heat Pump
Garage: 2
Heating: Oil, Pellets, Heat Pump, Pellet Stove
Home Style: Victorian
Lot Size: 0.96 Acres
Roof Type: Shingle
Taxes: $5,150
Year Built: 1900
Feature Descriptions
Amenities: 1st Floor Bedroom, Attic, Hot Tub, In-Law Apartment, Main Level
Appliances: Dishwasher, Dryer, Electric Range, Refrigerator, Washer
Electric: Circuit Breakers
Exterior: Wood Frame, Fiber Cement, Vinyl Siding
Flooring: Carpet, Laminate, Wood
Lot: Intown, Sidewalks, Landscaped
Parking: Paved,1 - 4 Spaces, Detached, Heated Garage
Sewer: Public Sewer
Special View Info: Scenic
SQ FT Above Grade: 3200
SQ FT Below Grade: 0
Total Rooms: 11
Water: Public
Water Body Name: Mill Cove
Listed By / Shown By
Listed By
Agency Name: Portside Real Estate Group
Agency Phone: 207-607-5965
Shown By
Agency Title: Sprague and Curtis Real Estate
Agency Phone: 207-623-1123

Estimate Your Payment
Estimated Payment
$ 2,745.02 per month $2,047.52 Principal & Interest $429.17 Property Tax $268.33 Homeowner's Insurance
69 Western Avenue | MLS# 1675802
This single family home located at 69 Western Avenue, Boothbay Harbor, ME 04538 is currently listed for sale with an asking price of $920,000. This property was built in 1900 and has 6 bedrooms and 2 full and 3 partial baths with 3200 sq. ft. Search Boothbay Harbor real estate on www.spragueandcurtis.com today.