
BEDS6
BATHS3 full 1 partial
SQUARE FEET2,064
MLS#1676311
STATUSActive Under Contract
PROPERTY TYPEResidential - Single Family
Property Description
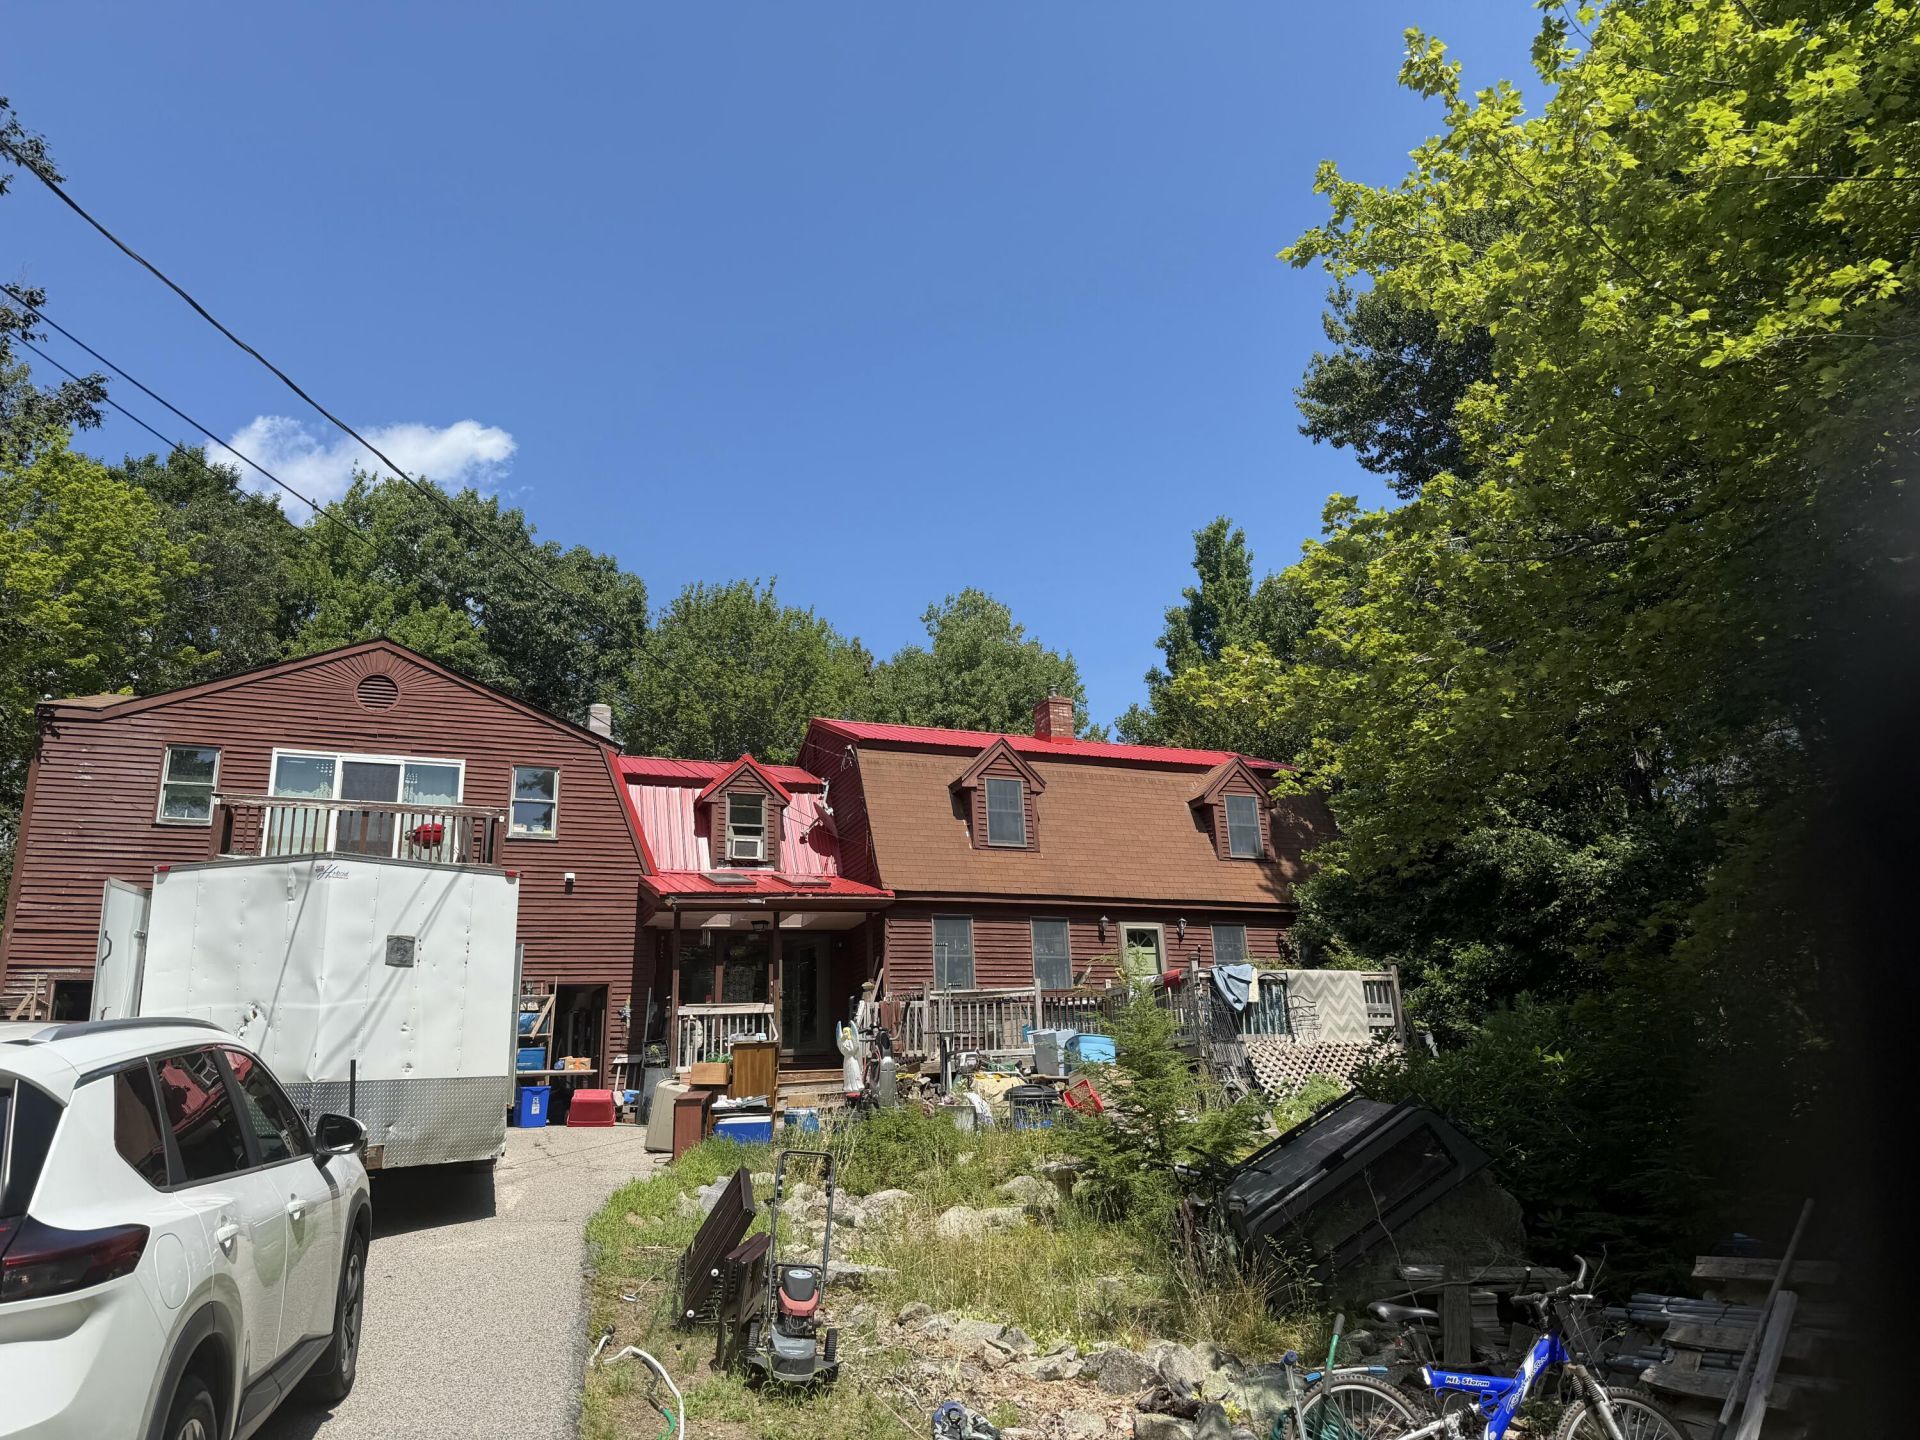
EXCEPTIONAL VALUE ON 12 ACRES! Outstanding opportunity to secure a versatile property with incredible acreage, privacy, and long-term potential. The main home is a classic 3-bedroom Gambrel featuring a spacious layout and an attached 2 car garage. Adding even more utility is the fully separate 2-bedroom unit located directly above the garage perfect for flexible living arrangements, dedicated guest quarters, a home office setup, or supplemental rental income. The highlight is the sprawling 12-acre lot, offering endless privacy, room for outdoor activities, expansion, or future land value. Properties offering this combination of square footage, multi-use space, and private land at this price point are extremely rare. Ideal for buyers seeking space, sweat equity, or a smart investment with multiple ways to win. Open for viewing this Monday 8/17 from 12:00 to 2:00 PM. Come explore the possibilities! SOLD AS-IS
Property Features
Property Type: Residential - Single Family
Basement: Yes
Basement: Bulkhead, Full, Unfinished
Cooling: Central Air, Other
Garage: 2 car attached
Heating: Oil, Forced Air
Home Style: Dutch Colonial
Lot Size: 12.00 Acres
Roof Type: Metal, Shingle
Taxes: $3,630
Year Built: 1978
Feature Descriptions
Amenities: In-Law Apartment, Upper Level, Washer Hookup
Appliances: Dishwasher, Gas Range, Refrigerator
Electric: Circuit Breakers
Equipment: Water Radon Mitigation System
Exterior: Wood Frame, Wood Siding
Flooring: Laminate, Tile, Wood
Foundation: Poured Concrete
Lot: Rural, Rolling Slope, Wooded
Parking: Paved,5 - 10 Spaces
Road Surface: Paved
Sewer: Septic Tank
Special View Info: Trees/Woods
SQ FT Above Grade: 2064
SQ FT Below Grade: 0
Total Rooms: 12
Water: Well
Wooded: Yes
Room Sizes
Dining Room: 13 X 12 Level - First
Bedroom 2: 9 X 9 Level - Second
Primary Bedroom: 16 X 14 Level - Second
Bedroom 1: 12 X 11 Level - Second
Kitchen: 10 X 10 Level - First
Great Room: 24 X 13 Level - First
Family Room: 17 X 11 Level - First
Listed By / Shown By
Listed By
Agency Name: Keller Williams Coastal and Lakes & Mountains Realty
Agency Phone: 603-610-8500
Shown By
Agency Title: Sprague and Curtis Real Estate
Agency Phone: 207-623-1123

Estimate Your Payment
Estimated Payment
$ 1,055.15 per month $665.44 Principal & Interest $302.50 Property Tax $87.21 Homeowner's Insurance
694 Ross Corner Road | MLS# 1676311
This single family home located at 694 Ross Corner Road, Shapleigh, ME 04076 is currently listed for sale with an asking price of $299,000. This property was built in 1978 and has 6 bedrooms and 3 full and 1 partial baths with 2064 sq. ft. Search Shapleigh real estate on www.spragueandcurtis.com today.