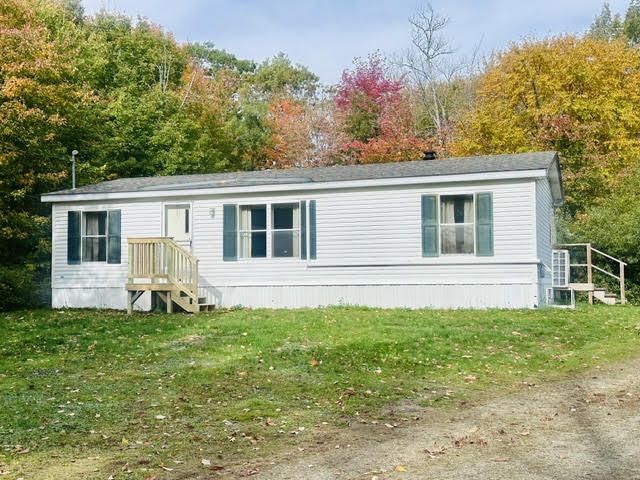

BEDS3
BATHS2 full
SQUARE FEET1,056
MLS#1684193
STATUSPending
PROPERTY TYPEResidential -
Property Description
Wonderful 3 bedroom, 2 bath double wide home features a nice kitchen with electric range, microwave and refrigerator. The double stainless sink overlooks the nice back yard, where you're apt to see some deer and turkeys from time to time. The dining area is in the kitchen area, offering a nice space. The washer and dryer are located just off the kitchen and next to the coat closet. The living room features a new heat pump which is appreciated in summer as much as winter. A ceiling fan helps circulate the air. The primary bedroom features a closet and full bath. This split floor plan nicely separates the other 2 guest rooms and full bath, which are on the opposite end of the home. Nestled back off the road for privacy, just enough. The heating is a forced air furnace with the outside tank using K-1. The heat pump offers an alternate source of heat and of course, the enjoyable air conditioning during hot summer days. There is a wonderful detached 1 car garage with an addition ideal for housing the lawn mower, snow blower and yard tools. The home is serviced with town water and a private septic. There is a brook that crosses near the rear of the property, identified on a survey we have located. This 1995 home is going to sell very quickly so do not delay.
Property Features
Property Type: Residential -
Basement: Not Applicable, Slab
Cooling: Heat Pump
Garage: 1
Heating: Electric, K-1/Kerosene, Forced Air
Home Style: Other
Lot Size: 1.82 Acres
Roof Type: Shingle
Taxes: $1,632
Year Built: 1995
Feature Descriptions
Amenities: 1st Floor Bedroom,1st Floor Primary Bedroom w/Bath, Main Level
Appliances: Dryer, Microwave, Electric Range, Refrigerator, Washer
Electric: Circuit Breakers
Exterior: Other, Mobile, Vinyl Siding
Flooring: Carpet, Vinyl
Foundation: Slab, Poured Concrete
Lot: Near Public Beach, Near Shopping, Near Town, Level, Landscaped, Wooded
Parking: Gravel,1 - 4 Spaces, Detached
Road Surface: Paved
Sewer: Private Sewer, Septic Tank
Special View Info: Trees/Woods
SQ FT Above Grade: 1056
SQ FT Below Grade: 0
Total Rooms: 5
Water: Public
Wooded: Yes
Room Sizes
Kitchen: 16 X 10.8 Level - First
Bedroom 2: 10 X 8.8 Level - First
Living Room: 11 X 17 Level - First
Primary Bedroom: 12.8 X 10.8 Level - First
Bedroom 1: 10 X 8.8 Level - First
Listed By / Shown By
Listed By
Agency Name: United Realty
Agency Phone: 207-338-6000
Shown By
Agency Title: Sprague and Curtis Real Estate
Agency Phone: 207-623-1123

Estimate Your Payment
Estimated Payment
$ 501.00 per month $322.71 Principal & Interest $136.00 Property Tax $42.29 Homeowner's Insurance
7 Back Searsport Road | MLS# 1684193
This home located at 7 Back Searsport Road, Searsport, ME 04974 is currently listed for sale with an asking price of $145,000. This property was built in 1995 and has 3 bedrooms and 2 full baths with 1056 sq. ft. Search Searsport real estate on www.spragueandcurtis.com today.