
BEDS2
BATHS2 full 1 partial
SQUARE FEET1,884
MLS#1679571
STATUSActive
PROPERTY TYPEResidential - Single Family
Property Description
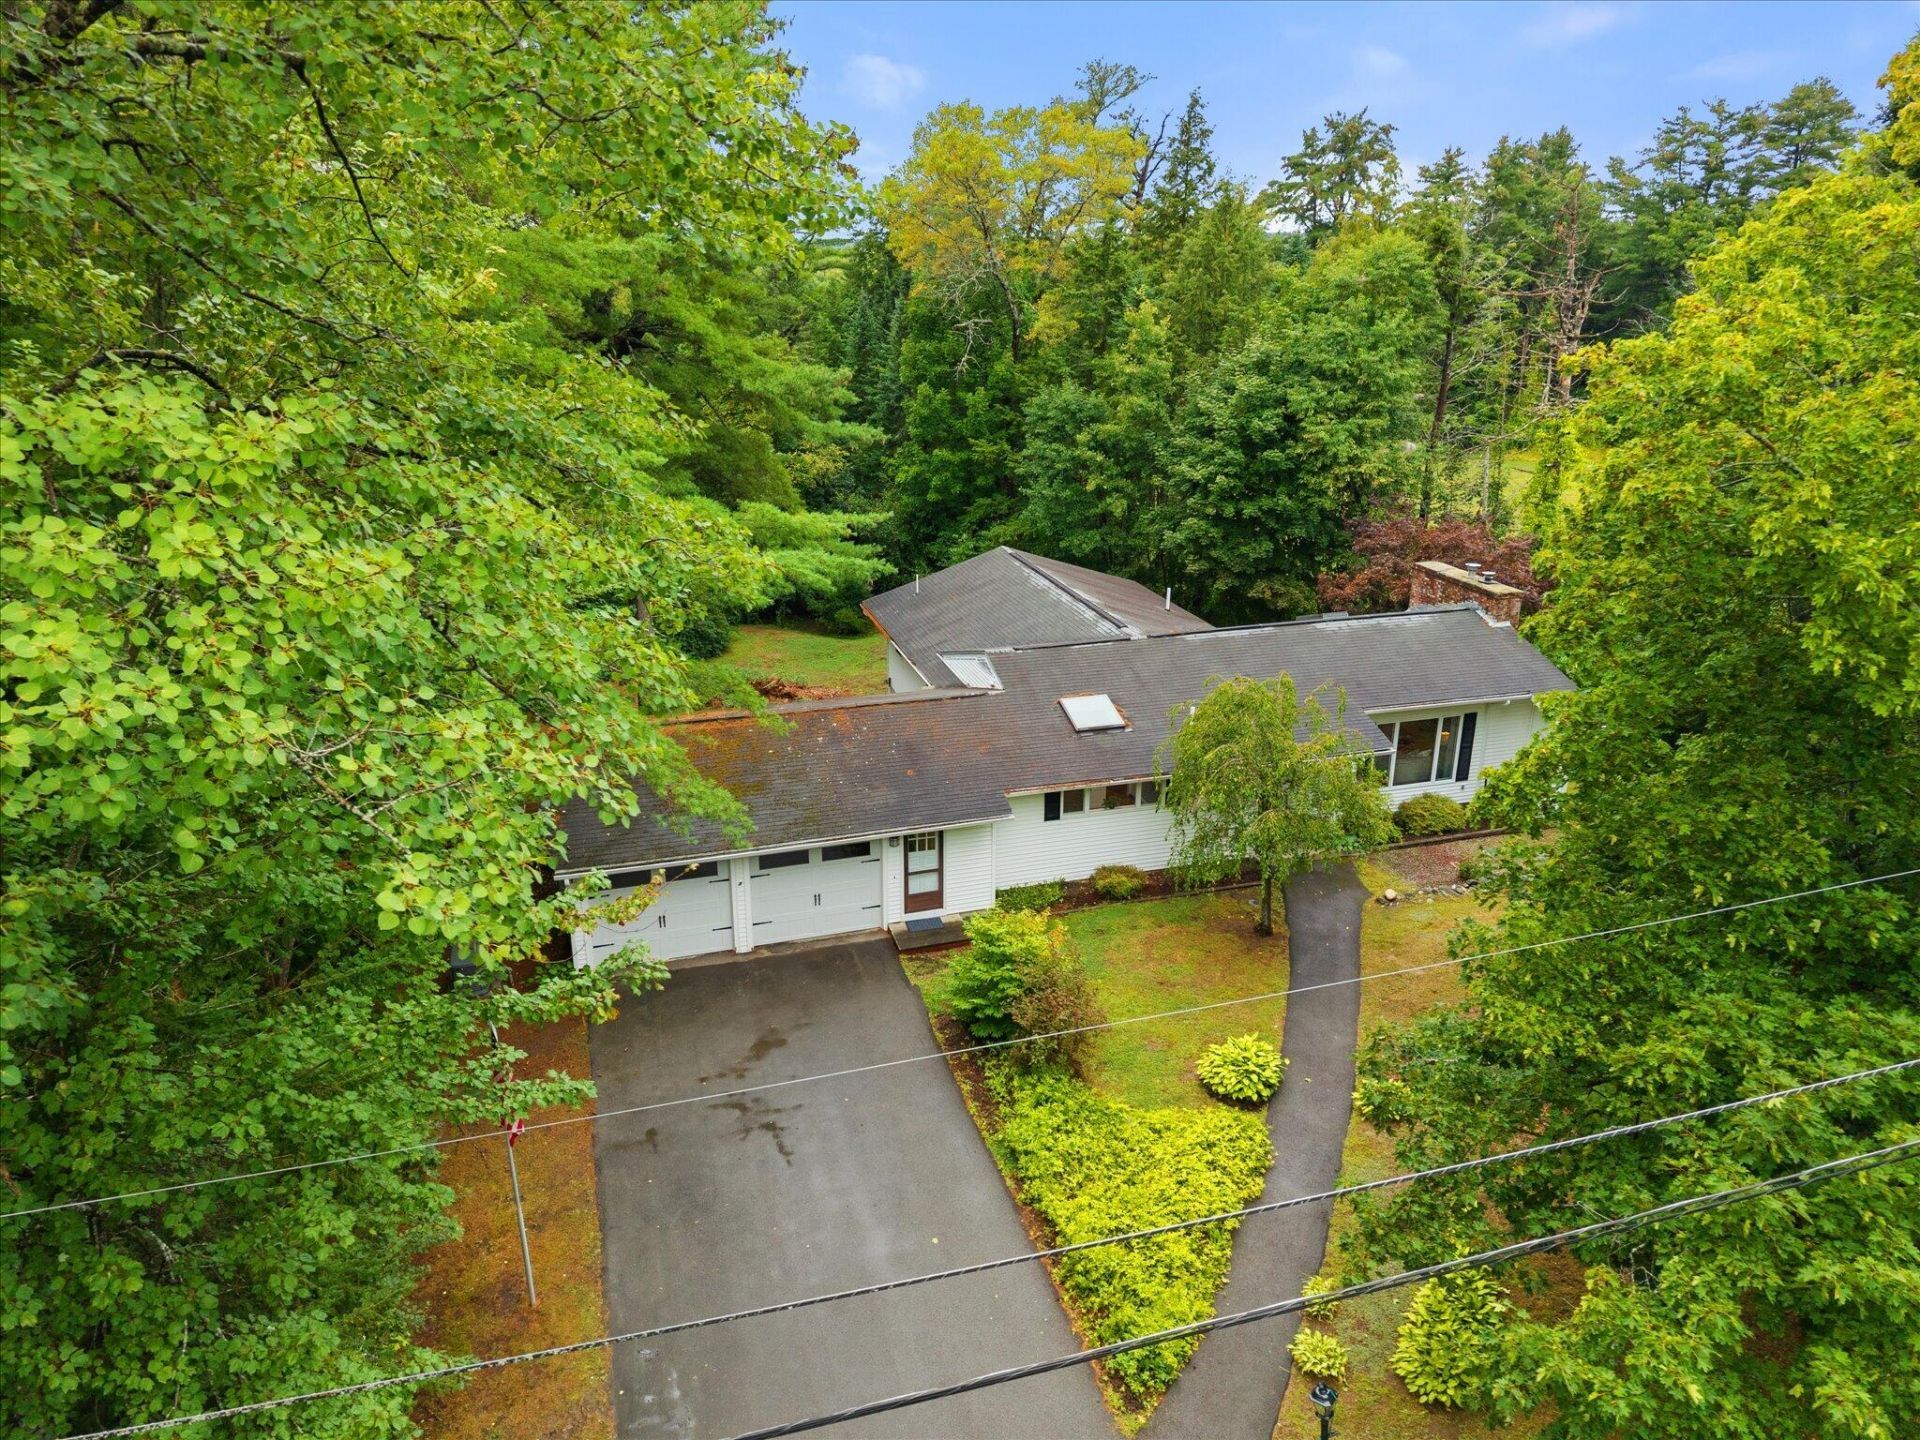
Welcome home to this beautifully maintained mid-century ranch, offering timeless character and thoughtful updates throughout. Gleaming hardwood floors and dramatic vaulted ceilings create a warm, light-filled living space with genuine architectural charm you won't find in newer construction. This home lives easy with three fully renovated bathrooms, including a stunning primary suite bath featuring a zero-entry shower for effortless, accessible living. The primary bedroom itself is a true retreat, complete with private patio doors opening to the side yard. The kitchen has been refreshed with brand new cabinetry, and comfort is covered year-round with two efficient heat pumps providing both heating and cooling. Step outside to your deck, perfect for morning coffee or evening relaxing, overlooking a fenced backyard that gives way to peaceful woods beyond. The large, private lot offers plenty of room to garden, play, or simply enjoy the quiet ? and with a low-traffic neighborhood setting, it's a peaceful spot to call home. Downstairs, the walk-out basement is a blank canvas full of potential ? envision a future studio, home office, den, or additional bedroom, with the walk-out access making the space bright and full of possibility. An attached two-car garage adds everyday convenience, and the location can't be beat: enjoy small-town tranquility with an easy commute to both Bangor and Orono, putting shopping, dining, healthcare, and university life within easy reach. Built in generator is in place for ease of mind
Property Features
Property Type: Residential - Single Family
Basement: Yes
Basement: Interior Entry, Walk-Out Access, Daylight, Finished, Unfinished
Cooling: Heat Pump
Garage: 2 car attached
Heating: Electric, Oil, Baseboard, Heat Pump, Hot Water, Zoned
Home Style: Contemporary, Ranch
Lot Size: 1.01 Acres
Roof Type: Shingle
Taxes: $5,412
Year Built: 1970
Feature Descriptions
Amenities: 1st Floor Bedroom,1st Floor Primary Bedroom w/Bath, Bathtub, Fenced, Home Warranty, Hot Tub, Main Level, Shower, Storage, Primary Bedroom w/Bath
Appliances: Dishwasher, Dryer, Microwave, Gas Range, Refrigerator, Washer, ENERGY STAR Qualified Appliances
Electric: Circuit Breakers
Equipment: Cable, Internet Access Available
Exterior: Wood Frame, Vinyl Siding
Flooring: Tile, Wood
Foundation: Poured Concrete
Lot: Near Country Club, Near Golf Course, Near Shopping, Near Turnpike/Interstate, Neighborhood, Subdivided, Open Lot, Rolling Slope, Landscaped, Wooded, Near Public Transit
Parking: Paved,1 - 4 Spaces, Garage Door Opener, Inside Entrance
Road Surface: Paved
Sewer: Private Sewer
Special View Info: Trees/Woods
SQ FT Above Grade: 1634
SQ FT Below Grade: 250
Total Rooms: 9
Water: Public
Wooded: Yes
Room Sizes
Bedroom 2: 12.4 X 11 Level - First
Family Room: 22 X 11.4 Level - Basement
Living Room: 18 X 14 Level - First
Dining Room: 15 X 10.5 Level - First
Primary Bedroom: 20 X 11.5 Level - First
Mud Room: 5.5 X 13 Level - First
Office: 10.5 X 11.8 Level - First
Library: 17.1 X 7.8 Level - First
Kitchen: 10.19 X 23 Level - First
Listed By / Shown By
Listed By
Agency Name: ERA Dawson-Bradford Co.
Agency Phone: 207-947-6788
Shown By
Agency Title: Sprague and Curtis Real Estate
Agency Phone: 207-623-1123

Estimate Your Payment
Estimated Payment
$ 1,495.65 per month $923.61 Principal & Interest $451.00 Property Tax $121.04 Homeowner's Insurance
7 Brookside Terrace | MLS# 1679571
This single family home located at 7 Brookside Terrace, Veazie, ME 04401 is currently listed for sale with an asking price of $415,000. This property was built in 1970 and has 2 bedrooms and 2 full and 1 partial baths with 1884 sq. ft. Search Veazie real estate on www.spragueandcurtis.com today.