
BEDS3
BATHS2 full
SQUARE FEET3,203
MLS#1674696
STATUSActive
PROPERTY TYPEResidential - Single Family
Property Description
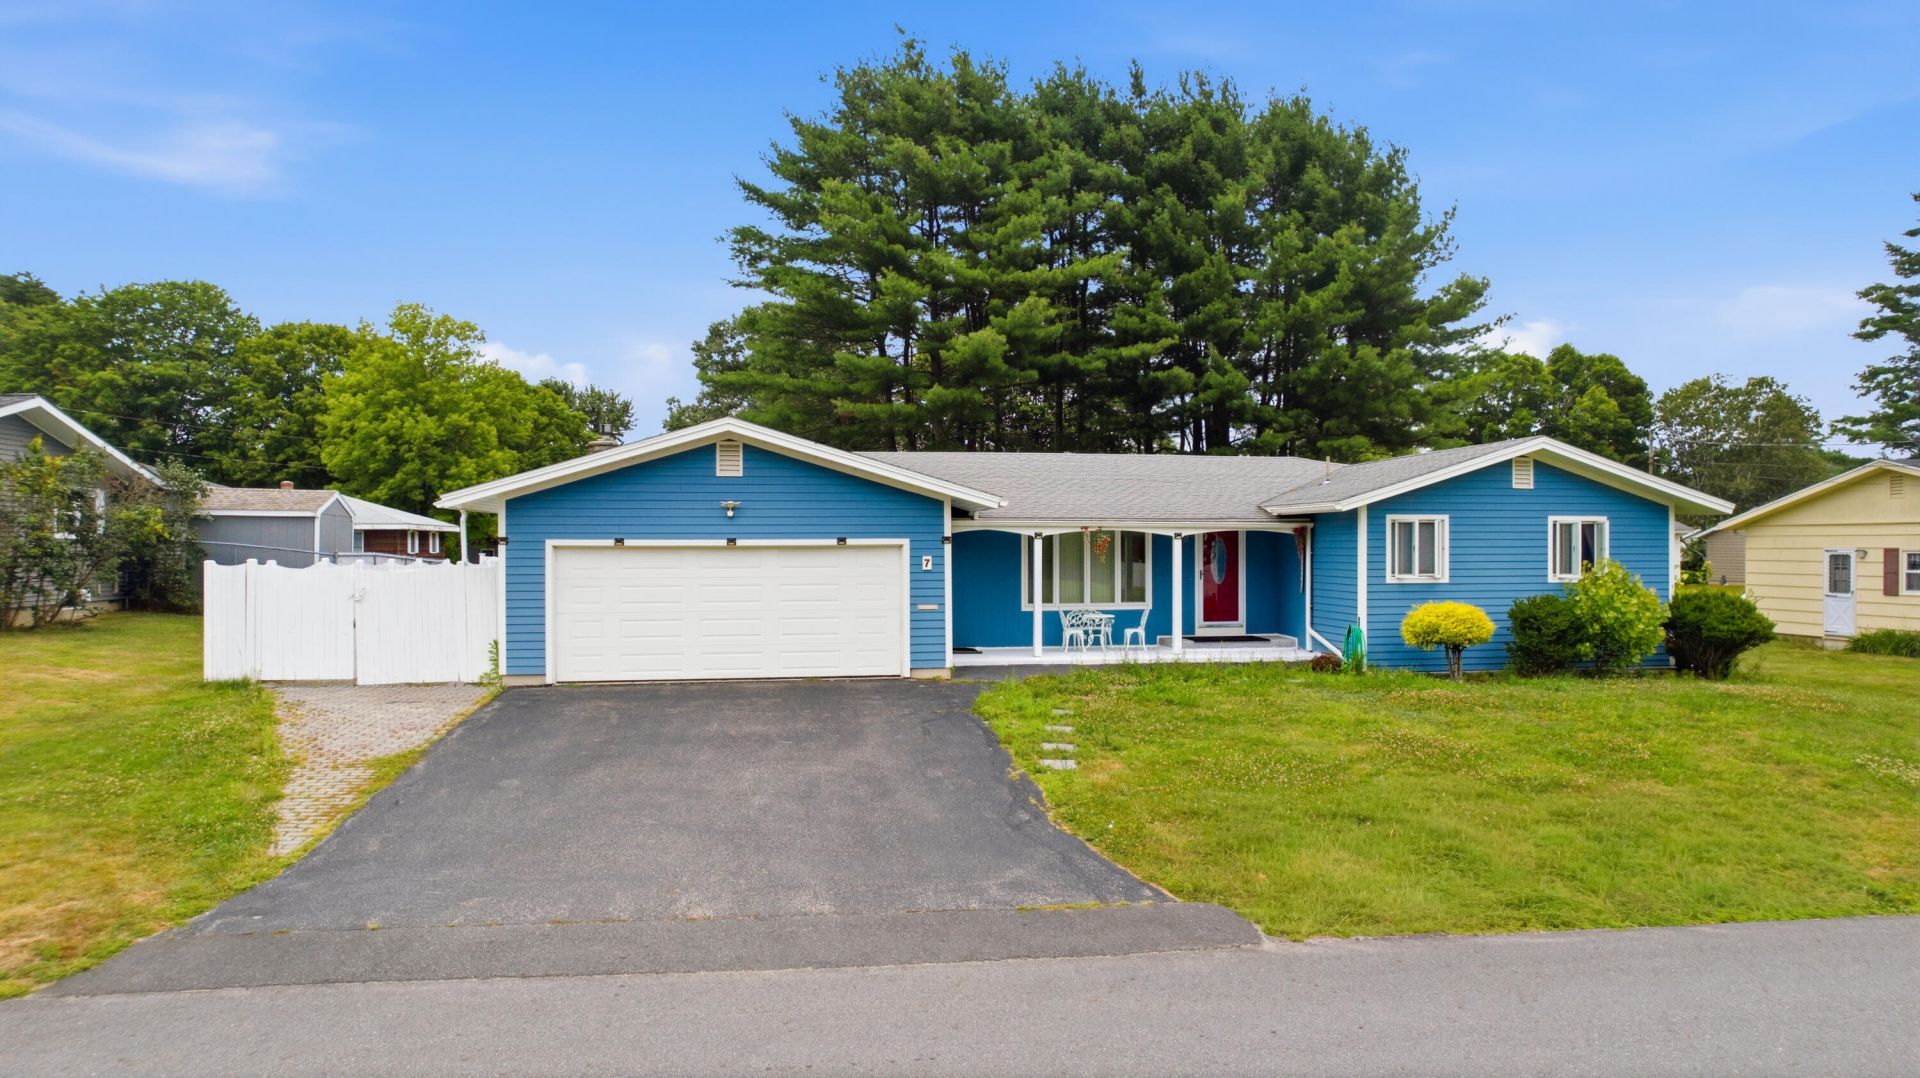
Experience the ease of one-floor living in this beautifully maintained 3-bedroom, 2 full bath home, ideally situated in a quiet neighborhood on a .23-acre fenced-in lot. Conveniently located just minutes from Bates College, the Maine Turnpike, shopping, dining, and other local amenities, this home offers both comfort and convenience.The open-concept, updated kitchen flows seamlessly into the main living area, making it perfect for everyday living and entertaining. Enjoy the flexibility of two spacious living rooms, including a formal living room featuring a cozy propane fireplace, as well as a separate dining area for gatherings.Designed for year-round comfort, the home offers multiple heating options, including a propane fireplace, two energy-efficient heat pumps, and hot water baseboard heat.The partially finished basement provides additional living space with endless possibilities--create the perfect family room, game room, play area, home gym, or entertainment space.Completing the property is a two-car attached garage and a fully fenced backyard, offering privacy and room to relax, garden, or play.If you've been looking for the convenience of one-floor living with plenty of space inside and out, this home is ready to welcome you!
Property Features
Property Type: Residential - Single Family
Basement: Yes
Basement: Interior Entry, Finished, Full
Cooling: Heat Pump
Garage: 2 car attached
Heating: Gas Bottled, Oil, Propane, Baseboard, Heat Pump, Hot Wa
Home Style: Ranch
Lot Size: 0.23 Acres
Roof Type: Shingle
Taxes: $6,071
Year Built: 1962
Feature Descriptions
Amenities: 1st Floor Bedroom, Bathtub, Fenced, Main Level, Washer Hookup, Shower, Storage
Appliances: Dishwasher, Microwave, Gas Range, Refrigerator
Electric: Circuit Breakers
Exterior: Wood Frame, Other
Flooring: Tile, Vinyl, Wood
Foundation: Poured Concrete
Lot: Intown, Near Shopping, Neighborhood, Shopping Mall, Level, Open Lot, Landscaped
Parking: Paved,5 - 10 Spaces, Garage Door Opener, Inside Entrance
Road Surface: Paved
Sewer: Public Sewer
SQ FT Above Grade: 1703
SQ FT Below Grade: 1500
Total Rooms: 7
Water: Public
Listed By / Shown By
Listed By
Agency Name: Keller Williams Realty
Agency Phone: 207-879-9800
Shown By
Agency Title: Sprague and Curtis Real Estate
Agency Phone: 207-623-1123

Estimate Your Payment
Estimated Payment
$ 1,575.74 per month $945.87 Principal & Interest $505.92 Property Tax $123.96 Homeowner's Insurance
7 Champlain Avenue | MLS# 1674696
This single family home located at 7 Champlain Avenue , Lewiston, ME 04240 is currently listed for sale with an asking price of $425,000. This property was built in 1962 and has 3 bedrooms and 2 full baths with 3203 sq. ft. Search Lewiston real estate on www.spragueandcurtis.com today.