
BEDS4
BATHS2 full 1 partial
SQUARE FEET3,422
MLS#1682212
STATUSActive
PROPERTY TYPEResidential - Single Family
Property Description
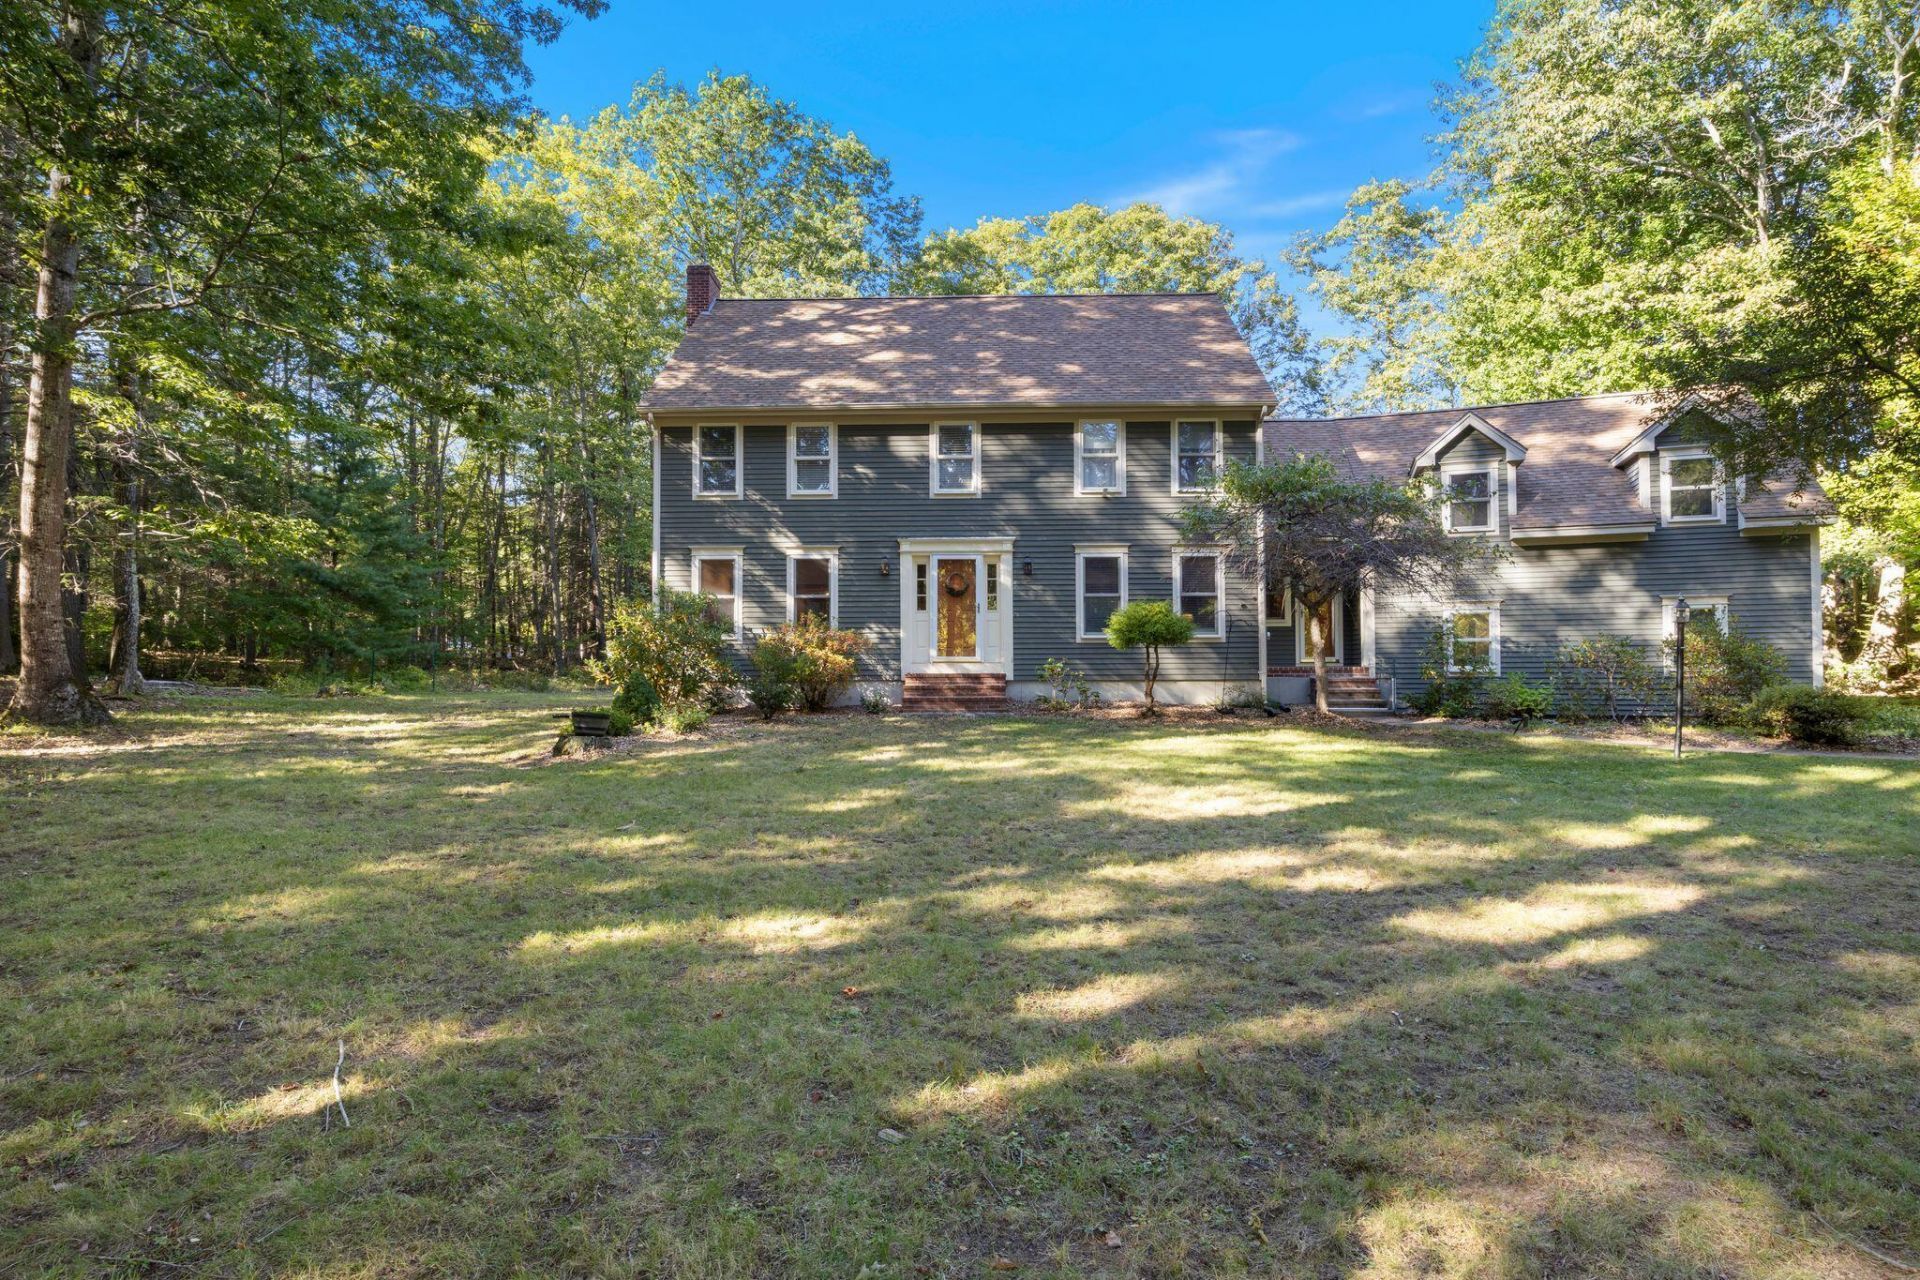
An opportunity to make a home your own in one of Saco's sought-after Ferry Beach neighborhoods. Set on a quiet street near Bayview Beach, Ferry Beach State Park and Camp Ellis, 7 Christopher Terrace puts the coast close to home while offering a spacious yard and room to make your mark. This three-bedroom Colonial features an updated kitchen (2017), heat pumps (2022) and a renovated mudroom (2022). Inside, you'll find a family room with a woodstove, formal dining room, primary suite, living room, and two and a half baths. Outside, the in-ground pool, deck and patio offer plenty of space to enjoy Maine summers. Situated on 1.12 acres in a cul-de-sac. A separate entrance from the mudroom to the space above the garage offers potential to explore an accessory dwelling unit, subject to city approval. The home needs work, and its price reflects that opportunity. Bring your ideas and create the home you want in a neighborhood you'll love.
Property Features
Property Type: Residential - Single Family
Basement: Yes
Basement: Interior Entry, Full, Unfinished
Cooling: Heat Pump
Garage: 2 car attached
Heating: Electric, Wood, Heat Pump, Wood Stove
Home Style: Colonial
Lot Size: 1.12 Acres
Roof Type: Shingle
Taxes: $9,650
Year Built: 1989
Feature Descriptions
Amenities: Attic, Fenced, Main Level, In Ground, Primary Bedroom w/Bath
Appliances: Dishwasher, Dryer, Microwave, Electric Range, Refrigerator, Washer
Electric: Circuit Breakers
Equipment: Central Vacuum
Exterior: Wood Frame, Clapboard
Flooring: Carpet, Tile, Wood
Foundation: Poured Concrete
Lot: Near Country Club, Near Public Beach, Near Shopping, Neighborhood, Suburban, Cul-De-Sac, Level, Open Lot, Landscaped
Parking: Paved,5 - 10 Spaces, On Site, Off Street, Inside Entrance
Road Surface: Paved
Sewer: Public Sewer
Special View Info: Trees/Woods
SQ FT Above Grade: 3422
SQ FT Below Grade: 0
Swimming Pool: Yes
Total Rooms: 9
Water: Public
Listed By / Shown By
Listed By
Agency Name: Keller Williams Realty
Agency Contact: 207-415-8204
Shown By
Agency Title: Sprague and Curtis Real Estate
Agency Phone: 207-623-1123

Estimate Your Payment
Estimated Payment
$ 2,689.57 per month $1,666.95 Principal & Interest $804.17 Property Tax $218.46 Homeowner's Insurance
7 Christopher Terrace | MLS# 1682212
This single family home located at 7 Christopher Terrace, Saco, ME 04072 is currently listed for sale with an asking price of $749,000. This property was built in 1989 and has 4 bedrooms and 2 full and 1 partial baths with 3422 sq. ft. Search Saco real estate on www.spragueandcurtis.com today.