
BEDS3
BATHS2 full 1 partial
SQUARE FEET1,550
MLS#1685505
STATUSActive
PROPERTY TYPEResidential - Condominium
SCHOOLRSU 14
Property Description
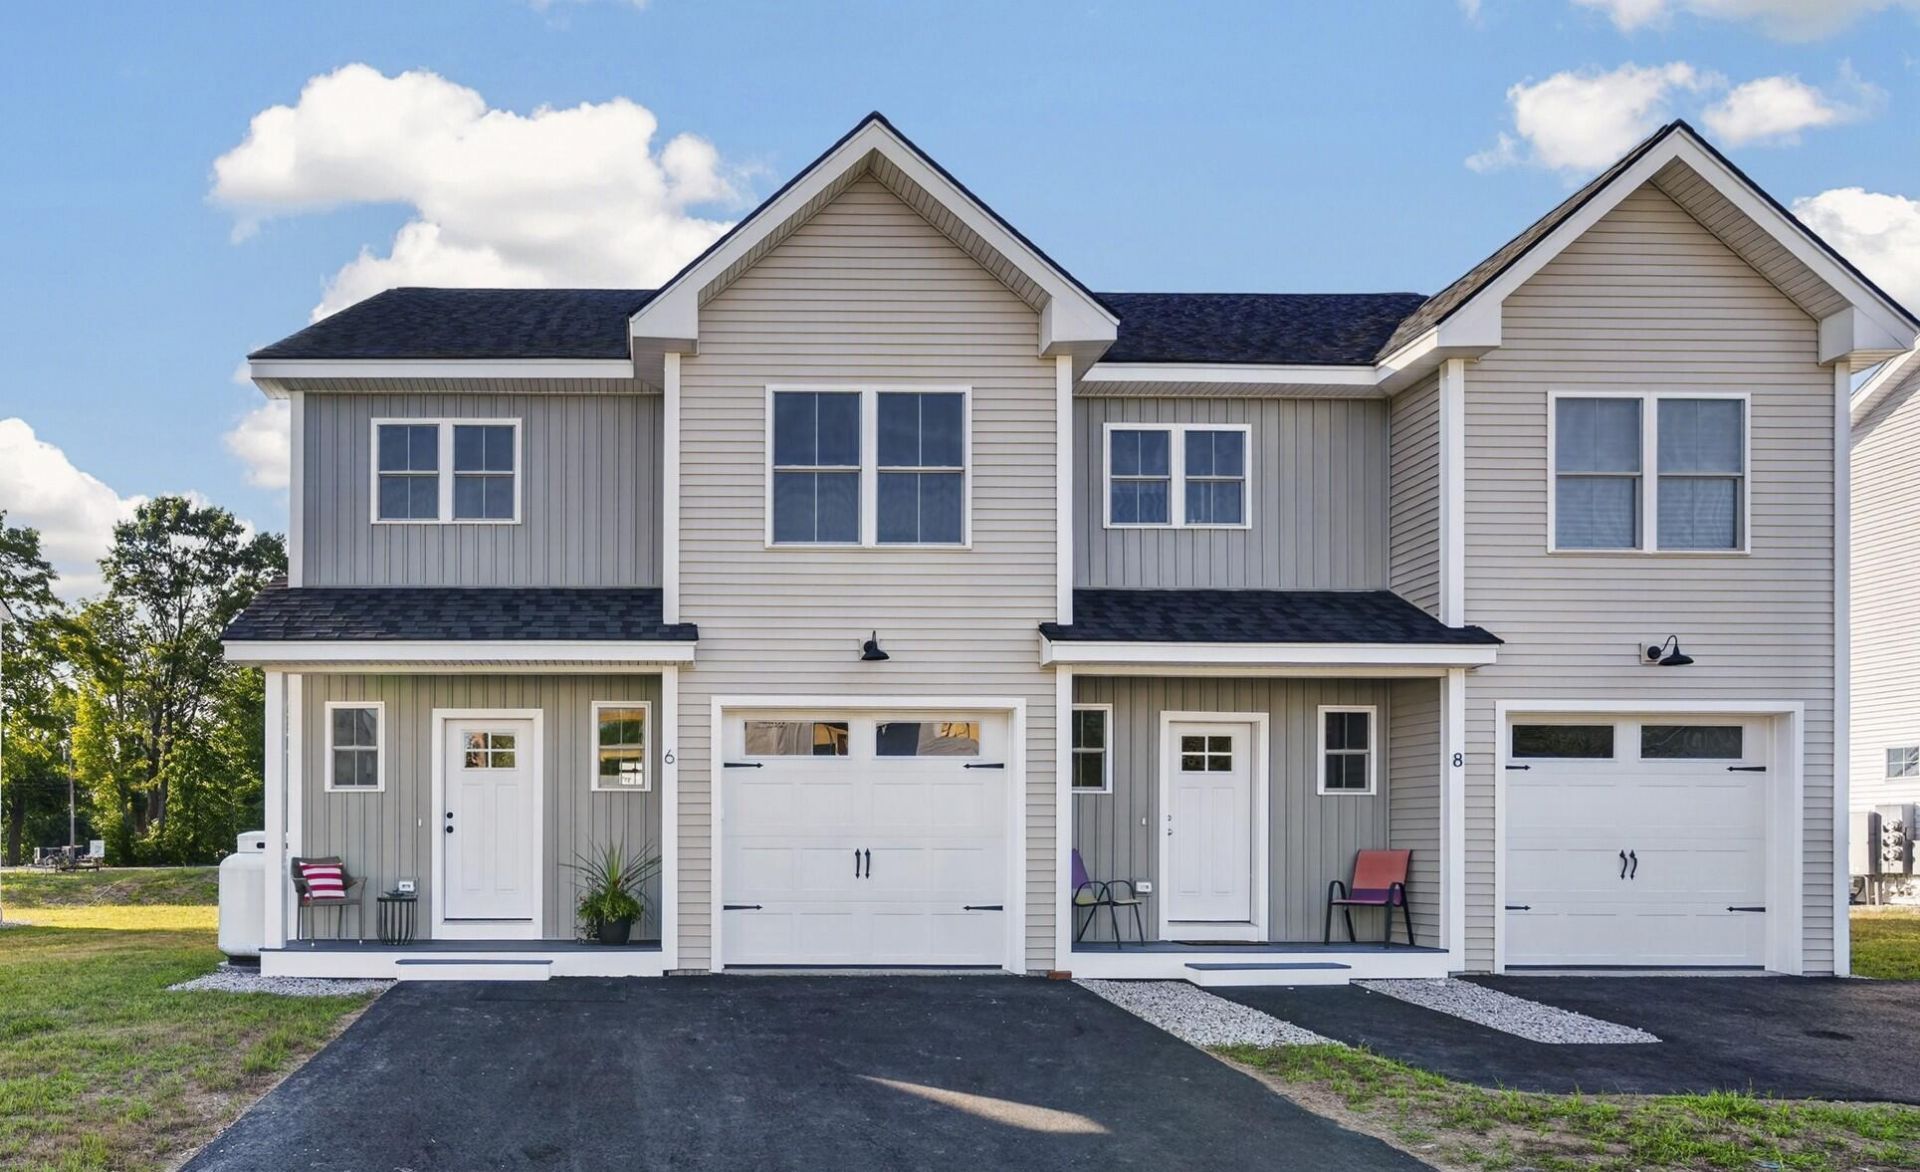
This is a great opportunity to live at Dolley Farm, Windham's finest new Condominium community. Several units are move in ready or choose one that you can customize. The Harvest style townhouse features a well-designed open floor plan ideal for today's lifestyle. The spacious kitchen includes a center island and pantry and flows seamlessly into the dining and living areas, while a rear patio extends your living space outdoors. Upstairs, the primary suite offers a private retreat with an ensuite bath. Two additional bedrooms and a second full bath provide flexibility for guests or family. A second-floor flex space creates the perfect spot for a desk, reading nook, or study area, and the second-level laundry room adds everyday convenience. The full unfinished basement offers generous storage and the opportunity to create additional finished space for a future family room, gym, or flex area. With completed units available, you can settle in and enjoy now! Pet friendly and short walk to Sebago to Sea trail and Shaw Park! Come view this condo and others at the Open House, Saturday, October 24 from 11:30 - 1:00.
Property Features
Property Type: Residential - Condominium
Basement: Not Applicable, Slab
Garage: 1 car attached
Heating: Propane, Baseboard, Hot Water
Home Style: Colonial
Lot Size: 30.82 Acres
Roof Type: Fiberglass, Shingle
Taxes: $999
Year Built: 2026
Feature Descriptions
Amenities: Bathtub, Upper Level, Washer Hookup
Appliances: Dishwasher, Microwave, Electric Range, Refrigerator
Association Fee: $325/Monthly
Condo Unit type: Condo
Electric: Circuit Breakers, Underground
Equipment: Internet Access Available
Exterior: Wood Frame, Vinyl Siding
Flooring: Tile, Luxury Vinyl, Plank
Foundation: Poured Concrete
Lot: Neighborhood, Subdivided, Suburban, Level, Open Lot, Pasture, Sidewalks, Wooded
Parking: Paved,1 - 4 Spaces, Garage Door Opener, Inside Entrance
Road frontage: Private Road
Road Surface: Paved
Sewer: Private Sewer, Shared Septic
Special View Info: Fields, Trees/Woods
SQ FT Above Grade: 1550
SQ FT Below Grade: 0
Total Rooms: 7
Water: Public
Wooded: Yes
Local Schools
School District: RSU 14
Listed By / Shown By
Listed By
Agency Name: The Flaherty Group
Agency Phone: 207-221-8585
Shown By
Agency Title: Sprague and Curtis Real Estate
Agency Phone: 207-623-1123

Estimate Your Payment
Estimated Payment
$ 1,213.49 per month $999.28 Principal & Interest $83.25 Property Tax $130.96 Homeowner's Insurance
7 Dolley Farm Road, Unit 18 | MLS# 1685505
This condo located at 7 Dolley Farm Road, Unit 18, Windham, ME 04062 is currently listed for sale with an asking price of $449,000. This property was built in 2026 and has 3 bedrooms and 2 full and 1 partial baths with 1550 sq. ft. Dolley Farm Road, Unit 18 is located within the RSU 14 school district. Search Windham real estate on www.spragueandcurtis.com today.