
BEDS2
BATHS2 full
SQUARE FEET1,300
MLS#1684579
STATUSActive
PROPERTY TYPEResidential -
Property Description
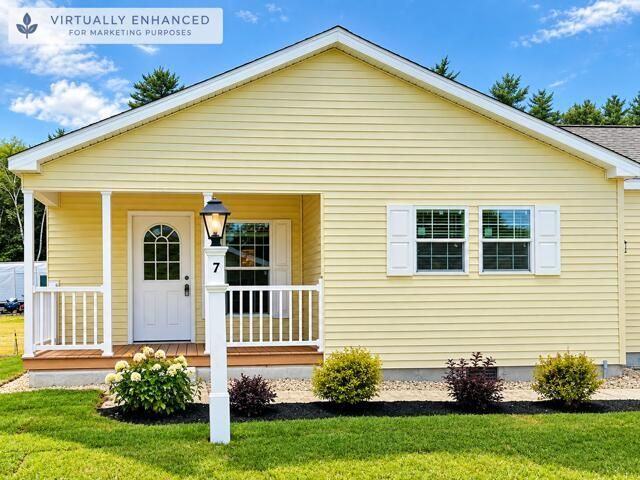
Welcome to Blackberry Hill Village! This brand-new, 2025 manufactured home offers approximately 1,300 square feet of thoughtfully designed living space in a beautifully maintained 55+ community in Berwick, Maine. Featuring 2 bedrooms, 2 full bathrooms, and a versatile bonus room perfect for a home office or den, this home offers the ideal combination of comfort, convenience, and low-maintenance living. The bright, open-concept layout features a spacious living area and an inviting kitchen with white cabinetry, a center island, and abundant natural light. Enjoy the convenience of single-level living, a primary suite with a private bathroom and walk-in closet, central air conditioning, and an inviting back deck. A two-car garage provides additional parking and storage. Blackberry Hill Estates offers exceptional community amenities, including a beautiful clubhouse with a cozy fireplace, pickleball courts, scenic walking trails, and professionally maintained common areas. Conveniently located in Berwick with easy access to nearby shopping, dining, and local amenities. Enjoy all the benefits of a brand-new home in an established community!
Property Features
Property Type: Residential -
Basement: Not Applicable, None, Slab
Cooling: Central Air
Garage: 2
Heating: Gas Bottled, Propane, Forced Air
Home Style: Other
Roof Type: Pitched, Shingle
Taxes: $1
Year Built: 2025
Feature Descriptions
Accessibilitiy: 32 - 36 Inch Doors, Other Bath Modifications
Amenities: 1st Floor Primary Bedroom w/Bath, Clubhouse, Irrigation System, Main Level, Walk-in Closets
Appliances: Dishwasher, Microwave, Gas Range, Refrigerator
Association Fee: $675/Monthly
Electric: Circuit Breakers
Equipment: Cable, Internet Access Available
Exterior: Mobile, Vinyl Siding
Flooring: Vinyl
Foundation: Other
Lot: Irrigation System, Neighborhood, Rural, Ground Lease, Level, Landscaped
Parking: Paved,1 - 4 Spaces, Garage Door Opener, Inside Entrance
Road frontage: Private Road
Road Surface: Paved
Sewer: Public Sewer
SQ FT Above Grade: 1300
SQ FT Below Grade: 0
Total Rooms: 5
Water: Public
Room Sizes
Living Room: 21 X 13 Level - First
Primary Bedroom: 13 X 13 Level - First
Bedroom 2: 10 X 13 Level - First
Kitchen: 19 X 13 Level - First
Listed By / Shown By
Listed By
Agency Name: Winsor Brook, LLC
Agency Phone: 603-750-7501
Shown By
Agency Title: Sprague and Curtis Real Estate
Agency Phone: 207-623-1123

Estimate Your Payment
Estimated Payment
$ 1,155.49 per month $1,021.54 Principal & Interest $0.08 Property Tax $133.88 Homeowner's Insurance
7 Friendship Court | MLS# 1684579
This home located at 7 Friendship Court, Berwick, ME 03901 is currently listed for sale with an asking price of $459,000. This property was built in 2025 and has 2 bedrooms and 2 full baths with 1300 sq. ft. Search Berwick real estate on www.spragueandcurtis.com today.