
BEDS2
BATHS2 full
SQUARE FEET1,010
MLS#1681022
STATUSActive
PROPERTY TYPEResidential - Single Family
SCHOOLRSU 06-MSAD 06
Property Description
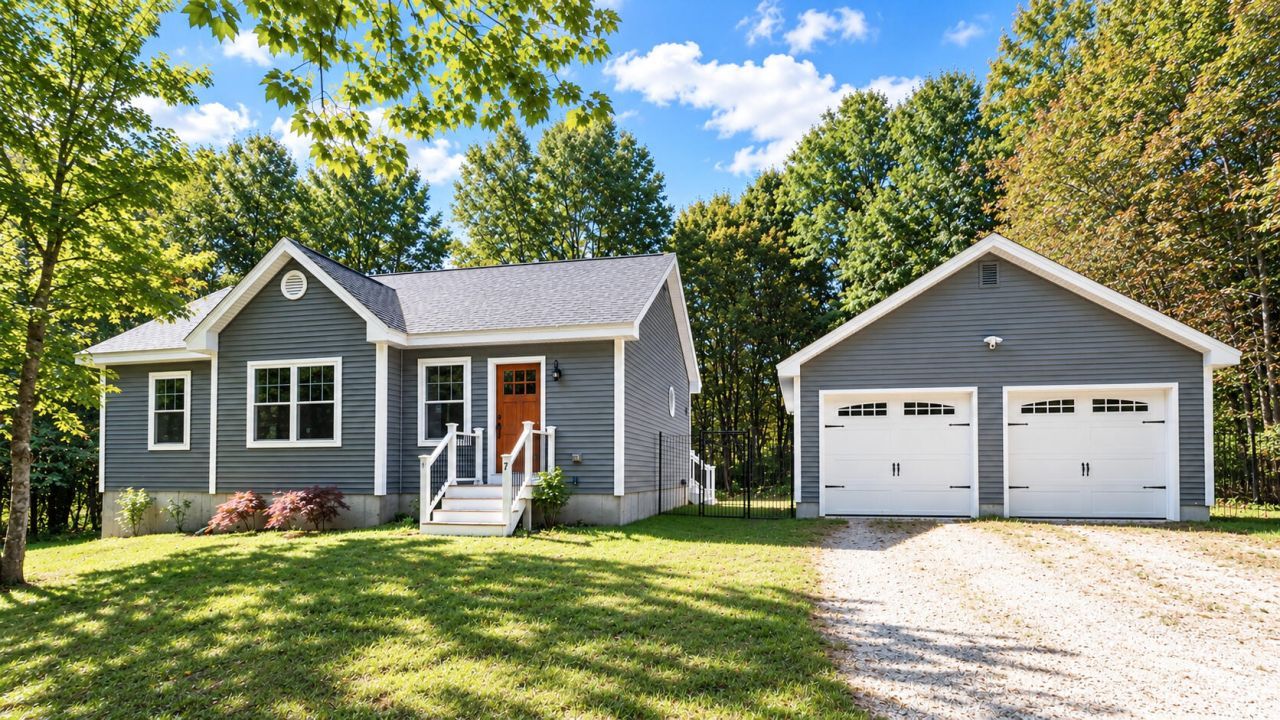
MORE PHOTOS COMING SOON! Contemporary Ranch located on a quiet private road in the heart of Standish Village. Features include a move-in ready, better than new, 2 bed, 2 bath home with a full dry basement and a detached 2 car heated garage. Interior features include custom-built kitchen cabinets, granite counters, hickory and tile floors, vaulted ceilings, primary bedroom with a private bath, secondary full bath boasts a vintage sliding barn door giving this home that vintage charm. Exterior features include large back deck built with trex decking and a large fenced in area that is perfect for pets or little ones. Home is equipped with SELLER OWNED SOLAR PANELS that offset the cost of your electricity, currently covering the entire bill, other than the delivery fee. Call today for your private showing.
Property Features
Property Type: Residential - Single Family
Basement: Yes
Basement: Doghouse, Interior Entry, Walk-Out Access, Full
Cooling: Central Air
Garage: 2
Heating: Propane, Direct Vent Furnace, Forced Air
Home Style: Contemporary, Ranch
Lot Size: 1.38 Acres
Roof Type: Shingle
Taxes: $3,682
Year Built: 2016
Feature Descriptions
Amenities: 1st Floor Primary Bedroom w/Bath, Fenced, Pantry, Shower, Primary Bedroom w/Bath
Appliances: Dishwasher, Gas Range, Refrigerator
Electric: Circuit Breakers, Generator Hookup, Photovoltaics Seller Owned
Equipment: Internet Access Available
Exterior: Wood Frame, Vinyl Siding
Flooring: Tile, Wood
Foundation: Poured Concrete
Lot: Near Town, Rural, Level, Right of Way, Rolling Slope, Landscaped
Parking: Gravel,1 - 4 Spaces, Garage Door Opener, Detached, Heated Garage
Road frontage: Private Road
Road Surface: Gravel
Sewer: Septic Design Available, Septic Tank
Special View Info: Scenic, Trees/Woods
SQ FT Above Grade: 1010
SQ FT Below Grade: 0
Total Rooms: 4
Water: Public
Local Schools
School District: RSU 06-MSAD 06
Listed By / Shown By
Listed By
Agency Name: Maine Real Estate Experts
Agency Contact: 2073297411
Shown By
Agency Title: Sprague and Curtis Real Estate
Agency Phone: 207-623-1123

Estimate Your Payment
Estimated Payment
$ 1,414.42 per month $979.25 Principal & Interest $306.83 Property Tax $128.33 Homeowner's Insurance
7 Herrick's Way | MLS# 1681022
This single family home located at 7 Herrick's Way, Standish, ME 04084 is currently listed for sale with an asking price of $440,000. This property was built in 2016 and has 2 bedrooms and 2 full baths with 1010 sq. ft. Herrick's Way is located within the RSU 06-MSAD 06 school district. Search Standish real estate on www.spragueandcurtis.com today.