
BEDS3
BATHS2 full
SQUARE FEET1,500
MLS#1663183
STATUSActive
PROPERTY TYPEResidential - Single Family
Property Description
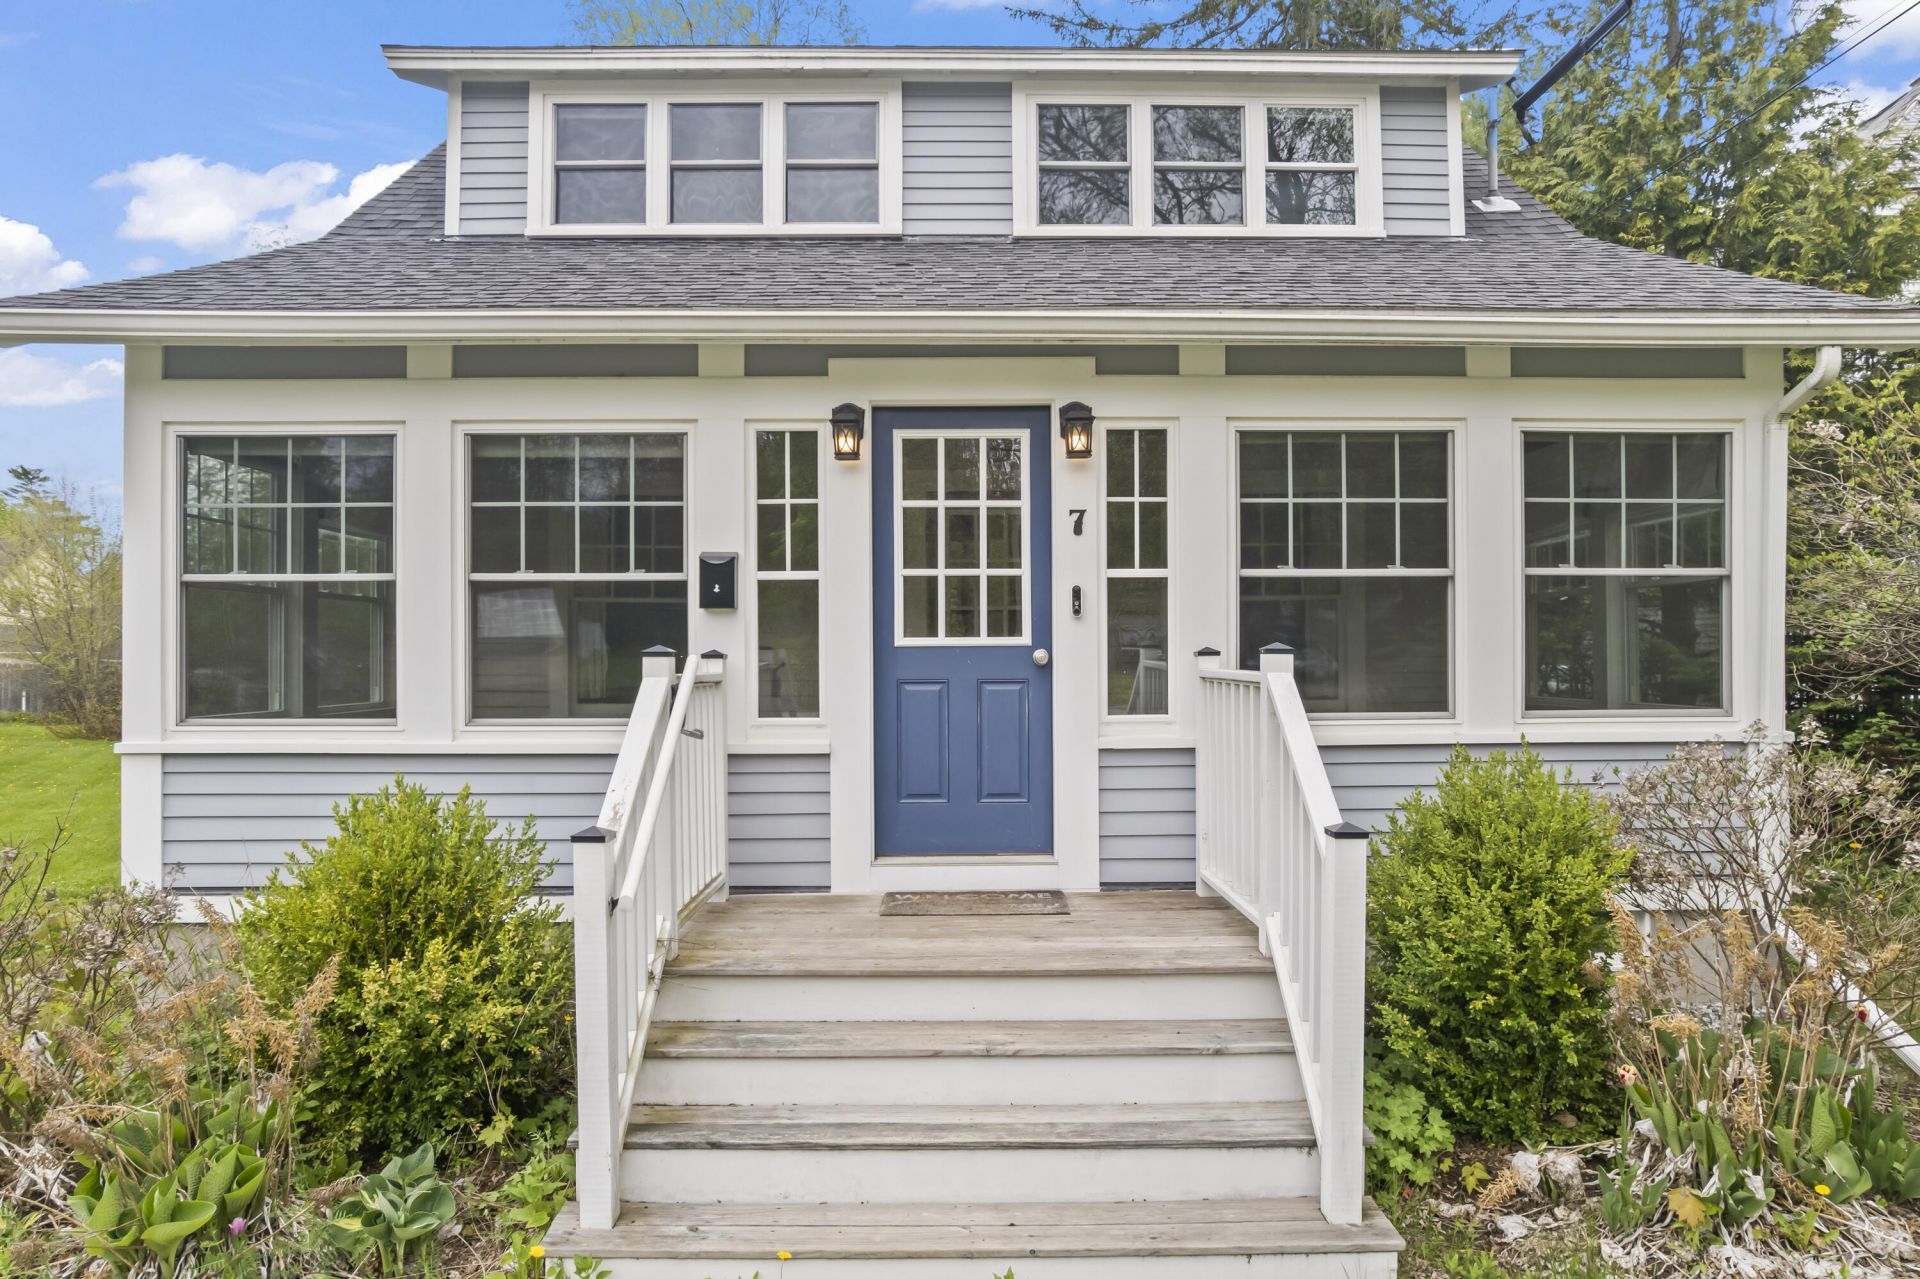
OPEN HOUSE this Friday 6/19, from 10:30am - Noon, during the Farmers' Market. This charming in-town bungalow can't wait to meet you! With three bedrooms and two full bathrooms, a gleaming, contemporary kitchen and a cheerful sunroom all nestled thoughtfully within 1,500 square feet, this home is sure to please. You will love the convenience of this property: a downstairs room that's perfect for either an office or first-floor bedroom, a fluid open-concept living and dining area atop original hardwood floors, a large kitchen with granite countertops and soft-close cabinetry, and beautiful bathrooms equipped with chic finishes. Savor coffee on the back deck, which overlooks a cute yard perfect for raised garden beds. Host a twilight happy hour with friends in the front glassed-in sunporch, and wave to neighbors as they go by on the quiet residential street. Rest easy, because the sellers have maintained this move-in ready home with care and diligence, and have gone the extra mile by installing new efficient heat pumps, a Tesla EV charger, and a brand new boiler. Belfast is a beloved seaside village with a vibrant community, and 7 John Street is situated ideally in a central location. Just moments from downtown jewels such as Waterfall Arts, Chase's Daily, the Rail Trail and Steamboat Landing Park, this home is ready to welcome you!
Property Features
Property Type: Residential - Single Family
Basement: Exterior Entry, Crawl Space
Cooling: Heat Pump
Heating: Electric, Propane, Baseboard, Heat Pump, Hot Water
Home Style: Bungalow
Lot Size: 0.32 Acres
Roof Type: Shingle
Taxes: $5,427
Year Built: 1918
Feature Descriptions
Amenities: 1st Floor Bedroom, Bathtub, Laundry - 1st Floor, One-Floor Living, Shower, Storage
Appliances: Dishwasher, Dryer, Gas Range, Refrigerator, Washer
Electric: Circuit Breakers
Equipment: Cable, Internet Access Available
Exterior: Wood Frame, Shingle Siding
Flooring: Wood
Foundation: Poured Concrete
Lot: Intown, Level, Landscaped
Parking: Gravel,1 - 4 Spaces, On Site, Electric Vehicle Charging Station(s)
Road Surface: Paved
Sewer: Public Sewer
SQ FT Above Grade: 1500
SQ FT Below Grade: 0
Total Rooms: 6
Water: Public
Listed By / Shown By
Listed By
Agency Name: Basin Point Real Estate
Agency Phone: 207-522-1065
Shown By
Agency Title: Sprague and Curtis Real Estate
Agency Phone: 207-623-1123

Estimate Your Payment
Estimated Payment
$ 1,622.76 per month $1,034.89 Principal & Interest $452.25 Property Tax $135.63 Homeowner's Insurance
7 John Street | MLS# 1663183
This single family home located at 7 John Street, Belfast, ME 04915 is currently listed for sale with an asking price of $465,000. This property was built in 1918 and has 3 bedrooms and 2 full baths with 1500 sq. ft. Search Belfast real estate on www.spragueandcurtis.com today.