
BEDS3
BATHS2 full
SQUARE FEET1,796
MLS#1669572
STATUSPending
PROPERTY TYPEResidential - Single Family
Property Description
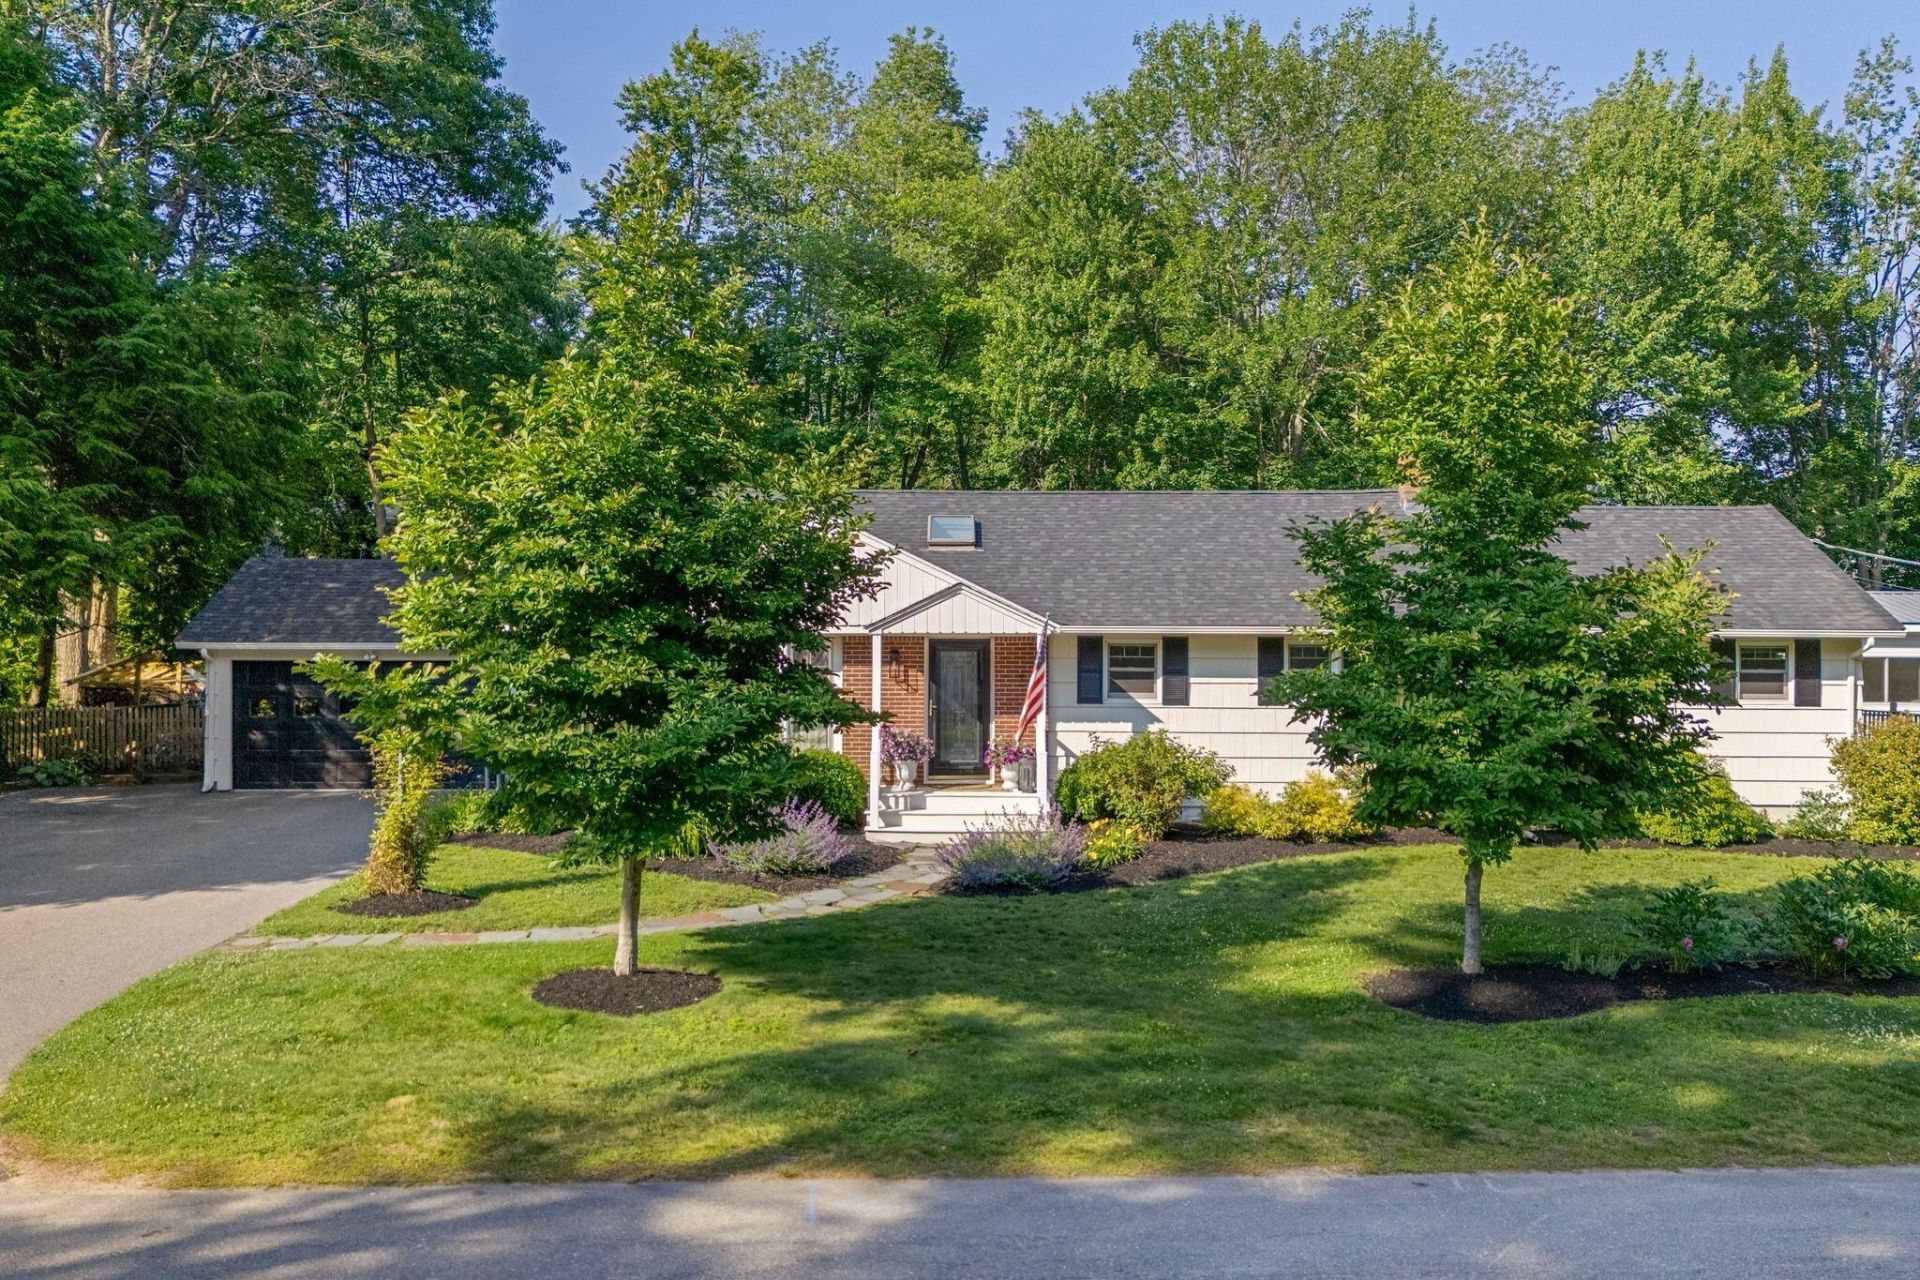
**OPEN HOUSE CANCELLED**. There are few places in Falmouth where life feels this effortlessly complete. Walk to Dockside Restaurant, Handy Boat Marina, Town Landing Market, and the beach. Then come home to a quiet, private retreat tucked behind a dead-end street in the heart of Falmouth Foreside, where the neighborhood hum fades and the day slows down. This thoughtfully updated ranch has been lived in with real care, and it shows. Cathedral ceilings with skylights draw natural light deep into the open living spaces, while hardwood floors, a four-season sunroom, and a generous primary suite give the home an easy, welcoming quality that can't be replicated. The lower level adds 336 sqft of meaningful bonus space beyond the home's measured square footage, adaptable to whatever you need: a rec room, guest quarters, a home office, or all three.Step outside and discover one of the neighborhood's best-kept secrets: a backyard far more expansive than the street would suggest, framed by mature landscaping and tended gardens, with glimpses of Casco Bay drifting through the trees. A detached 475 sqft studio completed in 2023 offers a beautiful dedicated space for creative work, fitness, or focused quiet. A new roof, fresh interior and exterior paint, updated baths, and a whole-house generator reflect not just investment, but genuine stewardship. It's a beautiful home that feels every bit as special as its setting, and the next owners will know it from day one.
Property Features
Property Type: Residential - Single Family
Basement: Yes
Basement: Bulkhead, Interior Entry, Full, Unfinished
Cooling: Heat Pump
Garage: 2 car attached
Heating: Electric, Gas Natural, Baseboard, Heat Pump, Hot Water
Home Style: Ranch
Lot Size: 0.46 Acres
Roof Type: Shingle
Taxes: $10,358
Year Built: 1960
Feature Descriptions
Amenities: 1st Floor Bedroom,1st Floor Primary Bedroom w/Bath, Attic, Bathtub, Fenced, Main Level, One-Floor Living, Pantry, Storage
Appliances: Dishwasher, Disposal, Dryer, Electric Range, Refrigerator, Washer
Electric: Circuit Breakers
Equipment: Generator
Exterior: Wood Frame, Brick Veneer, Shingle Siding
Flooring: Carpet, Tile, Wood
Foundation: Poured Concrete
Lot: Near Country Club, Near Public Beach, Near Shopping, Near Turnpike/Interstate, Neighborhood, Level, Landscaped, Wooded
Parking: Paved,1 - 4 Spaces, On Site, Garage Door Opener, Inside Entrance
Road Surface: Paved
Sewer: Public Sewer
Special View Info: Trees/Woods
SQ FT Above Grade: 1796
SQ FT Below Grade: 0
Total Rooms: 7
Water: Public
Wooded: Yes
Listed By / Shown By
Listed By
Agency Name: RE/MAX By The Bay
Agency Phone: 207-773-2345
Shown By
Agency Title: Sprague and Curtis Real Estate
Agency Phone: 207-623-1123

Estimate Your Payment
Estimated Payment
$ 4,097.81 per month $2,859.85 Principal & Interest $863.17 Property Tax $374.79 Homeowner's Insurance
7 Knight Street | MLS# 1669572
This single family home located at 7 Knight Street, Falmouth, ME 04105 is currently listed for sale with an asking price of $1,285,000. This property was built in 1960 and has 3 bedrooms and 2 full baths with 1796 sq. ft. Search Falmouth real estate on www.spragueandcurtis.com today.