
BEDS3
BATHS2 full
SQUARE FEET2,400
MLS#1680857
STATUSActive
PROPERTY TYPEResidential - Single Family
Property Description
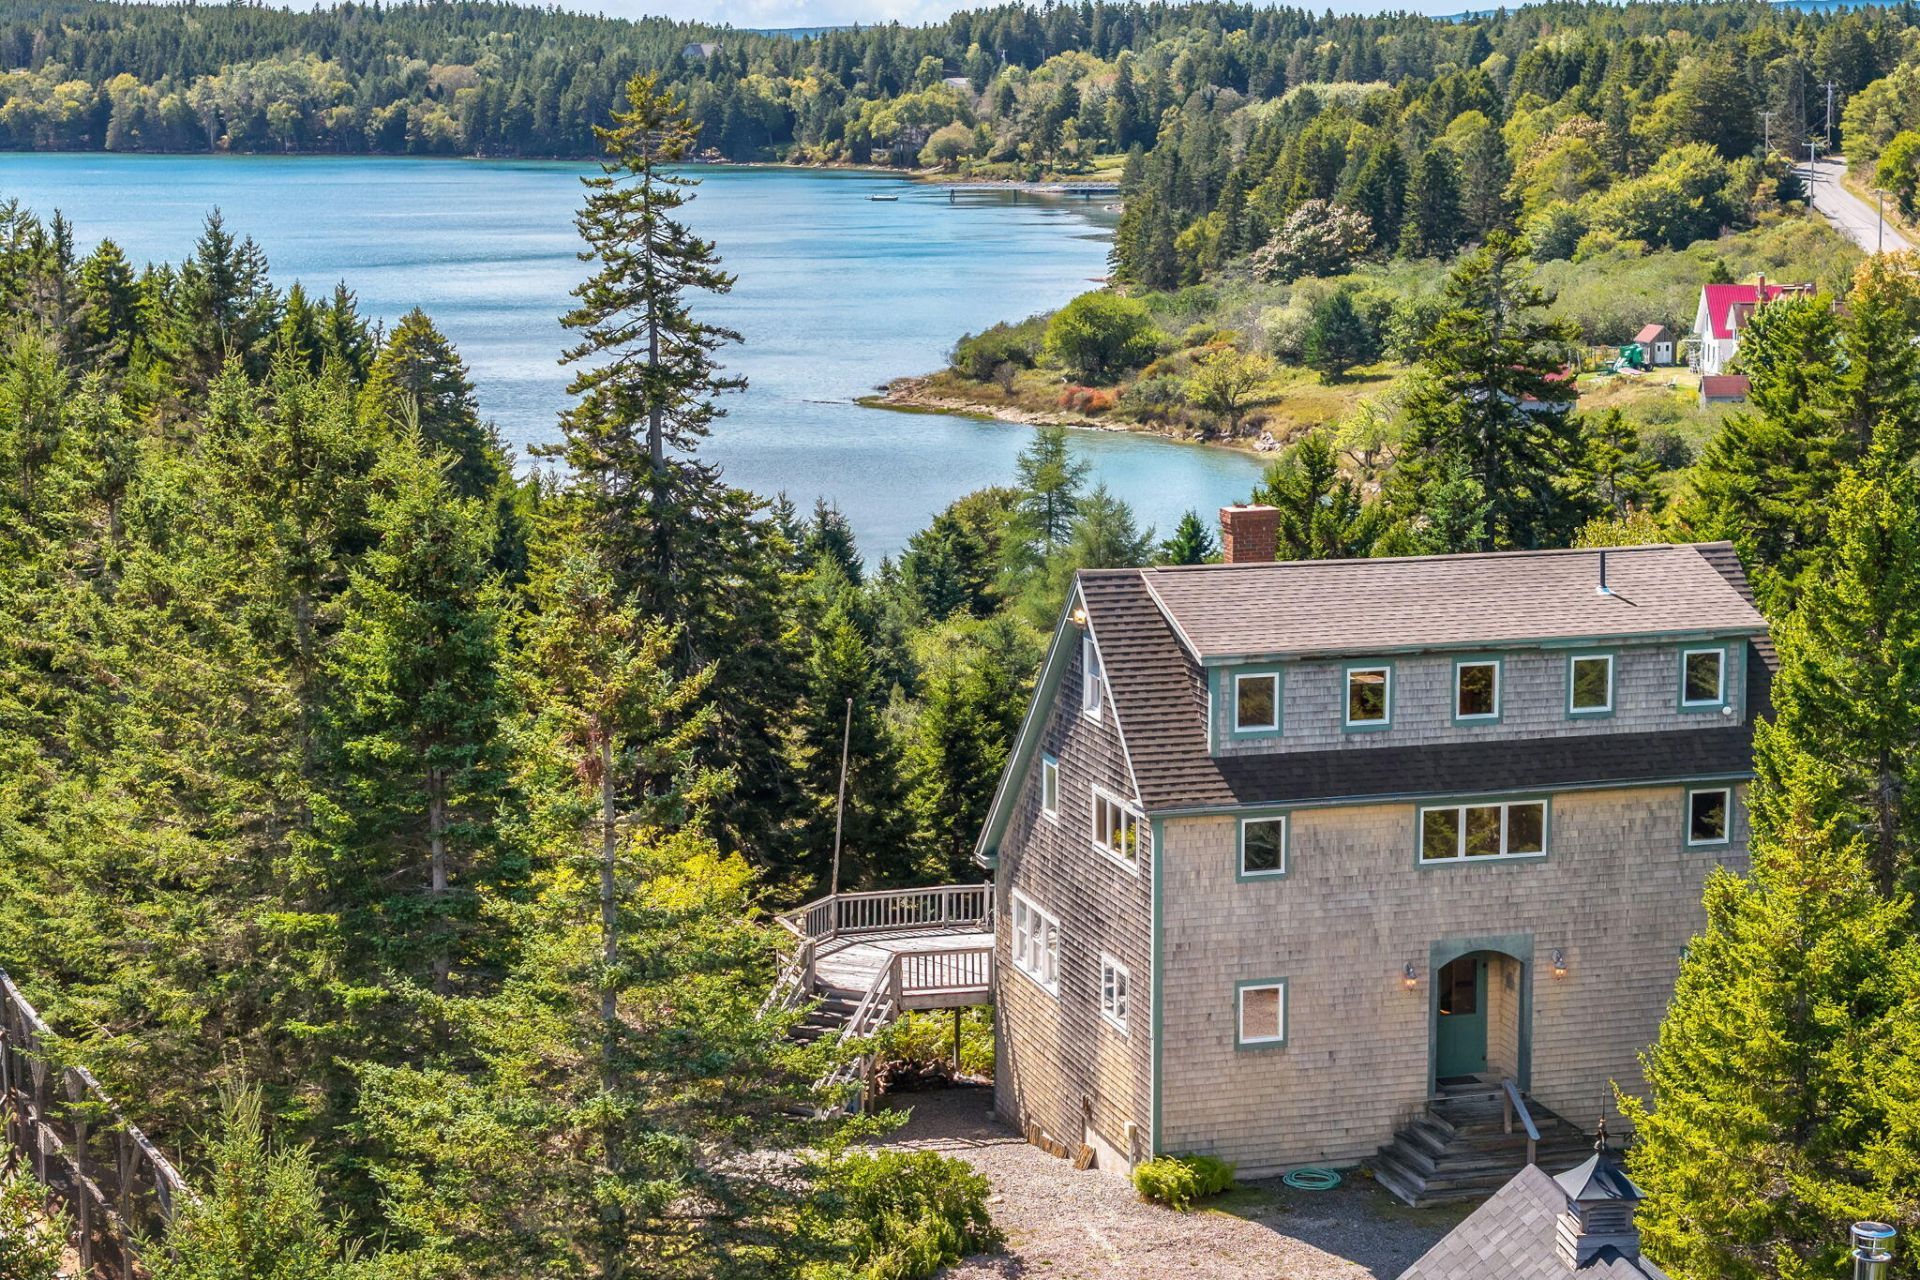
A one-of-a-kind offering on Swans Island, this spacious 2,900-square-foot contemporary home is privately situated on a 2-acre parcel overlooking Burnt Coat Harbor. The property includes a 24 x 36 boat barn with guest apartment and a well-maintained, full-size clay tennis court. Constructed in 1995, the year round three-bedroom, two-bath home features wood flooring throughout all three levels, vaulted ceilings, custom built-ins, and a modern open first-floor layout filled with natural light and a cozy wood stove. A large deck extends from the main living area, providing a wonderful space for outdoor dining and entertaining while taking in the harbor views. The generous cook's kitchen is designed for gathering, with a large center island and double ovens?ideal for hosting friends and family. Additional features include a full unfinished walk-out basement, outdoor shower, fenced vegetable garden beds, and a whole-house 20 kW Generac generator. Above the boat barn, a charming 864-square-foot, three-season guest apartment offers two bedrooms, one bath, laundry room, and its own spacious deck, providing a welcoming and private space for family and guests. Property is being sold fully furnished This distinctive island property offers a rare combination of privacy, space, water views, guest accommodations, and exceptional recreational amenities.
Property Features
Property Type: Residential - Single Family
Basement: Yes
Basement: Interior Entry, Walk-Out Access, Full, Unfinished
Garage: 2
Heating: Oil, Wood, Baseboard, Hot Water, Zoned, Wood Stove
Home Style: Cape Cod, Contemporary
Lot Size: 2.00 Acres
Roof Type: Shingle
Taxes: $4,987
Year Built: 1995
Feature Descriptions
Amenities: Bathtub, Pantry, Shower, Storage, Tennis Court(s)
Appliances: Cooktop, Dishwasher, Disposal, Dryer, Microwave, Refrigerator, Trash Compactor, Wall Oven, Washer, Other
Electric: Circuit Breakers, Generator Hookup
Equipment: Generator, Internet Access Available
Exterior: Wood Frame, Shingle Siding, Wood Siding
Flooring: Wood
Foundation: Poured Concrete
Lot: Rural, Level, Open Lot, Wooded
Parking: Gravel,5 - 10 Spaces, Off Site, Detached
Sewer: Private Sewer, Septic Tank
Special View Info: Scenic
SQ FT Above Grade: 2400
SQ FT Below Grade: 0
Total Rooms: 7
Water: Private, Well
Wooded: Yes
Listed By / Shown By
Listed By
Agency Name: Legacy Properties Sotheby's International Realty
Agency Phone: 207-780-8900
Shown By
Agency Title: Sprague and Curtis Real Estate
Agency Phone: 207-623-1123

Estimate Your Payment
Estimated Payment
$ 1,800.06 per month $1,224.06 Principal & Interest $415.58 Property Tax $160.42 Homeowner's Insurance
7 Minturn Road | MLS# 1680857
This single family home located at 7 Minturn Road, Swans Island, ME 04685 is currently listed for sale with an asking price of $550,000. This property was built in 1995 and has 3 bedrooms and 2 full baths with 2400 sq. ft. Search Swans Island real estate on www.spragueandcurtis.com today.