
BEDS2
BATHS1 full
SQUARE FEET768
MLS#1669938
STATUSActive
PROPERTY TYPEResidential - Single Family
Property Description
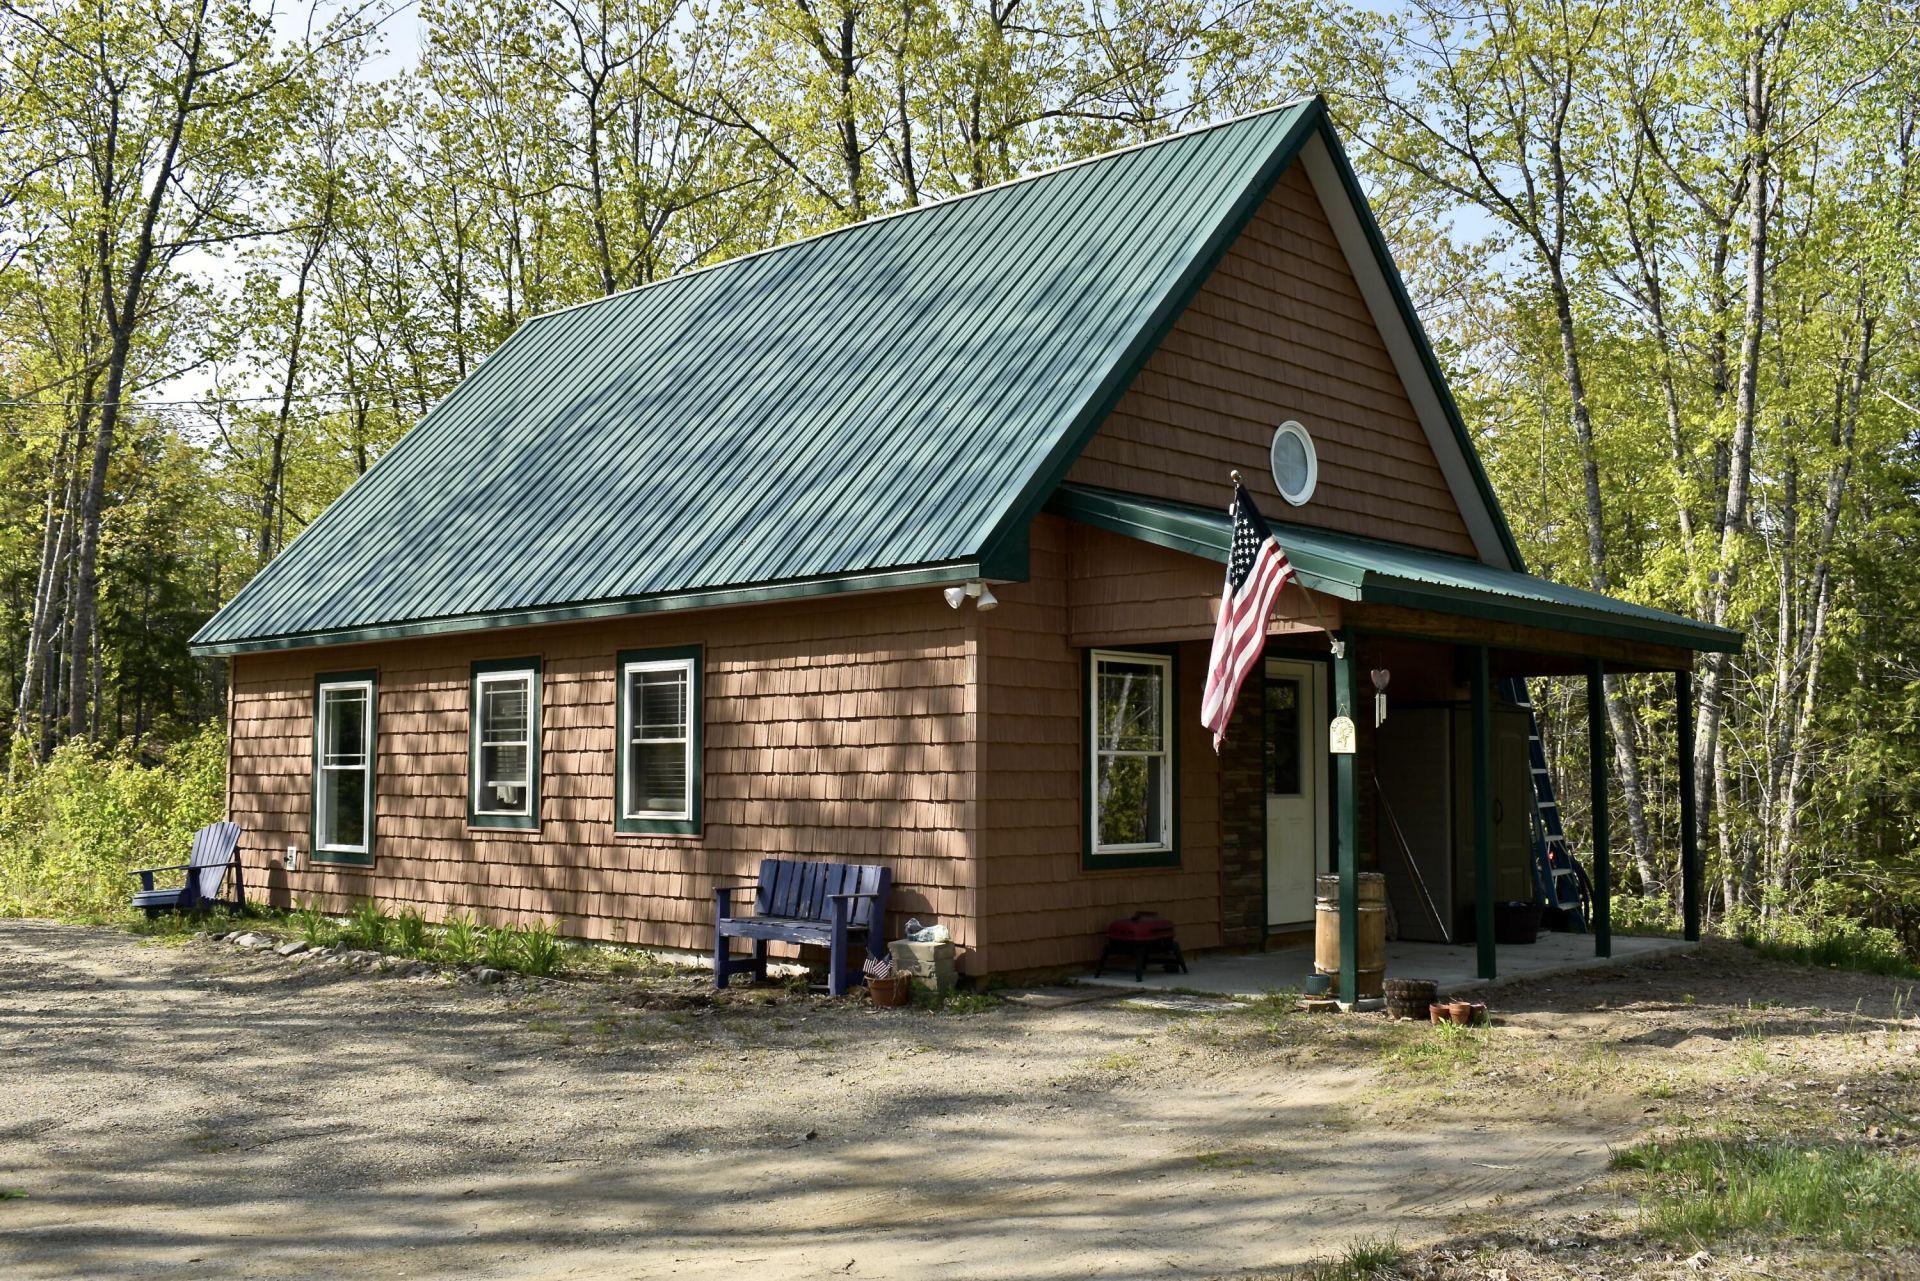
Built in 2016, this charming one-owner Cape offers the perfect blend of modern efficiency and peaceful country living, all just minutes from downtown Belfast and the waterfront. The open-concept layout features two bedrooms, radiant floor heating with a brand-new boiler, an energy-efficient heat pump, and thoughtful updates throughout. Enjoy your morning coffee from the covered front porch while taking in the surroundings of this low-traffic subdivision, where neighboring homes are nicely spaced to provide a comfortable sense of privacy. Set on just under two acres, the property offers plenty of room to enjoy the outdoors while requiring minimal maintenance thanks to its durable composite shingle siding. If you've been searching for a newer, move-in ready home with easy access to all that Belfast has to offer, this is one you won't want to miss.
Property Features
Property Type: Residential - Single Family
Basement: Not Applicable, Slab
Cooling: Heat Pump
Heating: Electric, Propane, Heat Pump, Radiant
Home Style: Cape Cod
Lot Size: 1.78 Acres
Roof Type: Metal
Taxes: $3,226
Year Built: 2016
Feature Descriptions
Accessibilitiy: Level Entry
Amenities: 1st Floor Bedroom, Bathtub, Laundry - 1st Floor
Appliances: Dishwasher, Dryer, Electric Range, Refrigerator, Washer
Electric: On Site, Circuit Breakers
Equipment: Internet Access Available
Exterior: Wood Frame, Composition, Shingle Siding
Flooring: Carpet, Laminate, Tile
Foundation: Slab
Lot: Near Public Beach, Near Town, Rural, Wooded
Parking: Gravel, On Site
Road Surface: Paved
Sewer: Private Sewer, Septic Design Available, Septic Tank
Special View Info: Trees/Woods
SQ FT Above Grade: 768
SQ FT Below Grade: 0
Total Rooms: 4
Water: Private, Well
Wooded: Yes
Room Sizes
Bedroom 2: 11.18 X 13.89 Level - Second
Bedroom 1: 11.45 X 11.1 Level - First
Listed By / Shown By
Listed By
Agency Name: Better Homes & Gardens Real Estate/The Masiello Group
Agency Contact: samanthabartlett@masiello.com
Shown By
Agency Title: Sprague and Curtis Real Estate
Agency Phone: 207-623-1123

Estimate Your Payment
Estimated Payment
$ 1,021.49 per month $665.44 Principal & Interest $268.83 Property Tax $87.21 Homeowner's Insurance
7 Mossy Ridge Road | MLS# 1669938
This single family home located at 7 Mossy Ridge Road , Belfast, ME 04915 is currently listed for sale with an asking price of $299,000. This property was built in 2016 and has 2 bedrooms and 1 full baths with 768 sq. ft. Search Belfast real estate on www.spragueandcurtis.com today.