
BEDS3
BATHS2 full 1 partial
SQUARE FEET2,906
MLS#1681540
STATUSActive
PROPERTY TYPEResidential - Single Family
Property Description
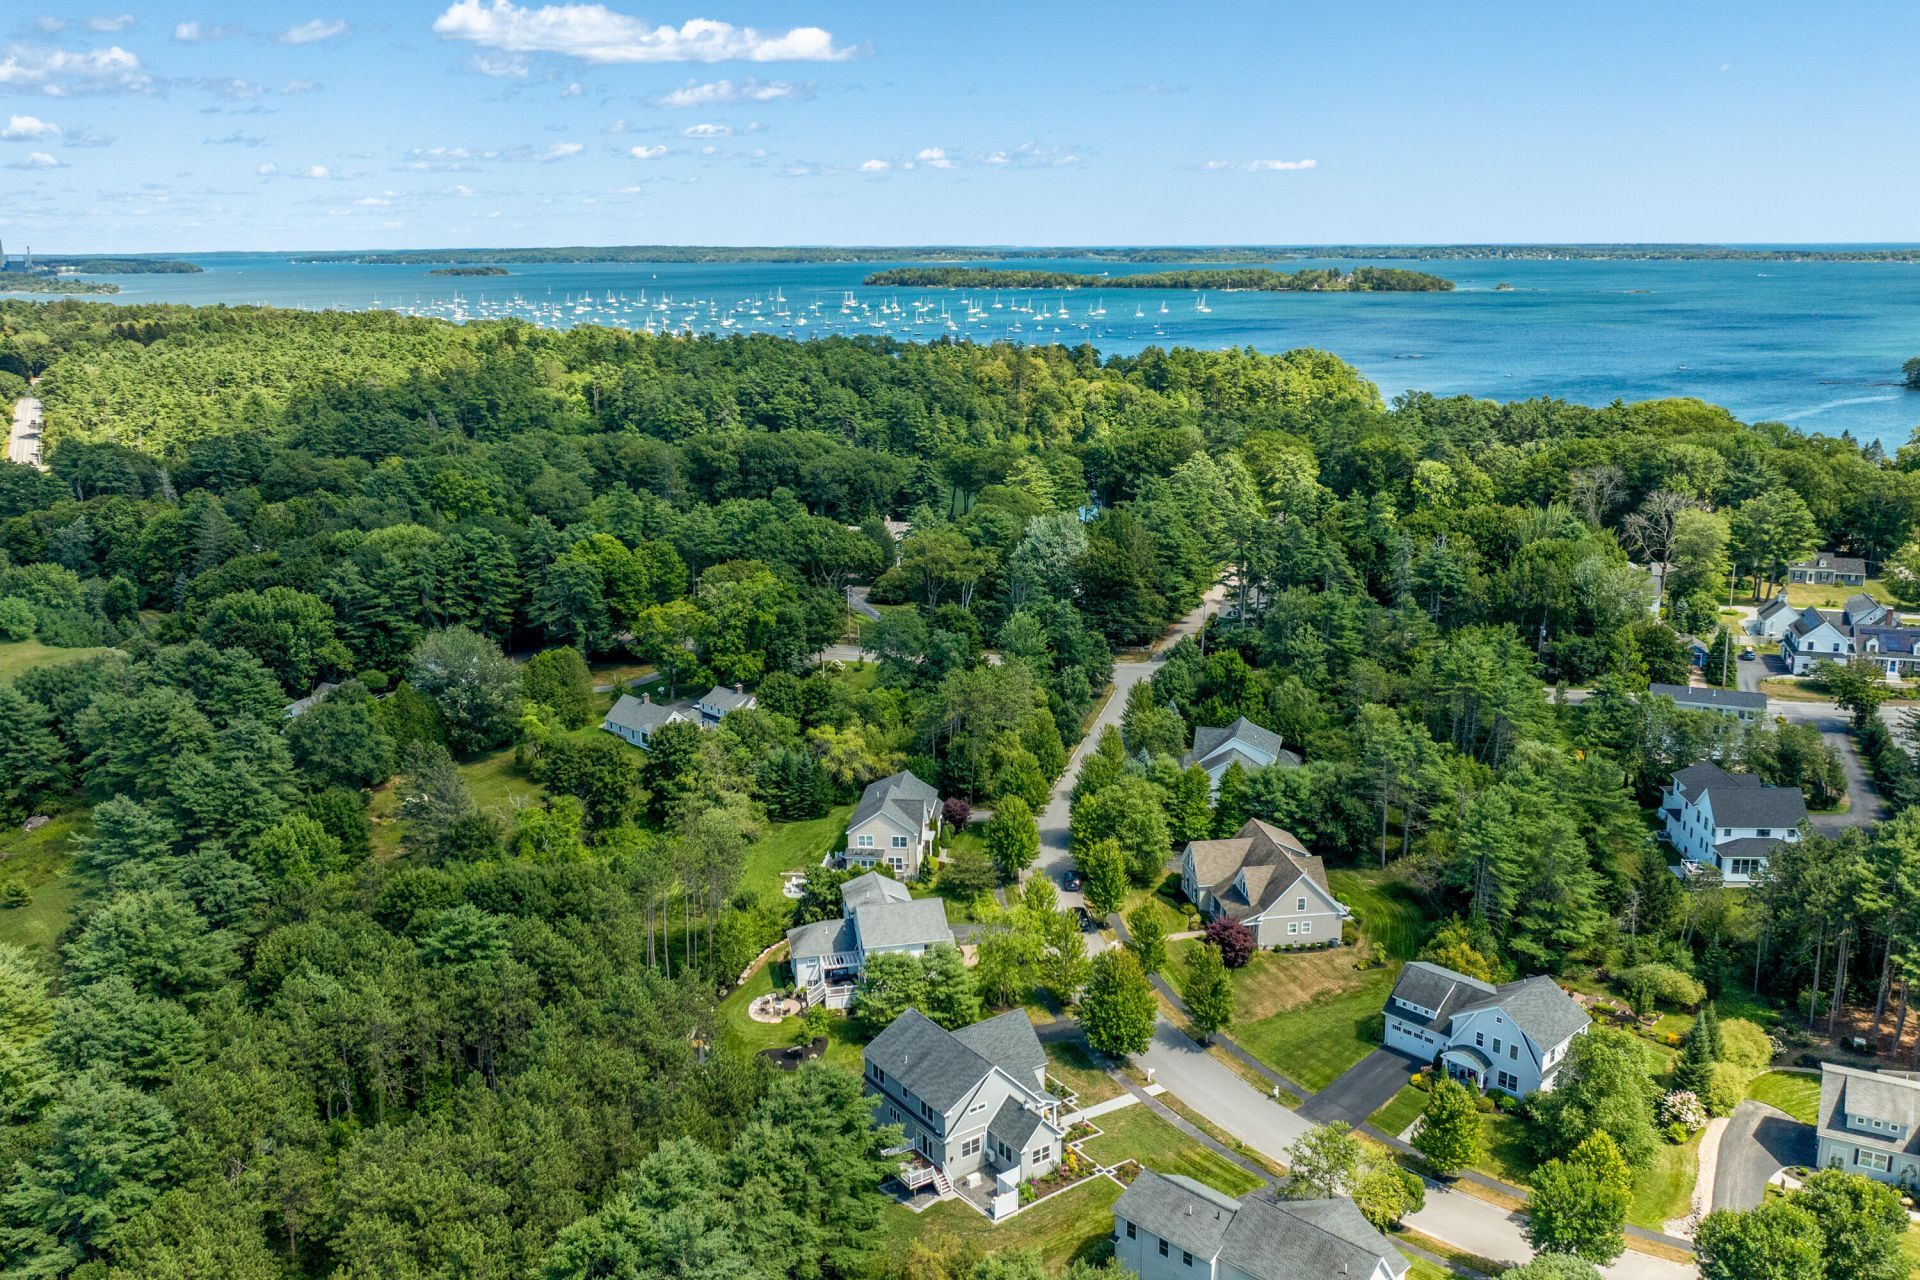
Tucked away in a peaceful Falmouth Foreside neighborhood with sidewalks, 7 Mussel Cove Lane offers comfortable living, proximate amenities, and a serene setting. Built in 2010 and beautifully maintained, this 3-bedroom, office with wet bar, 2.5-bath home offers 2,906 square feet of living space and gorgeous exterior gardens and landscaping! The inviting interior features hardwood floors, crown molding, and abundant natural light. The main level includes a library, dining room, living room with fireplace, and eat-in kitchen, while the second-floor laundry room adds convenience. A private deck overlooks the wooded setting and provides a wonderful spot for relaxing or entertaining. Additional amenities include efficient heat pumps, a whole-house generator, irrigation, a 3-car garage, and an unfinished walk-out basement offering excellent storage or future expansion. Enjoy Falmouth Foreside living just minutes from marinas, coastal parks, golf courses, and Portland. Offers due Tuesday, 9/29 by 3 pm.
Property Features
Property Type: Residential - Single Family
Basement: Yes
Basement: Interior Entry, Walk-Out Access, Daylight, Unfinished
Cooling: Heat Pump
Garage: 3 car attached
Heating: Oil, Baseboard, Direct Vent Furnace, Heat Pump
Home Style: Cape Cod
Lot Size: 0.36 Acres
Roof Type: Shingle
Taxes: $13,404
Year Built: 2010
Feature Descriptions
Amenities: Bathtub, Irrigation System, Upper Level, Pantry, Shower, Walk-in Closets, Primary Bedroom w/Bath
Appliances: Dishwasher, Microwave, Gas Range, Refrigerator, Washer
Association Fee: $750/Quarterly
Electric: Circuit Breakers, Generator Hookup
Equipment: Internet Access Available
Exterior: Wood Frame, Vinyl Siding
Flooring: Carpet, Tile, Wood
Foundation: Poured Concrete
Lot: Irrigation System, Near Country Club, Near Golf Course, Near Shopping, Near Turnpike/Interstate, Near Town, Neighborhood, Subdivided, Sidewalks, Landscaped, Near Public Transit
Parking: Paved,1 - 4 Spaces, Garage Door Opener, Inside Entrance
Sewer: Public Sewer
Special View Info: Trees/Woods
SQ FT Above Grade: 2906
SQ FT Below Grade: 0
Total Rooms: 8
Water: Public
Listed By / Shown By
Listed By
Agency Name: Legacy Properties Sotheby's International Realty
Agency Phone: 207-780-8900
Shown By
Agency Title: Sprague and Curtis Real Estate
Agency Phone: 207-623-1123

Estimate Your Payment
Estimated Payment
$ 4,880.26 per month $3,327.22 Principal & Interest $1,117.00 Property Tax $436.04 Homeowner's Insurance
7 Mussel Cove Lane | MLS# 1681540
This single family home located at 7 Mussel Cove Lane, Falmouth, ME 04105 is currently listed for sale with an asking price of $1,495,000. This property was built in 2010 and has 3 bedrooms and 2 full and 1 partial baths with 2906 sq. ft. Search Falmouth real estate on www.spragueandcurtis.com today.