
BEDS3
BATHS2 full 1 partial
SQUARE FEET2,906
MLS#1687261
STATUSActive
PROPERTY TYPEResidential - Single Family
Property Description
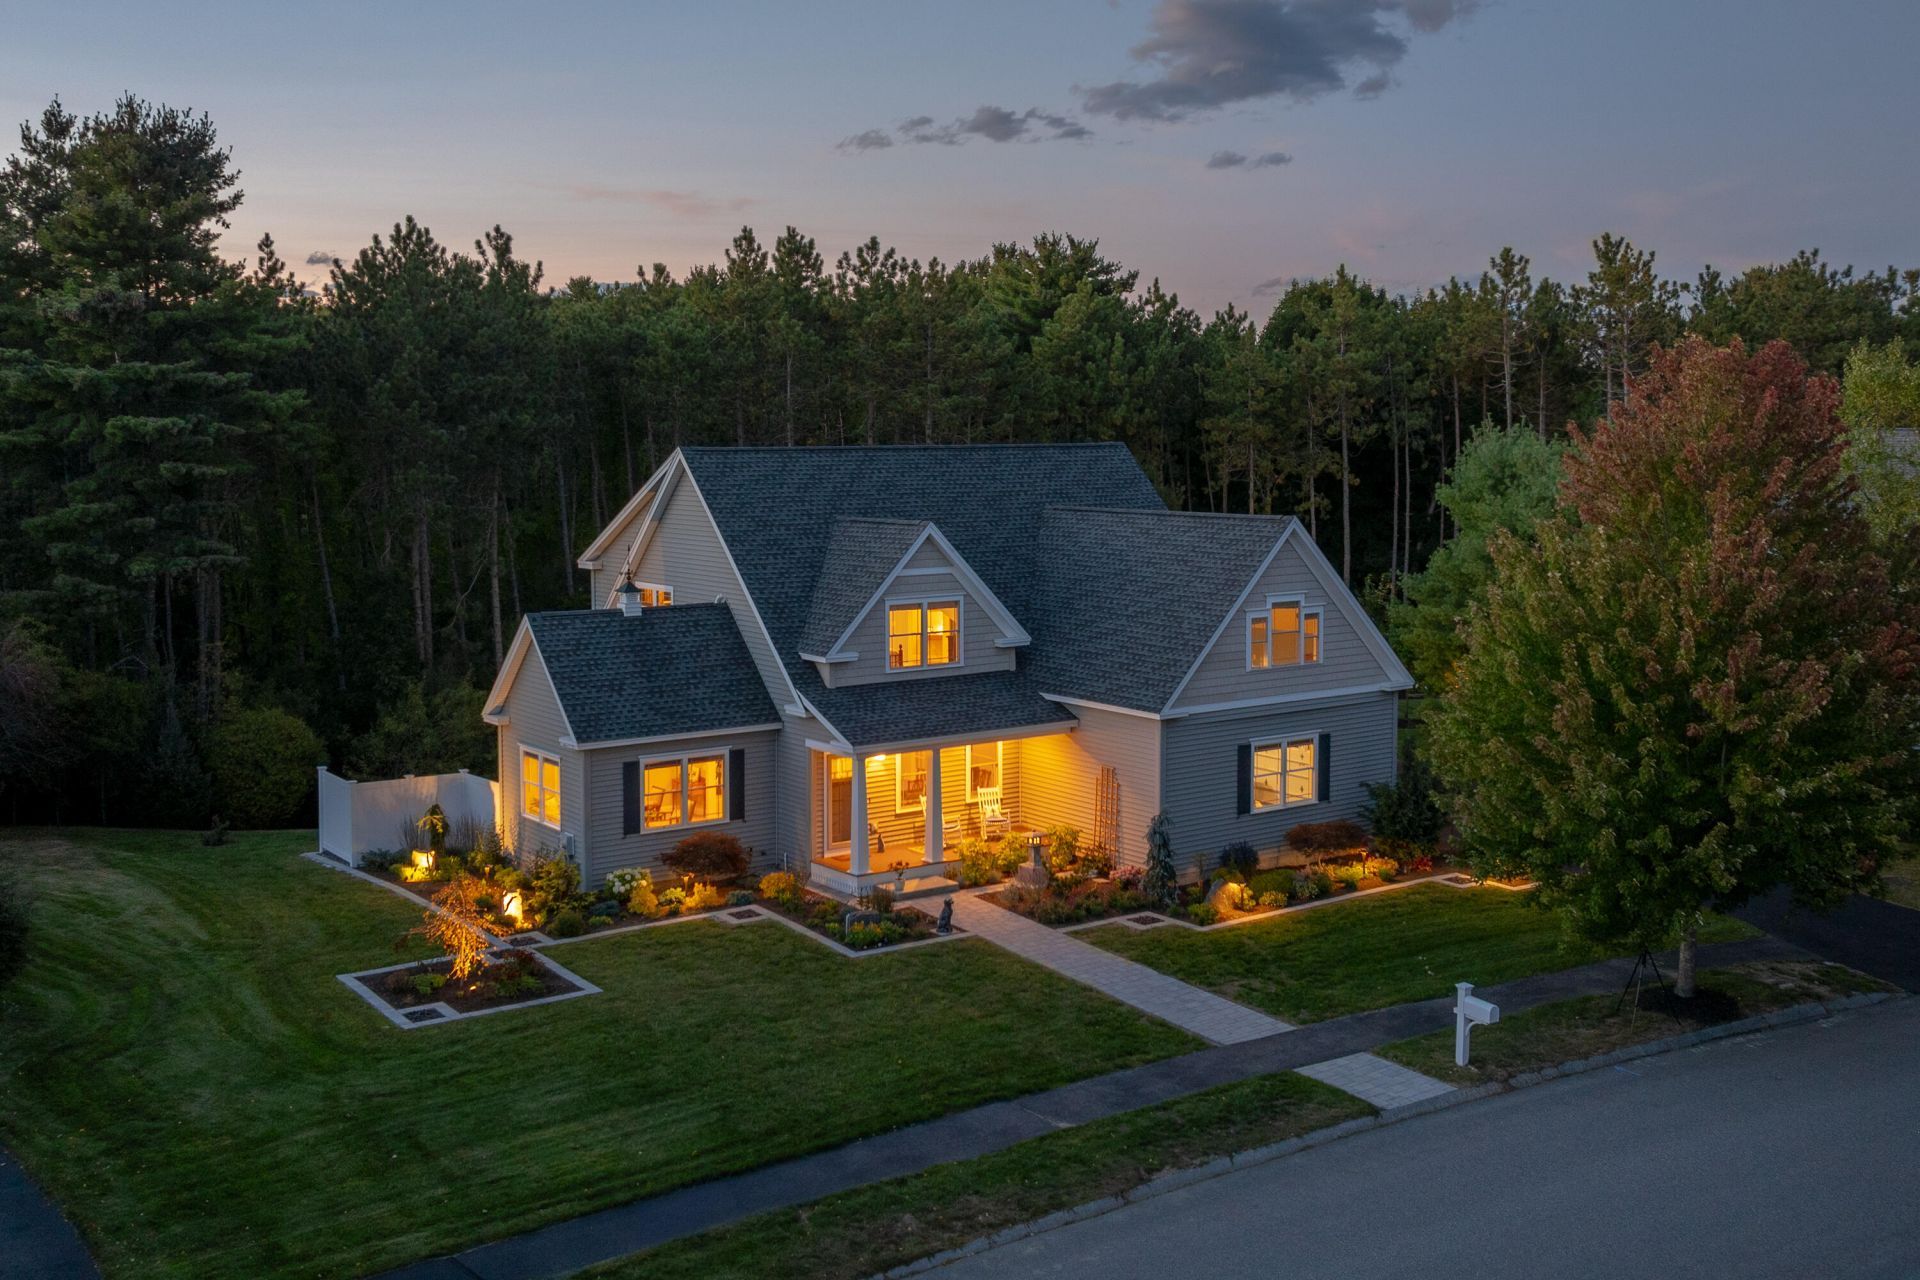
Don't let the rise in interest rates dampen your interest in this gorgeous home! Our Seller is offering 2 credits at closing! A $15,000 credit in Buyer Closing Costs- so that you can buy down your rate or put it towards closing fees. Additionally, the seller will credit $7,500 towards appliance updates (in case you prefer all stainless appliances). This home is immacutlately maintened and located on a very desirable Falmouth Foreside cul-de-sac with just 11 houses! A well-style residence, that offers fantastic flow on the first level for entertaining and spacious bedrooms for family or guests on the second level. Multiple spaces also allow for work-from-home options. The unfinished, daylight/walk-out basement, plumbed for a third full bath, presents substantial expansion opportunities. Close to everything that makes Falmouth Falmouth!
Property Features
Property Type: Residential - Single Family
Basement: Yes
Basement: Interior Entry, Walk-Out Access, Daylight, Unfinished
Cooling: Heat Pump
Garage: 3 car attached
Heating: Oil, Baseboard, Direct Vent Furnace, Heat Pump
Home Style: Cape Cod
Lot Size: 0.36 Acres
Roof Type: Shingle
Taxes: $13,404
Year Built: 2010
Feature Descriptions
Amenities: Bathtub, Irrigation System, Upper Level, Pantry, Shower, Walk-in Closets, Primary Bedroom w/Bath
Appliances: Dishwasher, Microwave, Gas Range, Refrigerator, Washer
Association Fee: $750/Quarterly
Electric: Circuit Breakers, Generator Hookup
Equipment: Internet Access Available
Exterior: Wood Frame, Vinyl Siding
Flooring: Carpet, Tile, Wood
Foundation: Poured Concrete
Lot: Irrigation System, Near Country Club, Near Golf Course, Near Shopping, Near Turnpike/Interstate, Near Town, Neighborhood, Subdivided, Sidewalks, Landscaped, Near Public Transit
Parking: Paved,1 - 4 Spaces, Garage Door Opener, Inside Entrance
Sewer: Public Sewer
Special View Info: Trees/Woods
SQ FT Above Grade: 2906
SQ FT Below Grade: 0
Total Rooms: 8
Water: Public
Room Sizes
Dining Room: 12.1 X 13.2 Level - First
Living Room: 18.39 X 19.1 Level - First
Den: 12.8 X 13.2 Level - First
Mud Room: 16.39 X 6.6 Level - First
Bedroom 2: 15.5 X 18.1 Level - Second
Bedroom 1: 19.11 X 13.8 Level - Second
Primary Bedroom: 20.1 X 15.2 Level - Second
Listed By / Shown By
Listed By
Agency Name: Legacy Properties Sotheby's International Realty
Agency Phone: 207-780-8900
Shown By
Agency Title: Sprague and Curtis Real Estate
Agency Phone: 207-623-1123

Estimate Your Payment
Estimated Payment
$ 4,867.68 per month $3,316.09 Principal & Interest $1,117.00 Property Tax $434.58 Homeowner's Insurance
7 Mussel Cove Lane | MLS# 1687261
This single family home located at 7 Mussel Cove Lane, Falmouth, ME 04105 is currently listed for sale with an asking price of $1,490,000. This property was built in 2010 and has 3 bedrooms and 2 full and 1 partial baths with 2906 sq. ft. Search Falmouth real estate on www.spragueandcurtis.com today.