
BEDS4
BATHS2 full 1 partial
SQUARE FEET1,968
MLS#1670624
STATUSActive
PROPERTY TYPEResidential - Single Family
Property Description
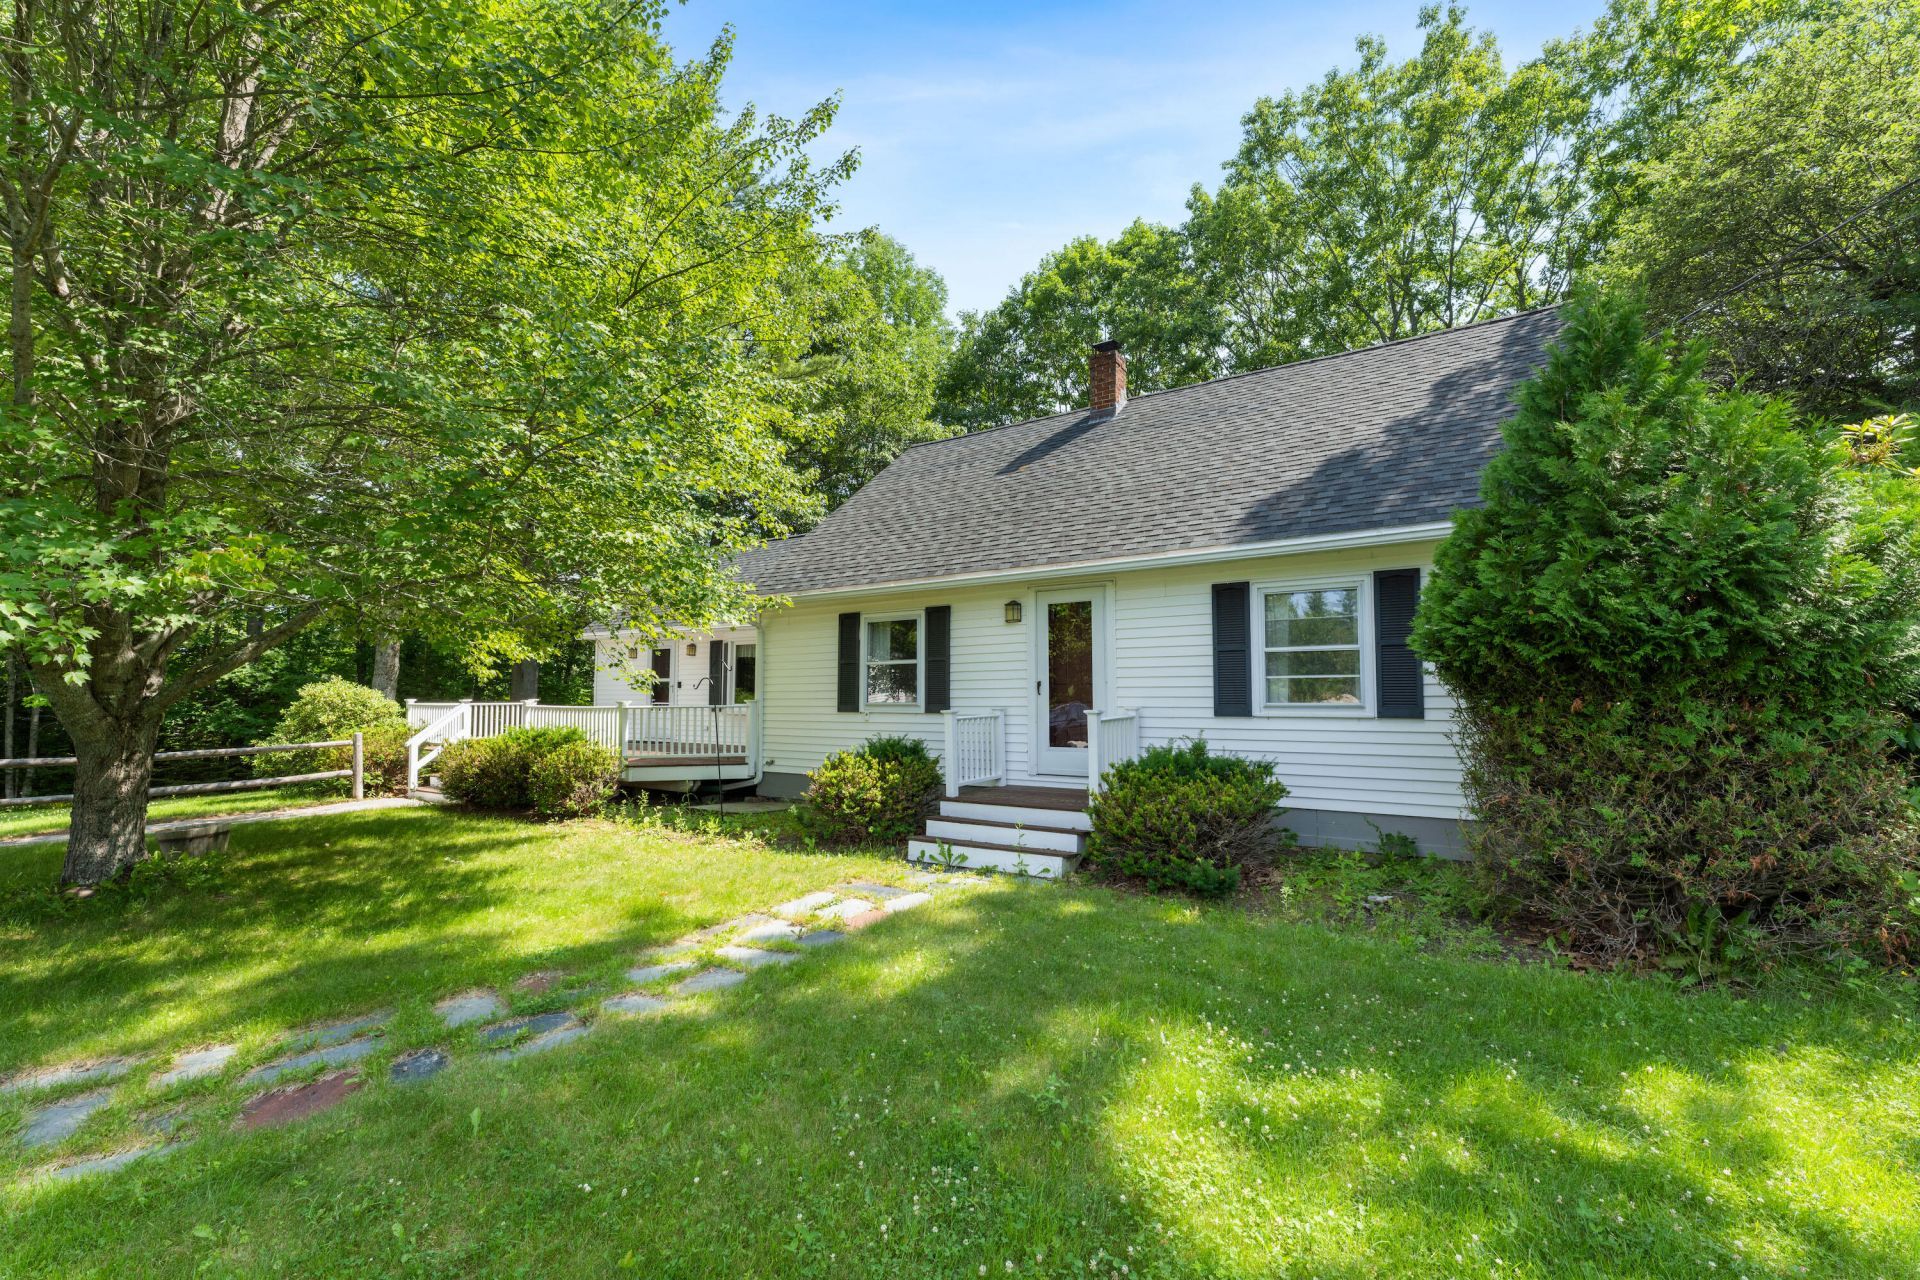
Welcome to 7 Ruth Ave in Hampden! There are so many things to love about this well cared for cape with about 2000 square feet, set at the end of a cul-de-sac in a lovely neighborhood. Drop your coat and shoes in the mudroom before entering an airy eat-in kitchen with vaulted ceilings, classic beams, and sunshine pouring in. There is plenty of kitchen storage, along with pantry space in the half bath and laundry room. The flexible floor plan allows you to set up your living room and dining room to meet your needs. The first floor primary bedroom has a heat pump, skylight, and walk in closet. To round out the first floor, a full bath that is handicap accessible with a shower, and a second bedroom with a heat pump. Upstairs are two generous sized bedrooms and another full bath. Other highlights of this move-in-ready home are hardwood floors, new appliances, radon mitigation system, a whole house generator, full dry basement, front and back decks, and a 2 car detached garage with storage upstairs. Conveniently located just 7 minutes to downtown Bangor, 10 minutes to the airport, 1.5 miles to Hampden Academy, and steps to snowmobile/cross country ski trails. Schedule your showing today! *Open House Saturday, July 11 from 10am-11:30am *
Property Features
Property Type: Residential - Single Family
Basement: Interior Entry, Full, Unfinished
Basement: Yes
Cooling: Heat Pump
Garage: 2
Heating: Electric, Oil, Baseboard, Heat Pump, Hot Water
Home Style: Cape Cod
Lot Size: 1.20 Acres
Roof Type: Shingle
Taxes: $5,201
Year Built: 1981
Feature Descriptions
Accessibilitiy: Roll-in Shower
Amenities: 1st Floor Bedroom, Bathtub, Main Level, Shower, Storage, Walk-in Closets
Appliances: Dishwasher, Dryer, Microwave, Electric Range, Refrigerator, Washer
Electric: Circuit Breakers
Equipment: Air Radon Mitigation System, Generator, Internet Access Available
Exterior: Wood Frame, Vinyl Siding
Flooring: Carpet, Tile, Hardwood
Foundation: Poured Concrete
Lot: Neighborhood, Cul-De-Sac, Level, Open Lot, Wooded
Parking: Paved,5 - 10 Spaces, Detached
Road Surface: Paved
Sewer: Public Sewer
SQ FT Above Grade: 1968
SQ FT Below Grade: 0
Total Rooms: 8
Water: Public
Wooded: Yes
Room Sizes
Bedroom 2: 113 X 171 Level - Second
Primary Bedroom: 125 X 162 Level - First
Mud Room: 910 X 88 Level - First
Dining Room: 1711 X 131 Level - First
Bedroom 1: 11 X 117 Level - First
Kitchen: 164 X 166 Level - First
Living Room: 137 X 238 Level - First
Bedroom 4: 137 X 152 Level - Second
Listed By / Shown By
Listed By
Agency Name: Portside Real Estate Group
Agency Phone: 207-536-4222
Shown By
Agency Title: Sprague and Curtis Real Estate
Agency Phone: 207-623-1123

Estimate Your Payment
Estimated Payment
$ 1,566.17 per month $1,001.50 Principal & Interest $433.42 Property Tax $131.25 Homeowner's Insurance
7 Ruth Avenue | MLS# 1670624
This single family home located at 7 Ruth Avenue, Hampden, ME 04444 is currently listed for sale with an asking price of $450,000. This property was built in 1981 and has 4 bedrooms and 2 full and 1 partial baths with 1968 sq. ft. Search Hampden real estate on www.spragueandcurtis.com today.