
BEDS2
BATHS1 full
SQUARE FEET1,282
MLS#1681377
STATUSActive
PROPERTY TYPEResidential - Single Family
Property Description
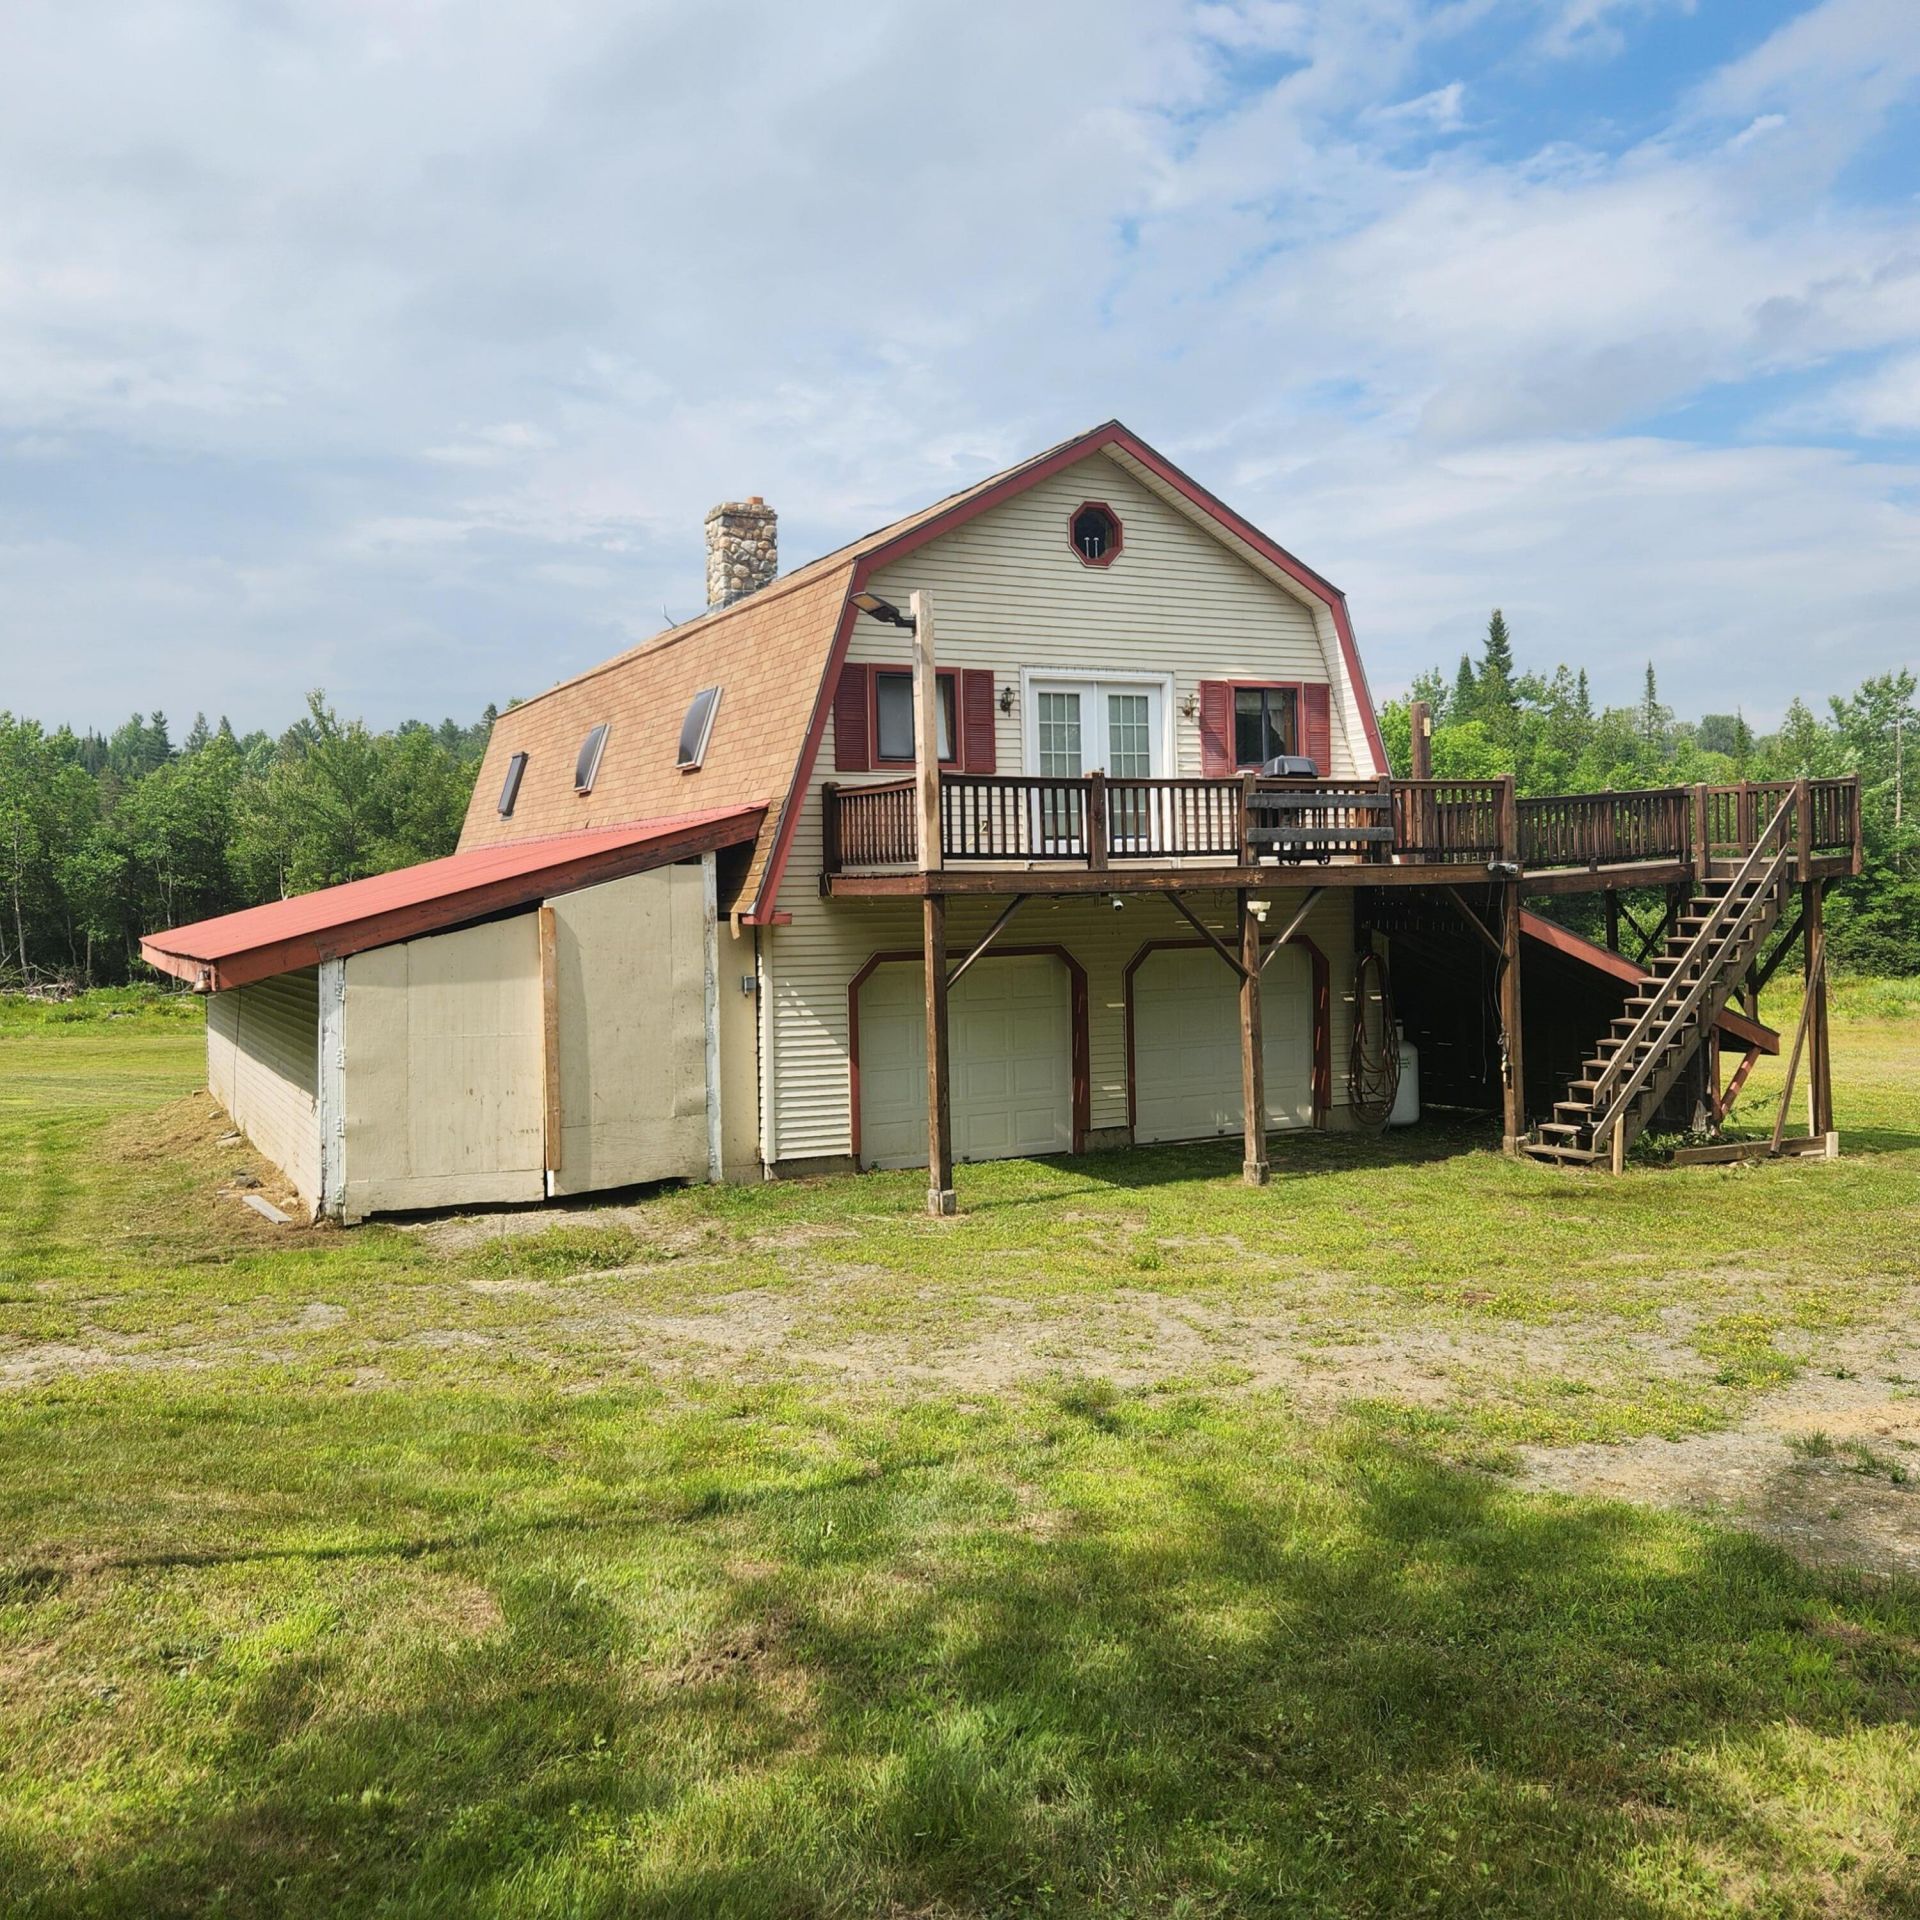
Private Retreat located in Abbott Maine! Home is sitting on 44.3 Acres and is move in ready and contents are negotiable. This 3 Bedroom, 1 bath home offers 1282 Sq. feet of living space on a peaceful lot. Enjoy the best of Rural Maine Living with modern comfort. It includes central air conditioning, heated 960 Sq. Ft. garage and a slab foundation with Frost Wall for long term durability. Outdoor lovers will appreciate the direct trail access. The property is located right across from ITS 86 , a major ATV and Snowmobile route. Sebec Lake is just 7 miles away and Moosehead Lake is only 23 miles to the North. Offering 4 season recreation like fishing, boating, snowmobiling and hiking. Recent updates and light remodeling make this home ideal for year round living, a Seasonal getaway or a recreational base camp. Just 2 miles from the center of Abbott, the home offers both seclusion and convenience. This is a unique opportunity to own a large private property in one of Maine's most scenic regions!
Property Features
Property Type: Residential - Single Family
Basement: Not Applicable, Slab
Cooling: Central Air
Garage: 3 car attached
Heating: Oil, Forced Air
Home Style: Dutch Colonial
Lot Size: 44.30 Acres
Roof Type: Shingle
Taxes: $2,609
Year Built: 1992
Feature Descriptions
Accessibilitiy: 32 - 36 Inch Doors
Appliances: Dishwasher, Dryer, Electric Range, Refrigerator, Washer
Electric: Circuit Breakers, Generator Hookup
Equipment: Generator
Exterior: Wood Frame, Vinyl Siding
Flooring: Carpet, Laminate, Tile
Foundation: Poured Concrete
Lot: Rural, Level, Open Lot, Pasture, Wooded
Parking: Gravel,11 - 20 Spaces, Garage Door Opener, Heated Garage
Road Surface: Paved
Sewer: Private Sewer, Septic Tank
Special View Info: Trees/Woods
SQ FT Above Grade: 1282
SQ FT Below Grade: 0
Total Rooms: 6
Water: Private, Well
Wooded: Yes
Room Sizes
Kitchen: 24 X 12 Level - Second
Loft: 23 X 14 Level - Third
Living Room: 24 X 14 Level - Second
Bedroom 1: 13 X 9 Level - Second
Bedroom 2: 20 X 11 Level - Second
Laundry: 7 X 3 Level - Second
Listed By / Shown By
Listed By
Agency Name: Twin Rivers Realty
Agency Phone: 207-732-4376
Shown By
Agency Title: Sprague and Curtis Real Estate
Agency Phone: 207-623-1123

Estimate Your Payment
Estimated Payment
$ 1,199.14 per month $867.97 Principal & Interest $217.42 Property Tax $113.75 Homeowner's Insurance
70 Back Road | MLS# 1681377
This single family home located at 70 Back Road, Abbot, ME 04406 is currently listed for sale with an asking price of $390,000. This property was built in 1992 and has 2 bedrooms and 1 full baths with 1282 sq. ft. Search Abbot real estate on www.spragueandcurtis.com today.