
BEDS3
BATHS2 full
SQUARE FEET1,512
MLS#1685003
STATUSPending
PROPERTY TYPEResidential -
Property Description
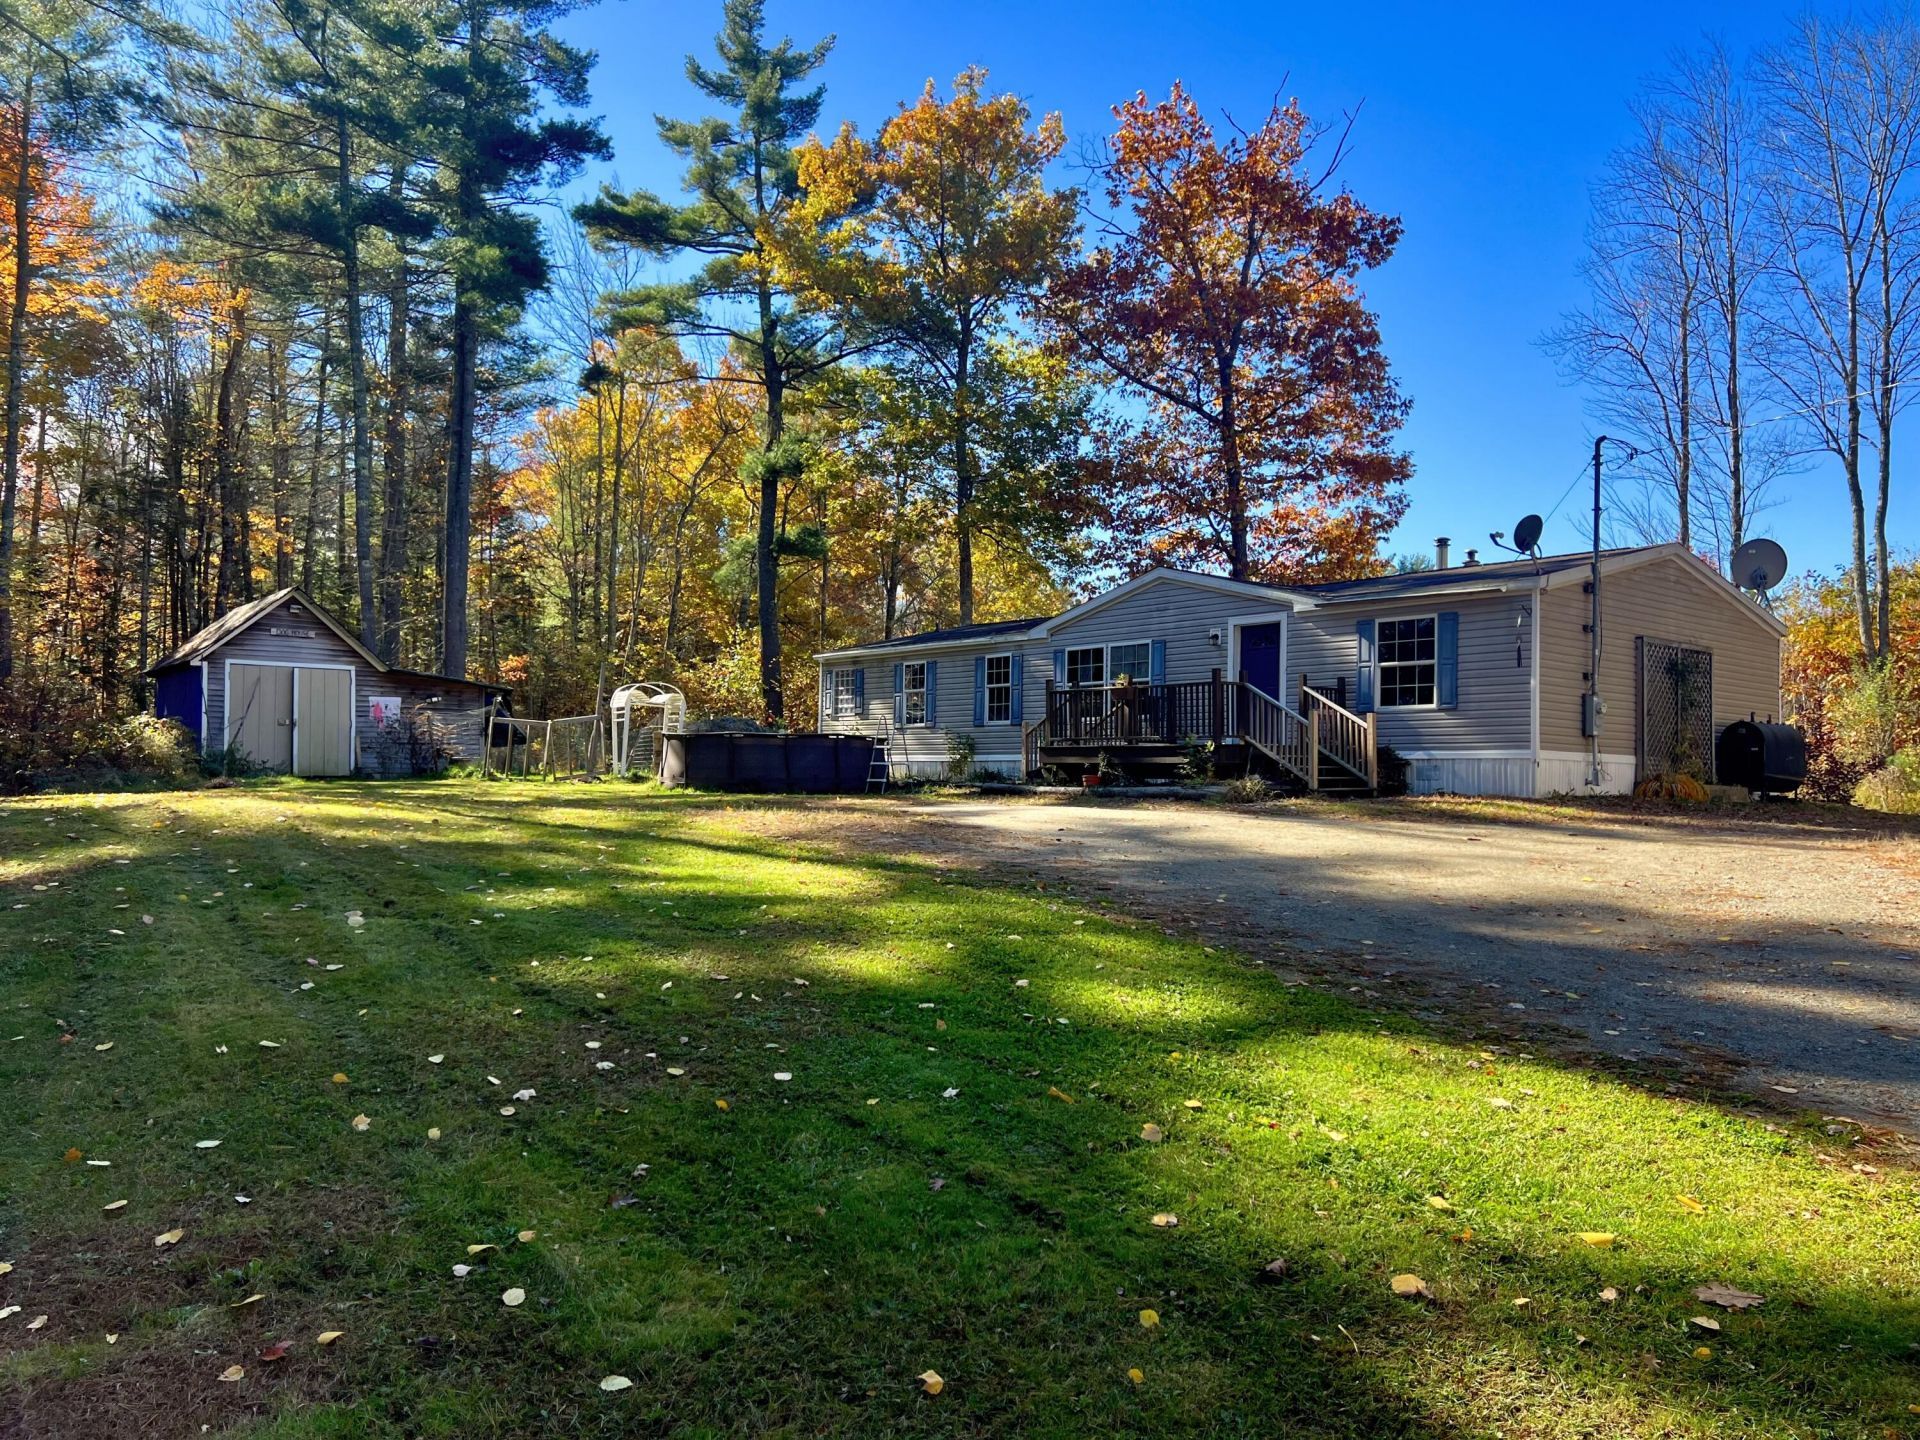
Affordable and great property! The home is located in off the road with woods around so its private yet still has some great lawn space and garden area. There are three bedrooms and two full baths with one being the primary bedroom/bath having a large walk in closet. The main entrance brings you right into the heart of the home having the living room and kitchen right there. Cozy up to the woodstove and visit together as long as you like. Or, take it out to the back deck and enjoy the garden area. This address is a ten minute drive to downtown Belfast where you can grocery shop, visit a doctor, take a boatride, or attend one of many town wide events.
Property Features
Property Type: Residential -
Basement: Not Applicable, Slab
Heating: Oil, Wood, Forced Air, Wood Stove
Home Style: Ranch
Lot Size: 1.50 Acres
Roof Type: Shingle
Taxes: $3,381
Year Built: 2007
Feature Descriptions
Amenities: 1st Floor Primary Bedroom w/Bath, Bathtub, Main Level, Above Ground, Shower, Walk-in Closets
Appliances: Dishwasher, Gas Range, Refrigerator, Washer
Electric: Circuit Breakers, Generator Hookup
Equipment: Other
Exterior: Mobile, Vinyl Siding
Flooring: Laminate, Vinyl
Foundation: Slab, Poured Concrete
Lot: Rural, Level, Wooded
Parking: Gravel,1 - 4 Spaces
Road Surface: Paved
Sewer: Private Sewer, Septic Tank
Special View Info: Trees/Woods
SQ FT Above Grade: 1512
SQ FT Below Grade: 0
Swimming Pool: Yes
Total Rooms: 7
Water: Private, Well
Wooded: Yes
Room Sizes
Dining Room: 19.7 X 13.2 Level - First
Bedroom 2: 12.1 X 12.1 Level - First
Living Room: 11.1 X 8.9 Level - First
Bedroom 1: 13.9 X 12 Level - First
Bedroom 3: 9.1 X 13.1 Level - First
Laundry: 5.09 X 13.1 Level - First
Kitchen: 12.9 X 13.1 Level - First
Listed By / Shown By
Listed By
Agency Name: Coldwell Banker Realty
Agency Contact: 207-773-1990
Shown By
Agency Title: Sprague and Curtis Real Estate
Agency Phone: 207-623-1123

Estimate Your Payment
Estimated Payment
$ 873.30 per month $523.01 Principal & Interest $281.75 Property Tax $68.54 Homeowner's Insurance
70 Banks Road | MLS# 1685003
This home located at 70 Banks Road, Belfast, ME 04915 is currently listed for sale with an asking price of $235,000. This property was built in 2007 and has 3 bedrooms and 2 full baths with 1512 sq. ft. Search Belfast real estate on www.spragueandcurtis.com today.