
BEDS4
BATHS2 full
SQUARE FEET1,792
MLS#1671122
STATUSActive Under Contract
PROPERTY TYPEResidential - Single Family
SCHOOLRSU 72-MSAD 72
Property Description
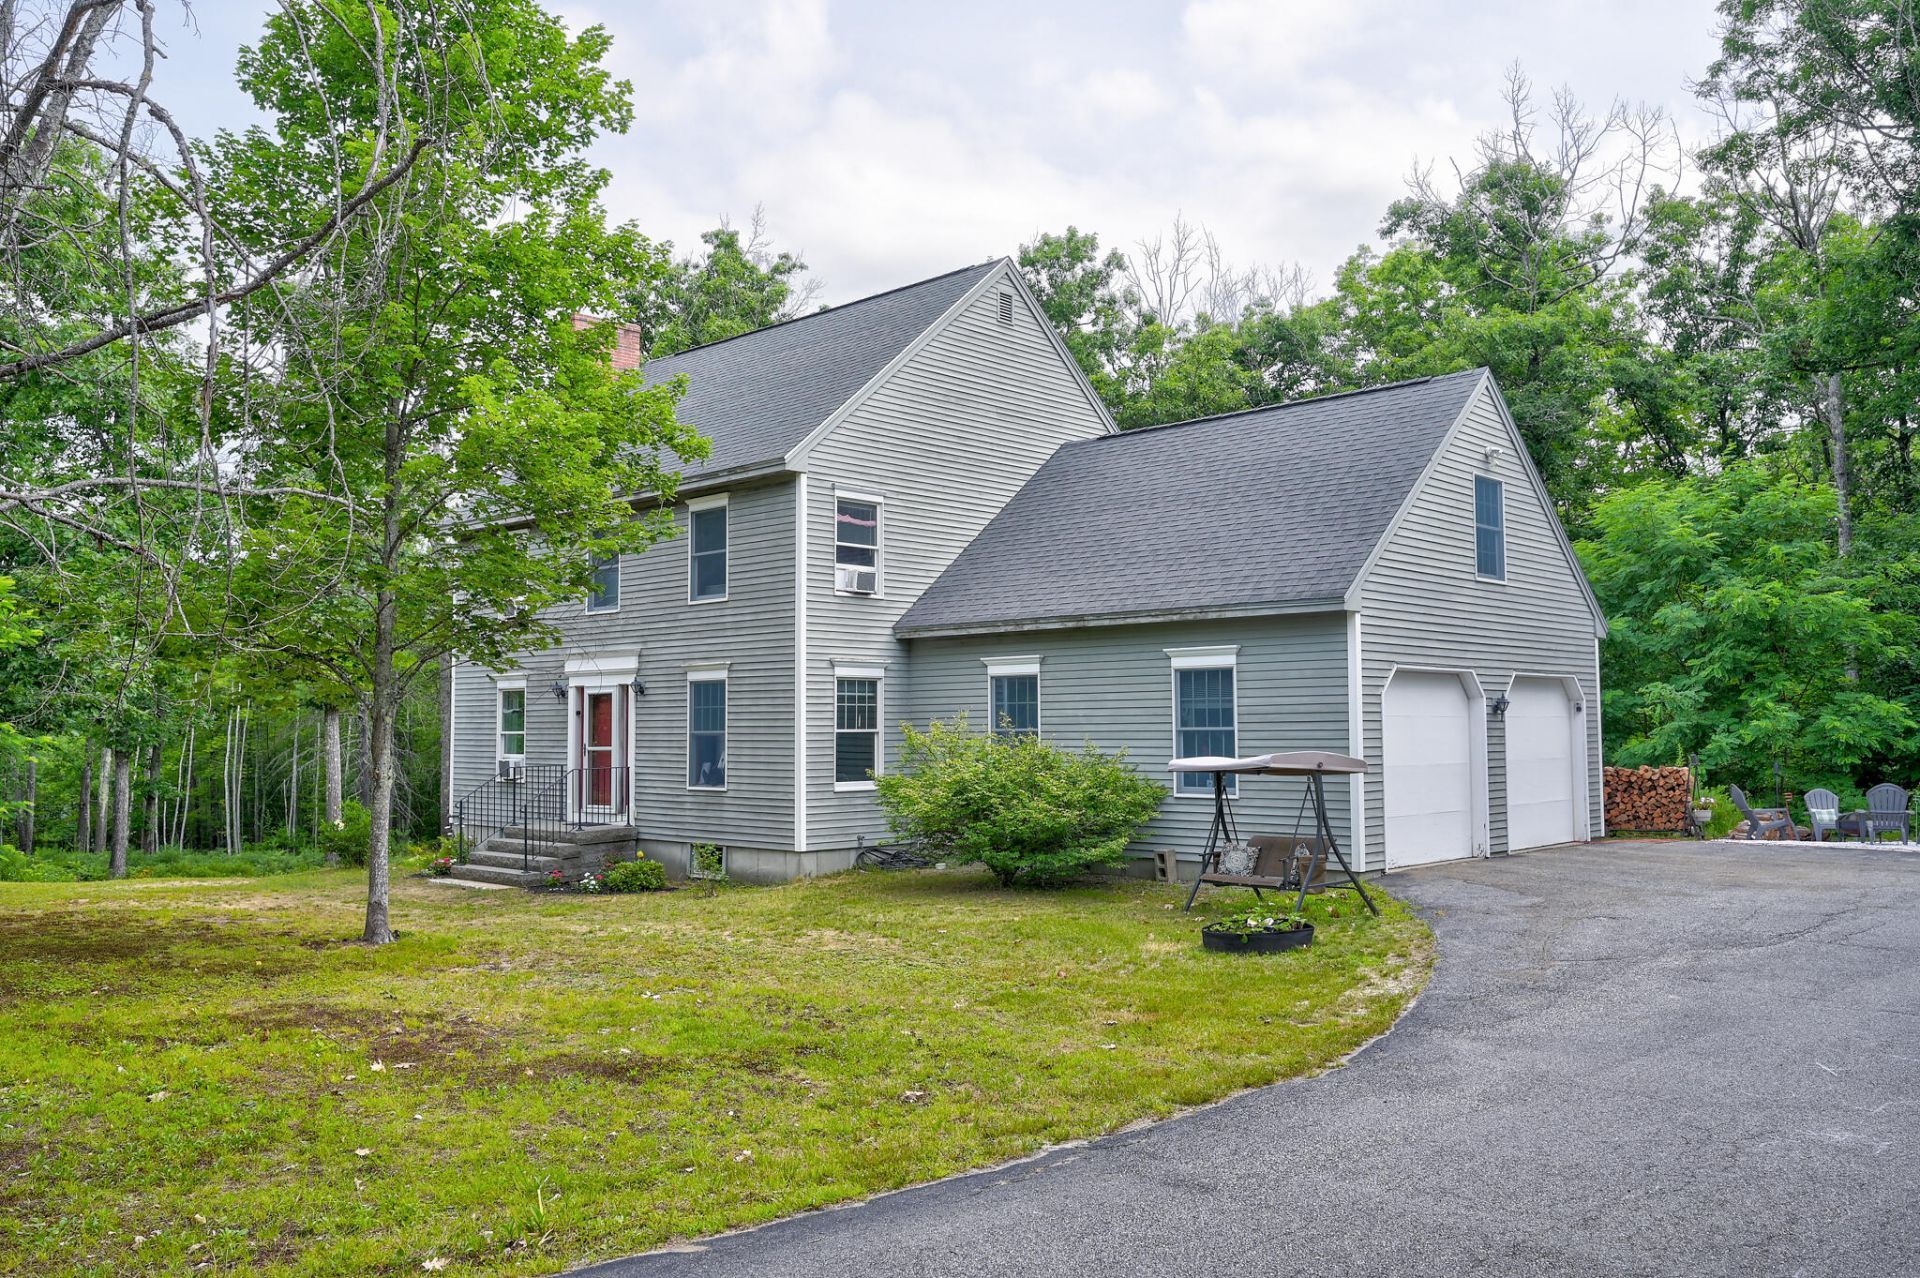
Welcome to this well-maintained colonial on just over 5 acres along a peaceful dead-end road in desirable Fryeburg, just minutes from the Saco River, the Fryeburg Fairgrounds, and the Sunday Farmer's Market, and within the sought-after Fryeburg Academy school district.The wooded property offers privacy, frequent wildlife sightings, and a soft mountain view. Inside, hardwood floors and a cozy wood-burning fireplace create a warm, inviting flow through the main living areas, while the spacious kitchen with a large island is perfect for cooking and entertaining. Upstairs, three nice-sized bedrooms share a full bath with a laundry chute leading to the main-floor laundry area, while a fourth bedroom on the first floor works well as a home office.A walk-out basement leads to the fenced-in backyard and offers ample storage with room to expand, plus additional storage above the garage. Outside, enjoy the above-ground pool or unwind on the screened-in porch. Additional features include an indirect-fired water heater, generator hookup, and attached 2-car garage. A rare opportunity to enjoy privacy, comfort and convenience all in one place!
Property Features
Property Type: Residential - Single Family
Basement: Interior Entry, Walk-Out Access, Full, Unfinished
Basement: Yes
Cooling: Window Unit(s)
Garage: 2 car attached
Heating: Oil, Wood, Baseboard, Hot Water, Wood Stove
Home Style: Colonial
Lot Size: 5.10 Acres
Roof Type: Shingle
Taxes: $4,993
Year Built: 1994
Feature Descriptions
Amenities: 1st Floor Bedroom, Animal Containment System, Attic, Bathtub, Main Level, Above Ground, Shower
Appliances: Dishwasher, Dryer, Microwave, Electric Range, Washer
Electric: Circuit Breakers, Generator Hookup
Equipment: Cable, Internet Access Available
Exterior: Wood Frame, Clapboard
Flooring: Carpet, Laminate, Wood
Foundation: Poured Concrete
Lot: Near Town, Rural, Level, Wooded
Parking: Paved,1 - 4 Spaces, Garage Door Opener, Inside Entrance
Road Surface: Paved
Sewer: Private Sewer, Septic Design Available, Septic Tank
Special View Info: Trees/Woods
SQ FT Above Grade: 1792
SQ FT Below Grade: 0
Swimming Pool: Yes
Total Rooms: 7
Water: Public
Wooded: Yes
Room Sizes
Kitchen: 117 X 121 Level - First
Bedroom 1: 106 X 145 Level - First
Bedroom 4: 176 X 145 Level - Second
Bedroom 3: 133 X 145 Level - Second
Primary Bedroom: 191 X 121 Level - Second
Living Room: 133 X 149 Level - First
Dining Room: 910 X 121 Level - First
Local Schools
School District: RSU 72-MSAD 72
Listed By / Shown By
Listed By
Agency Name: Pinkham Real Estate
Agency Phone: 603-356-5425
Shown By
Agency Title: Sprague and Curtis Real Estate
Agency Phone: 207-623-1123

Estimate Your Payment
Estimated Payment
$ 1,699.87 per month $1,135.04 Principal & Interest $416.08 Property Tax $148.75 Homeowner's Insurance
70 Chautauqua Road | MLS# 1671122
This single family home located at 70 Chautauqua Road, Fryeburg, ME 04037 is currently listed for sale with an asking price of $510,000. This property was built in 1994 and has 4 bedrooms and 2 full baths with 1792 sq. ft. Chautauqua Road is located within the RSU 72-MSAD 72 school district. Search Fryeburg real estate on www.spragueandcurtis.com today.