
BEDS2
BATHS1 full
SQUARE FEET880
MLS#1682530
STATUSActive
PROPERTY TYPEResidential - Single Family
Property Description
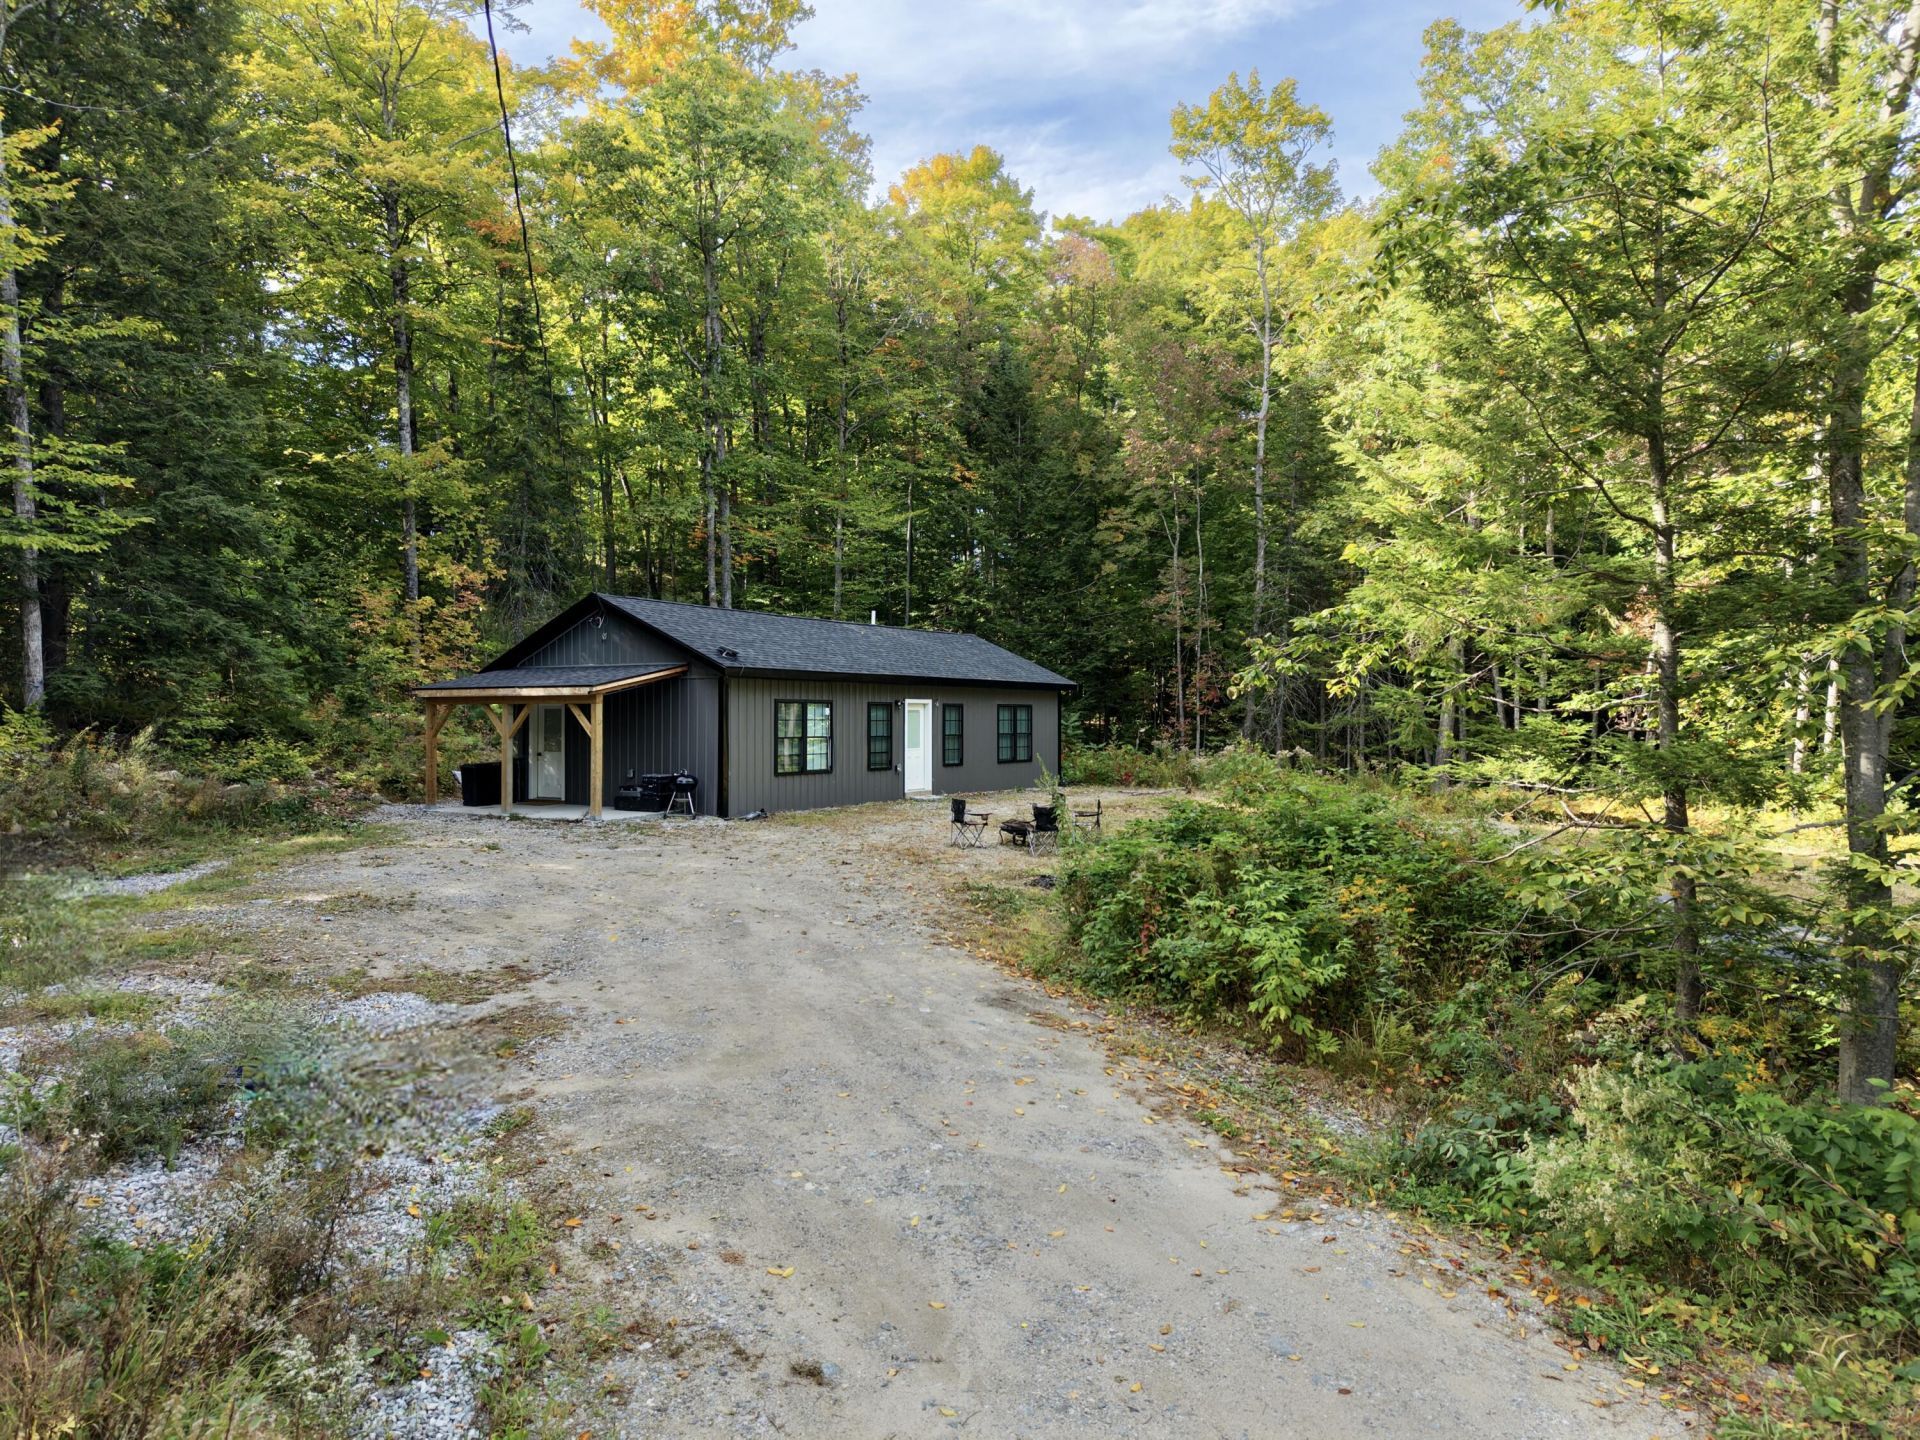
A newer home with an easygoing lifestyle in mind. Built in 2024, this single-level ranch sits on 2.44 acres at the end of a quiet dead-end road, offering a private setting with room to enjoy the outdoors. The durable metal exterior, spray foam insulation, and heat pump heating and cooling make this a comfortable, low-maintenance home year round. A generator hookup adds an extra layer of convenience. Inside, the warm pine ceilings and trim give the open kitchen, dining, and living area that classic Maine country feel, while quartz countertops in the kitchen and bathroom add a clean, modern touch. A small mudroom entry with closet storage provides a handy spot to kick off the boots and keep things organized. The bathroom features a walk-in shower and built-in shelving, while the primary bedroom offers a walk-in closet with built-ins and convenient access to the laundry room. There's plenty to enjoy beyond the property, too. Two public boat launches on Long Pond and Round Pond are about 4 miles away, making it easy to get out on the water, and downtown Livermore Falls is approximately 5 miles away for shopping, dining, and a stop at the local bakery. Simple Maine living, with a home that's easy to care for and plenty of room to enjoy the seasons.
Property Features
Property Type: Residential - Single Family
Basement: Not Applicable, None, Slab
Cooling: Heat Pump
Heating: Electric, Heat Pump
Home Style: Ranch
Lot Size: 2.44 Acres
Roof Type: Shingle
Taxes: $2,984
Year Built: 2024
Feature Descriptions
Amenities: 1st Floor Bedroom, Main Level, Shower
Appliances: Dishwasher, Dryer, Microwave, Electric Range, Refrigerator, Washer
Electric: Circuit Breakers, Generator Hookup
Exterior: Wood Frame, Metal Clad
Flooring: Laminate
Foundation: Slab, Poured Concrete
Lot: Rural, Level, Wooded
Parking: Gravel,1 - 4 Spaces
Road frontage: Private Road
Road Surface: Gravel, Paved
Sewer: Private Sewer, Septic Design Available
Special View Info: Trees/Woods
SQ FT Above Grade: 880
SQ FT Below Grade: 0
Total Rooms: 4
Water: Private, Well
Wooded: Yes
Room Sizes
Mud Room: 9 X 5.09 Level - First
Bedroom 1: 9.07 X 13.1 Level - First
Great Room: 15.1 X 18.1 Level - First
Bedroom 2: 12.08 X 9.02 Level - First
Listed By / Shown By
Listed By
Agency Name: Fontaine Family-The Real Estate Leader
Agency Phone: 207-784-3800
Shown By
Agency Title: Sprague and Curtis Real Estate
Agency Phone: 207-623-1123

Estimate Your Payment
Estimated Payment
$ 928.32 per month $600.90 Principal & Interest $248.67 Property Tax $78.75 Homeowner's Insurance
70 Jm Roy Drive | MLS# 1682530
This single family home located at 70 Jm Roy Drive, Livermore, ME 04253 is currently listed for sale with an asking price of $270,000. This property was built in 2024 and has 2 bedrooms and 1 full baths with 880 sq. ft. Search Livermore real estate on www.spragueandcurtis.com today.