
BEDS3
BATHS2 full
SQUARE FEET2,000
MLS#1682118
STATUSActive
PROPERTY TYPEResidential - Single Family
Property Description
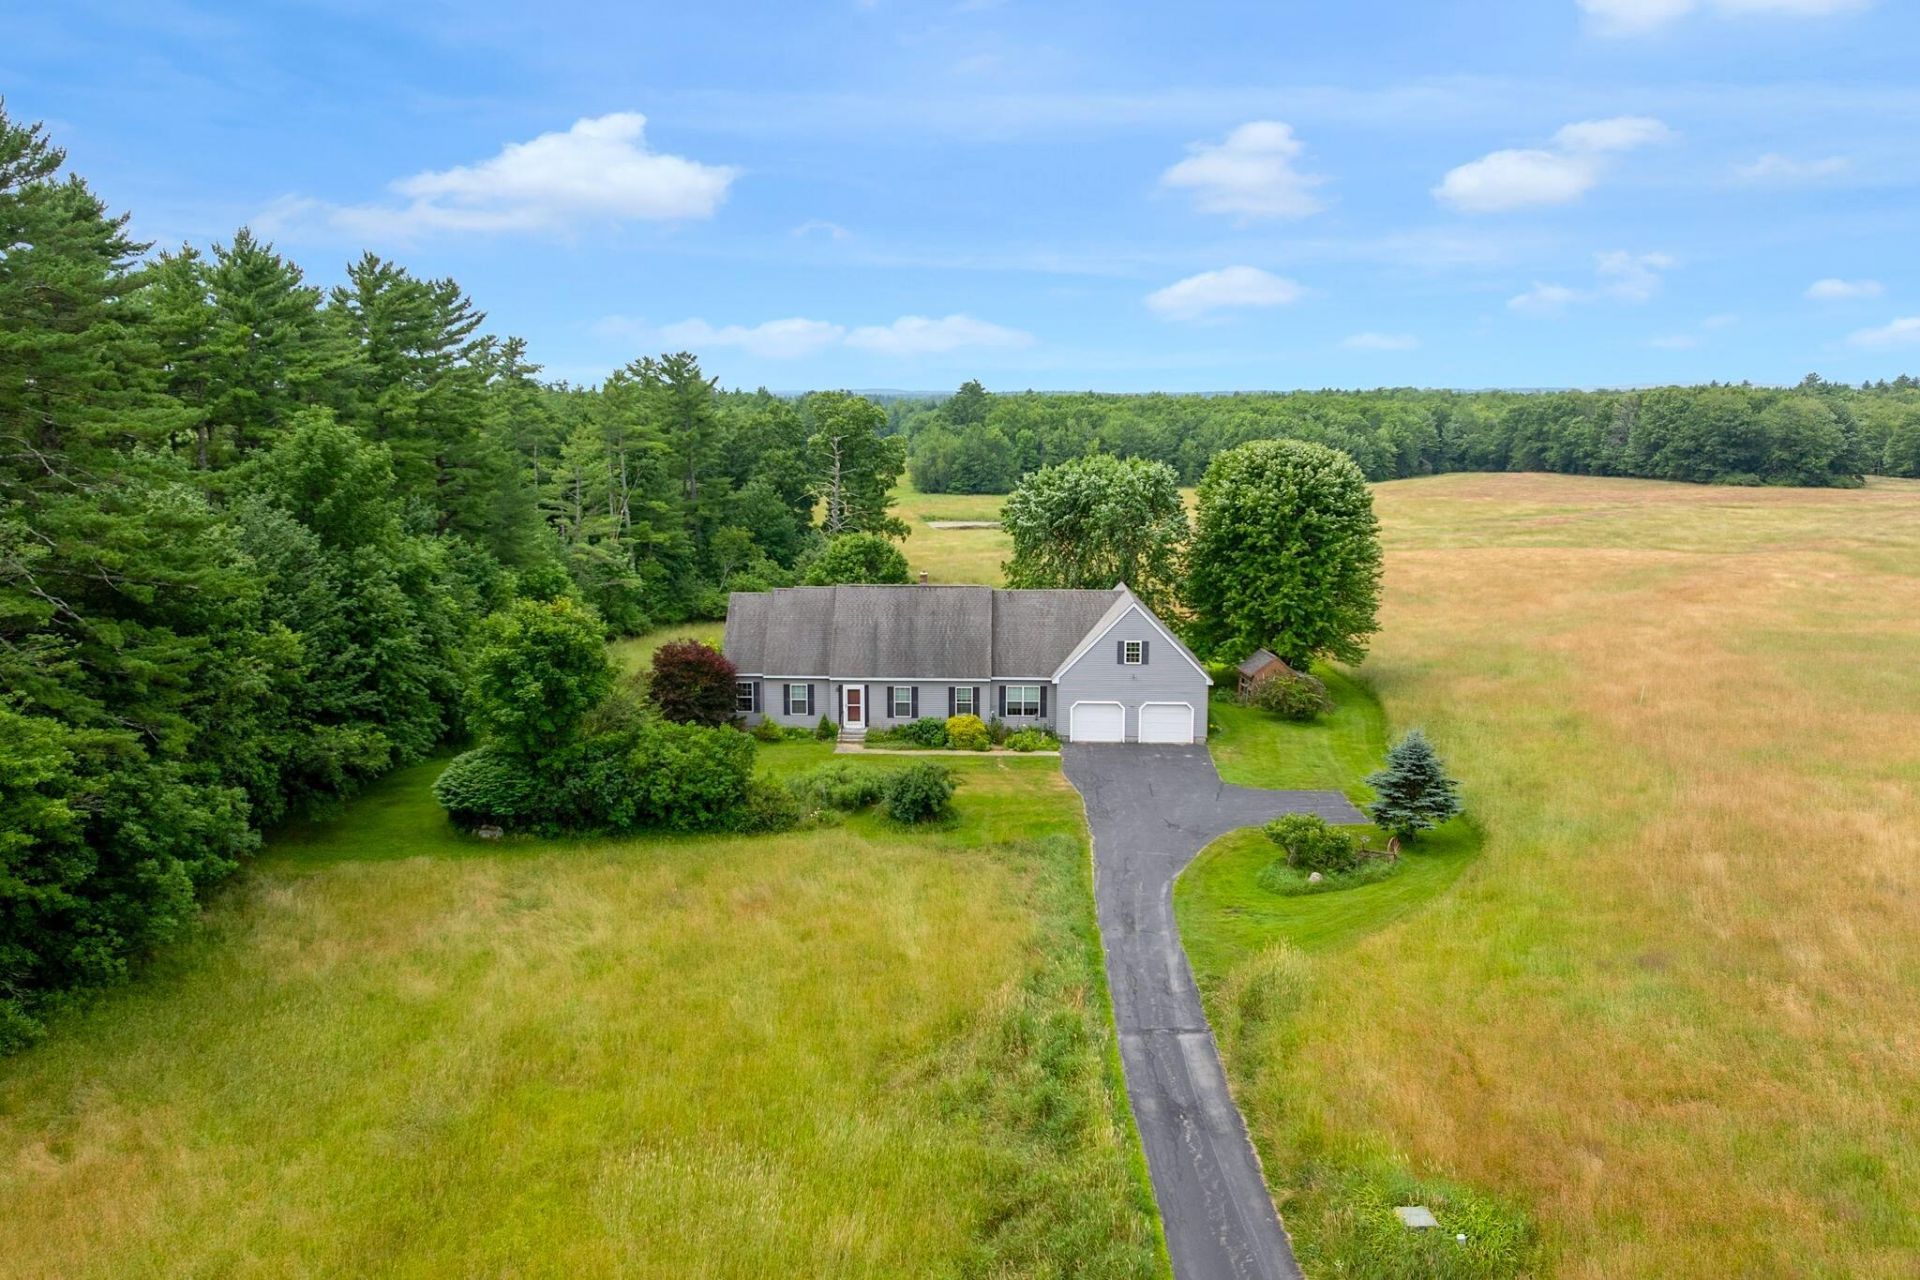
Set among rolling fields and surrounded by five lush acres, this spacious home offers peaceful views, privacy, and plenty of room to make it your own. Sunny exposure fills the home from front to back, from the generous living room to the sunroom overlooking the surrounding landscape. The kitchen features bar seating and easy access to the back deck for grilling and outdoor dining, while a separate dining room offers additional space to gather. A first-floor bedroom, full bath, and laundry provide the option for single-level living. A den and upper landing create flexible spaces for a home office, reading nook, or hobbies, while two large bedrooms upstairs offer plenty of room for family or guests. Looking for more space? A substantial unfinished bonus area above the garage offers exciting potential for future expansion. Set well back from the road with mature landscaping and broad pastoral surroundings, the property lends itself beautifully to gardening, outdoor recreation, homesteading, or simply enjoying a little more breathing room.
Property Features
Property Type: Residential - Single Family
Basement: Yes
Basement: Interior Entry, Walk-Out Access, Finished, Partial, Unfinished
Garage: 2 car attached
Heating: Oil, Baseboard, Hot Water, Wood Stove
Home Style: Cape Cod
Lot Size: 5.00 Acres
Roof Type: Metal, Shingle
Taxes: $11,395
Year Built: 2004
Feature Descriptions
Amenities: 1st Floor Bedroom,1st Floor Primary Bedroom w/Bath, Fenced, Main Level, Storage, Walk-in Closets
Appliances: Dishwasher, Gas Range, Refrigerator
Electric: Circuit Breakers
Equipment: Central Vacuum, Internet Access Available
Exterior: Wood Frame, Vinyl Siding
Flooring: Carpet, Tile, Wood, Hardwood
Foundation: Poured Concrete
Lot: Near Shopping, Rural, Pasture, Rolling Slope, Landscaped
Parking: Paved,5 - 10 Spaces, On Site, Inside Entrance, Storage
Road Surface: Paved
Sewer: Private Sewer, Septic Design Available, Septic Tank
Special View Info: Fields, Scenic, Trees/Woods
SQ FT Above Grade: 1600
SQ FT Below Grade: 400
Total Rooms: 11
Water: Private, Well
Listed By / Shown By
Listed By
Agency Name: RE/MAX By The Bay
Agency Phone: 207-773-2345
Shown By
Agency Title: Sprague and Curtis Real Estate
Agency Phone: 207-623-1123

Estimate Your Payment
Estimated Payment
$ 2,434.75 per month $1,313.08 Principal & Interest $949.58 Property Tax $172.08 Homeowner's Insurance
701 River Road | MLS# 1682118
This single family home located at 701 River Road , Buxton, ME 04093 is currently listed for sale with an asking price of $590,000. This property was built in 2004 and has 3 bedrooms and 2 full baths with 2000 sq. ft. Search Buxton real estate on www.spragueandcurtis.com today.