
BEDS4
BATHS3 full
SQUARE FEET2,200
MLS#1670307
STATUSActive Under Contract
PROPERTY TYPEResidential - Single Family
Property Description
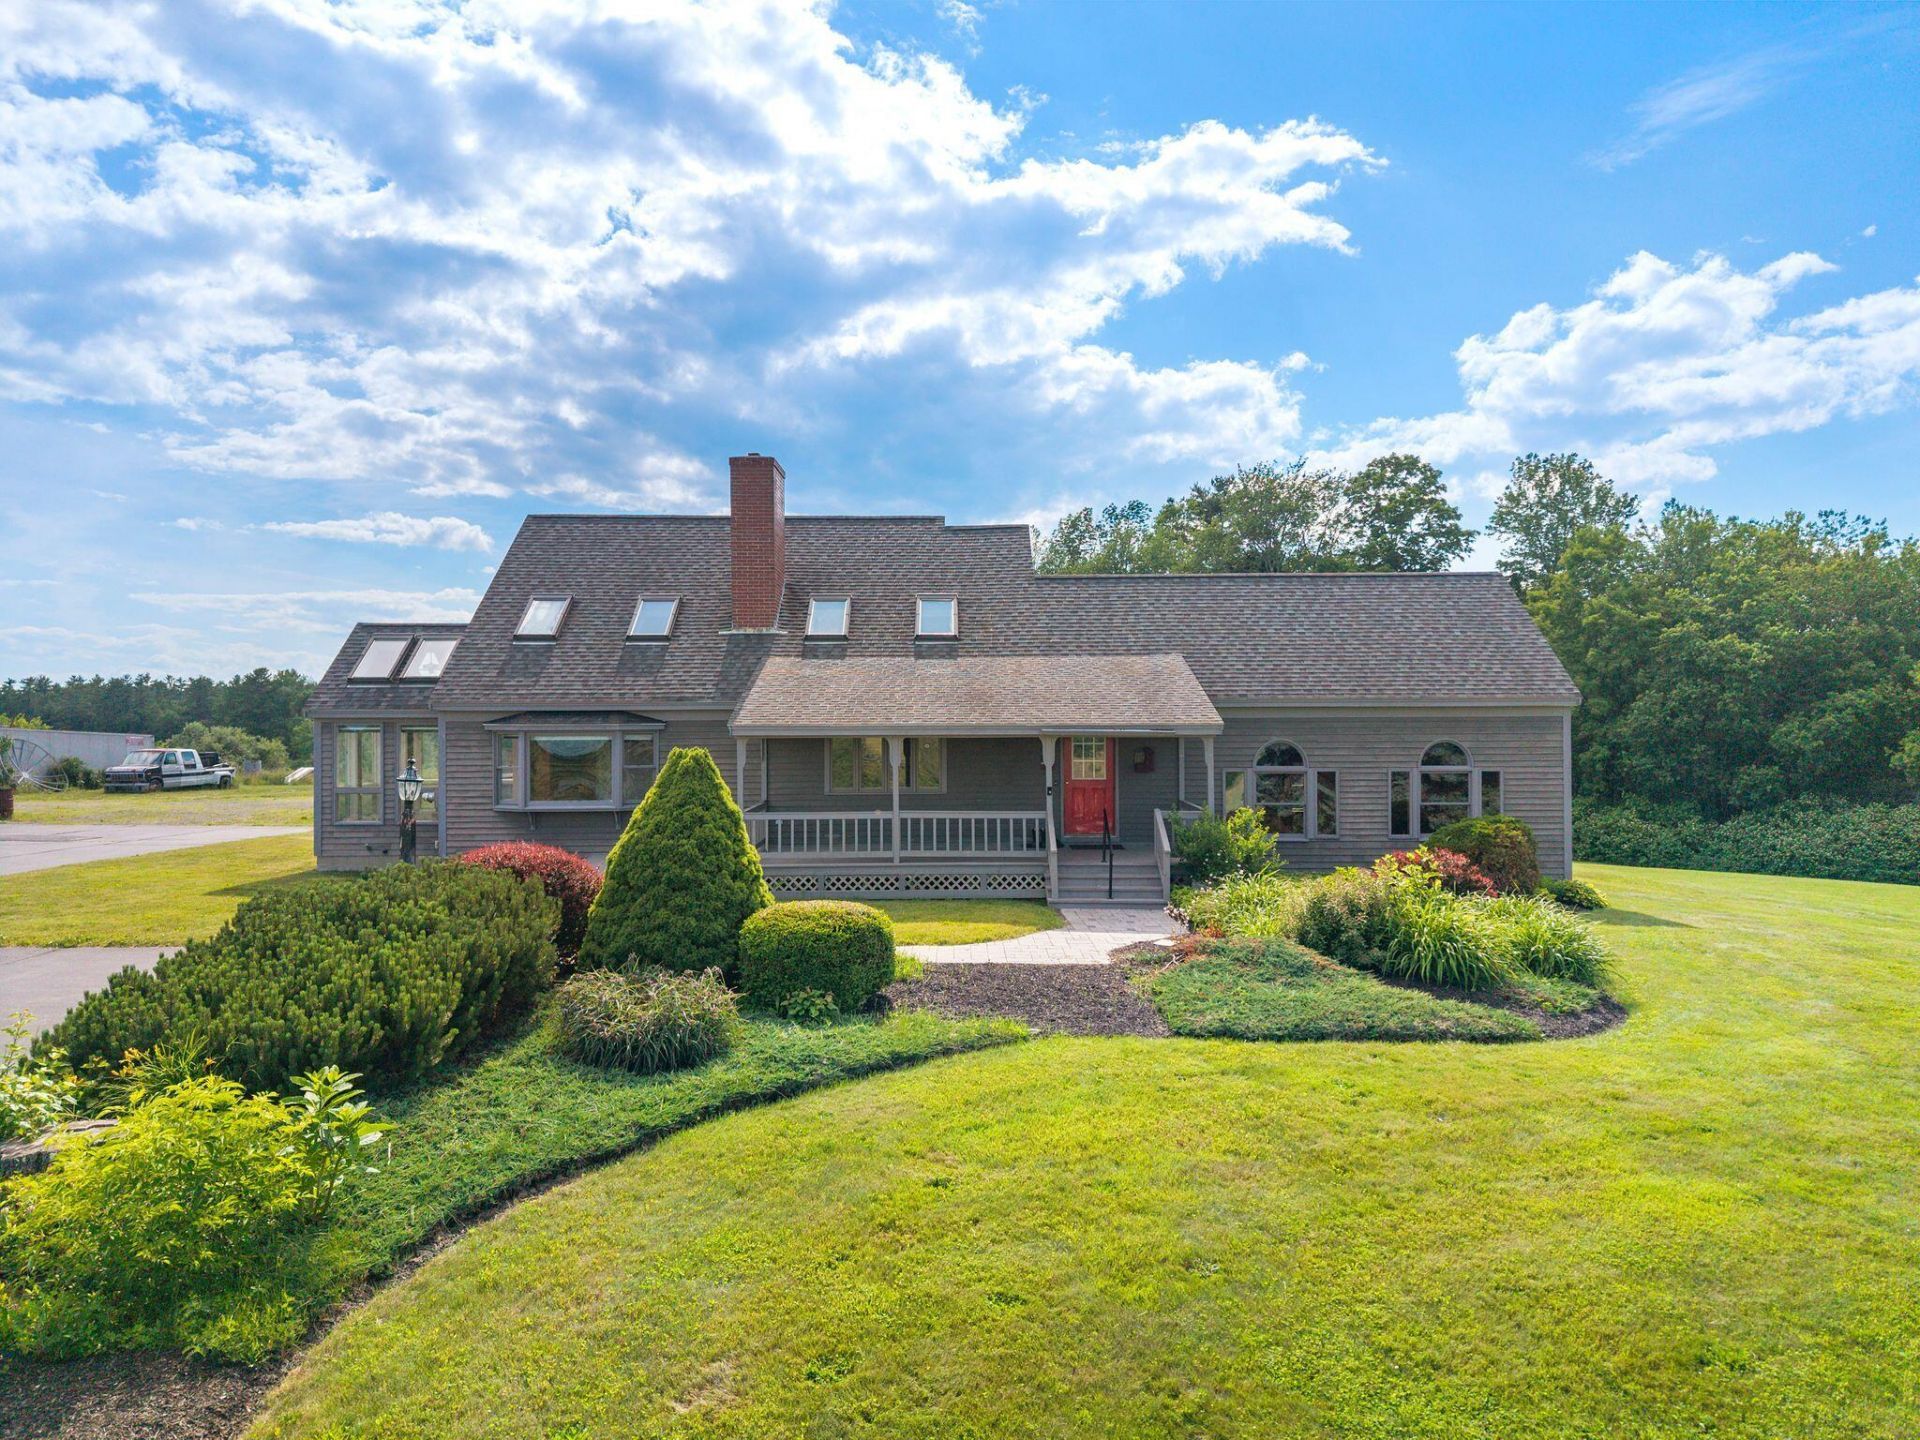
Picture yourself relaxing on a spacious front porch, listening to birds chirp while enjoying pastoral views of your own family rural compound. This charming home features three bedrooms, including a first-floor bedroom with a full bath, and two loft-level bedrooms overlooking stunning beams milled by the owner from trees on the farm. The expansive living and dining areas are divided by an impressive floor-to-ceiling fireplace, and there's a bright sunroom perfect for an office or den. An attached one-bedroom ADU offers a large living room, open-concept kitchen, and full bath. For car enthusiasts, there's a 3+ bay garage with a lift, multiple workshops, storage areas, and an office--ideal for a home business or rental income. Set atop a hill with ample guest parking, the property boasts an outdoor kitchen perfect for entertaining. On the market for the first time since it was hand-built by the owner, it's ready for your personal touches to make it your own private oasis.
Property Features
Property Type: Residential - Single Family
Basement: Yes
Basement: Interior Entry, Full, Unfinished
Garage: 4
Heating: Gas Bottled, Oil, Baseboard, Hot Water, Wood Stove
Home Style: Other
Lot Size: 8.10 Acres
Roof Type: Metal, Shingle
Taxes: $8,372
Year Built: 1987
Feature Descriptions
Amenities: 1st Floor Bedroom,1st Floor Primary Bedroom w/Bath, In-Law Apartment, Main Level, Shower, Storage, Primary Bedroom w/Bath
Appliances: Dishwasher, Dryer, Gas Range, Refrigerator, Washer
Electric: Circuit Breakers
Exterior: Wood Frame, Clapboard
Flooring: Carpet, Tile, Vinyl, Hardwood
Foundation: Poured Concrete
Lot: Near Country Club, Near Golf Course, Near Public Beach, Near Shopping, Near Turnpike/Interstate, Near Town, Rural, Near Railroad, Open Lot, Pasture, Rolling Slope, Landscaped
Parking: Paved,5 - 10 Spaces, On Site, Garage Door Opener, Detached
Road Surface: Paved
Sewer: Private Sewer, Septic Tank
Special View Info: Fields, Scenic, Trees/Woods
SQ FT Above Grade: 2200
SQ FT Below Grade: 0
Total Rooms: 8
Water: Private, Well
Listed By / Shown By
Listed By
Agency Name: Kre Brokerage Group
Agency Phone: 207-781-2958
Shown By
Agency Title: Sprague and Curtis Real Estate
Agency Phone: 207-623-1123

Estimate Your Payment
Estimated Payment
$ 3,214.65 per month $2,225.34 Principal & Interest $697.67 Property Tax $291.64 Homeowner's Insurance
71 Dennett Road | MLS# 1670307
This single family home located at 71 Dennett Road, Dayton, ME 04005 is currently listed for sale with an asking price of $999,900. This property was built in 1987 and has 4 bedrooms and 3 full baths with 2200 sq. ft. Search Dayton real estate on www.spragueandcurtis.com today.