
BEDS2
BATHS2 full
SQUARE FEET1,600
MLS#1675590
STATUSActive
PROPERTY TYPEResidential - Single Family
SCHOOLRSU 05
Property Description
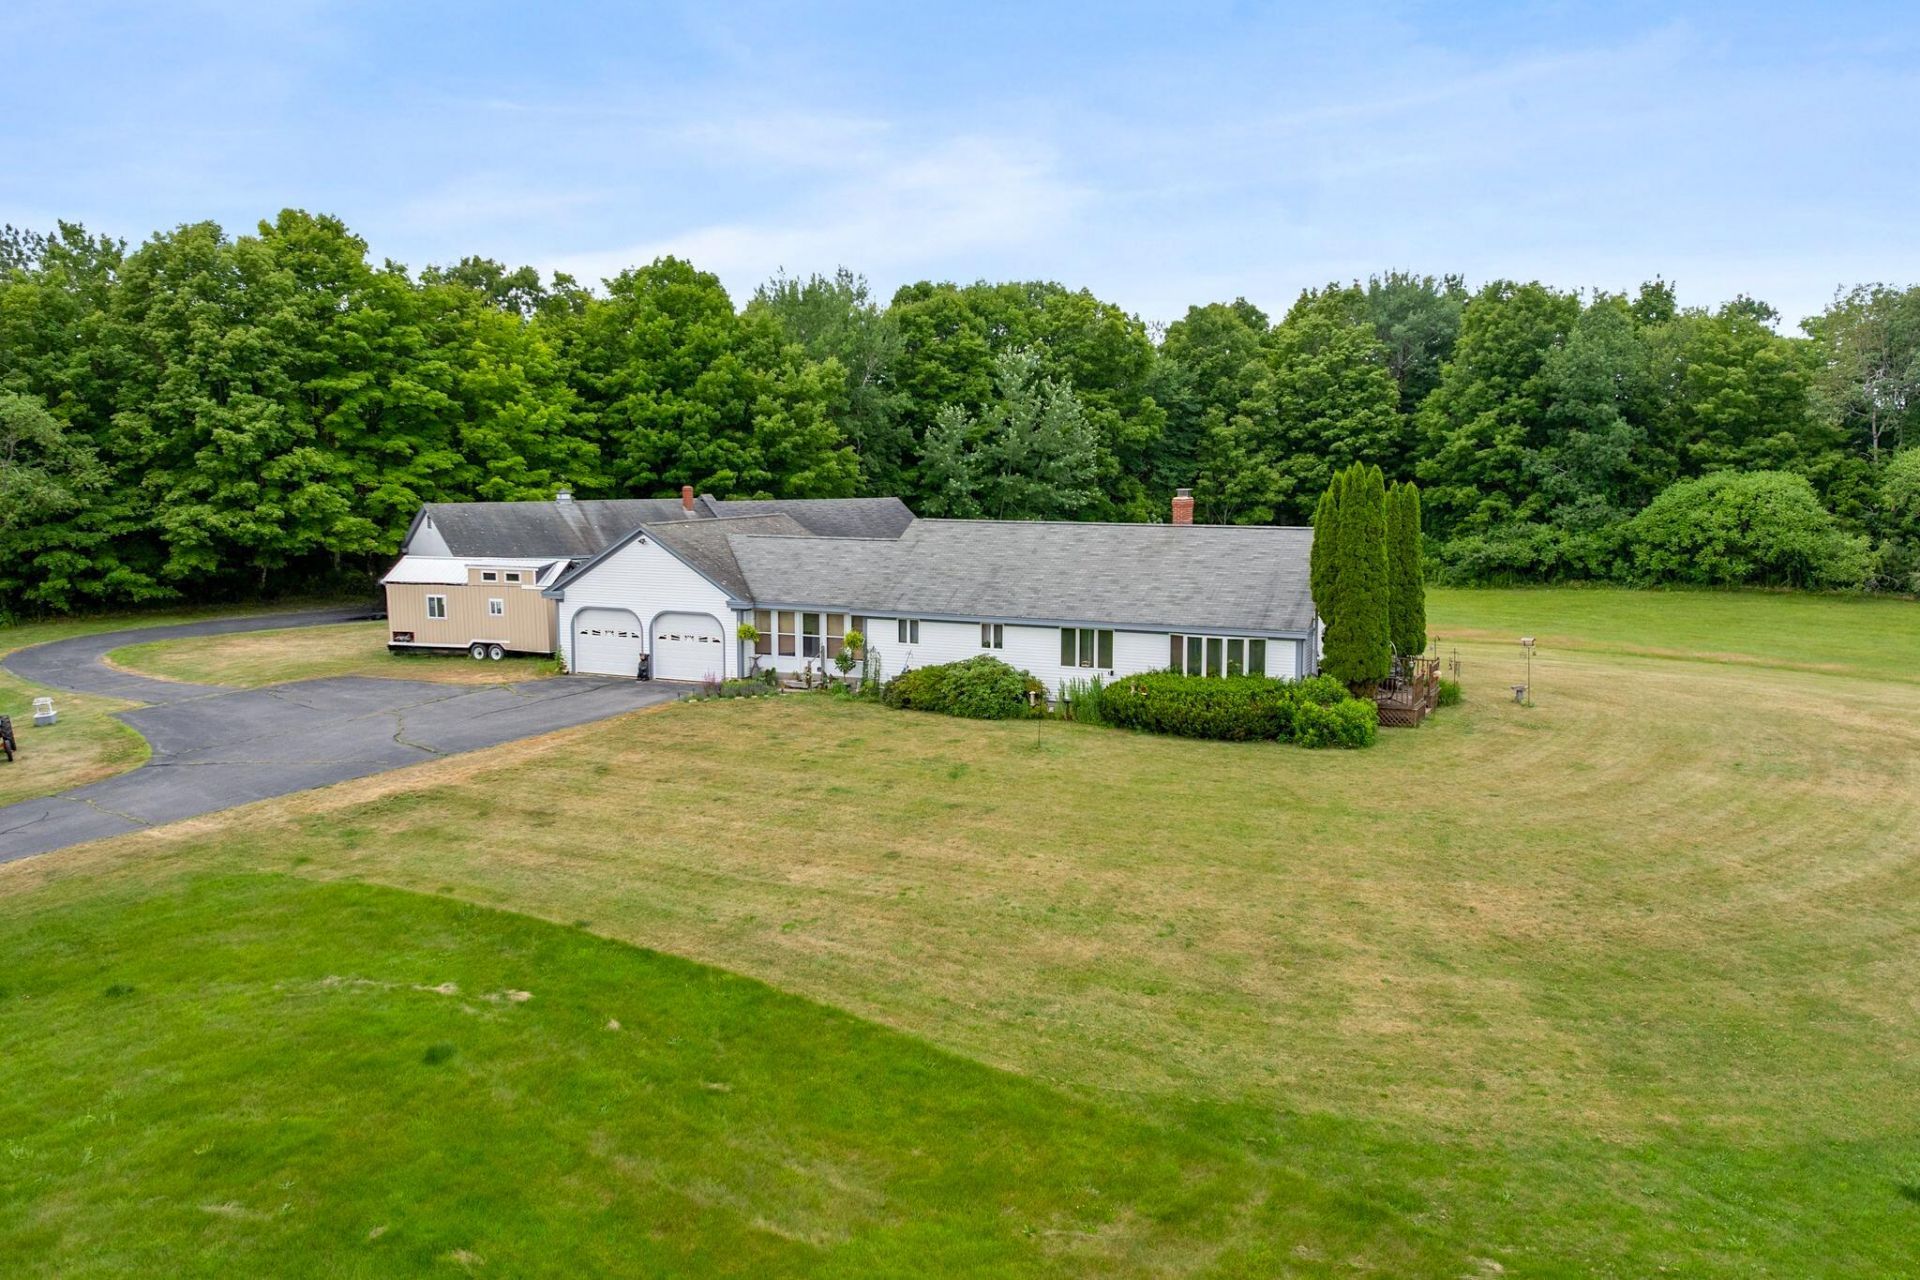
Set among rolling fields in the heart of Pownal, this well-built single-level home offers approximately 1,600 square feet of bright living space, with large windows overlooking the surrounding countryside. The home includes an oversized basement, an on-demand backup generator, and infrastructure to accommodate an RV. A standout feature is the expansive heated detached outbuilding, previously used for classic car storage with capacity for more than 15 vehicles. Ideal for a collector, craftsman, hobbyist, or business owner, the space offers exceptional flexibility for vehicles, equipment, a workshop, or storage. Set on approximately 6.48 acres with open fields and wooded surroundings, the property offers privacy and room to enjoy the land. Freeport is just a few miles away, Portland is less than 30 minutes away, and Bradbury Mountain State Park is right around the corner.
Property Features
Property Type: Residential - Single Family
Basement: Yes
Basement: Bulkhead, Full, Unfinished
Garage: 15 car attached
Heating: Oil, Baseboard, Hot Water, Wood Stove
Home Style: Ranch
Lot Size: 6.48 Acres
Roof Type: Shingle
Taxes: $8,059
Year Built: 1993
Feature Descriptions
Amenities: 1st Floor Primary Bedroom w/Bath, Bathtub, Main Level, Pantry, Shower
Appliances: Dishwasher, Dryer, Microwave, Electric Range, Refrigerator, Washer
Electric: Circuit Breakers
Equipment: Generator
Exterior: Wood Frame, Wood Siding
Flooring: Carpet, Laminate, Vinyl
Foundation: Poured Concrete
Lot: Intown, Near Town, Neighborhood, Rural, Agricultural, Corner Lot, Farm, Open Lot, Pasture, Rolling Slope, Landscaped
Parking: Paved,11 - 20 Spaces, On Site, Detached
Road frontage: Private Road
Road Surface: Paved
Sewer: Private Sewer, Septic Design Available, Septic Tank
Special View Info: Fields, Scenic, Trees/Woods
SQ FT Above Grade: 1600
SQ FT Below Grade: 0
Total Rooms: 6
Water: Private, Well
Local Schools
School District: RSU 05
Listed By / Shown By
Listed By
Agency Name: RE/MAX By The Bay
Agency Phone: 207-773-2345
Shown By
Agency Title: Sprague and Curtis Real Estate
Agency Phone: 207-623-1123

Estimate Your Payment
Estimated Payment
$ 2,559.51 per month $1,669.17 Principal & Interest $671.58 Property Tax $218.75 Homeowner's Insurance
716 Hodsdon Road | MLS# 1675590
This single family home located at 716 Hodsdon Road, Pownal, ME 04069 is currently listed for sale with an asking price of $750,000. This property was built in 1993 and has 2 bedrooms and 2 full baths with 1600 sq. ft. Hodsdon Road is located within the RSU 05 school district. Search Pownal real estate on www.spragueandcurtis.com today.