
BEDS2
BATHS1 full
SQUARE FEET936
MLS#1674655
STATUSActive
PROPERTY TYPEResidential - Single Family
Property Description
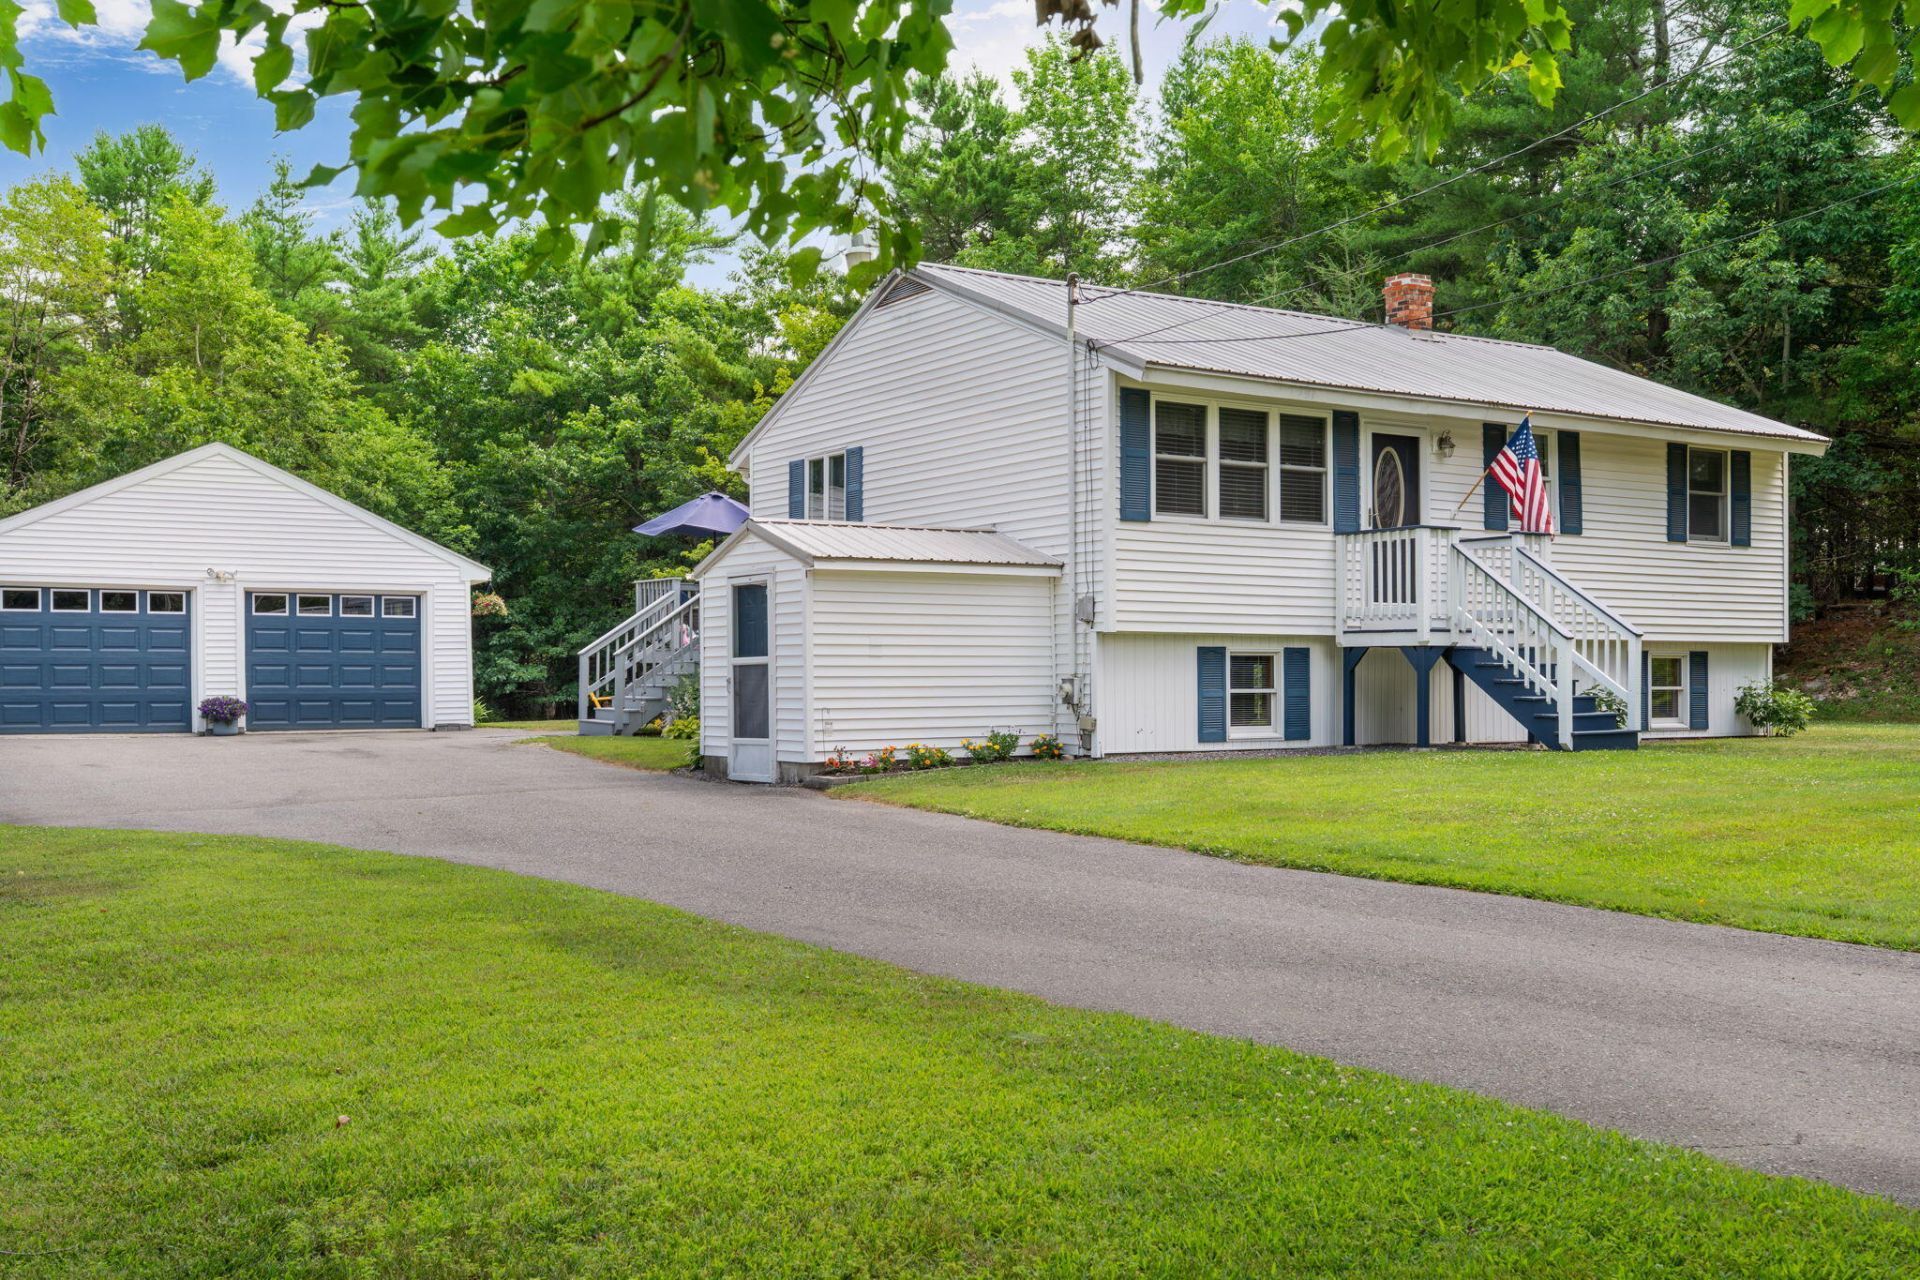
Move right into this beautifully maintained 2-bedroom ranch situated on 4.25 scenic acres! This immaculate home has been tastefully updated throughout and offers comfortable one-level living with room to grow. The bright, inviting interior reflects true pride of ownership and is completely move-in ready.Outside, you'll enjoy a gorgeous setting with expansive green lawns, mature trees, and established flower gardens that create a peaceful country atmosphere. A detached 2-car garage is in excellent condition and offers plenty of space for vehicles, storage, or workshop needs.The full walkout basement is currently being utilized as the ultimate recreation/man cave and has already been framed for future finishing, making it easy to add additional living space, a family room, home office, or even a third bedroom if desired.Whether you're a first-time homebuyer, looking to downsize, or simply searching for a turnkey home with acreage, this property offers the perfect combination of comfort, flexibility, and outdoor beauty. Don't miss this exceptional opportunity!
Property Features
Property Type: Residential - Single Family
Basement: Doghouse, Interior Entry, Walk-Out Access, Full, Unfinished
Basement: Yes
Garage: 2
Heating: Oil, Baseboard, Hot Water
Home Style: Ranch
Lot Size: 4.25 Acres
Roof Type: Metal, Shingle
Taxes: $3,017
Year Built: 1970
Feature Descriptions
Amenities: 1st Floor Bedroom, Main Level
Appliances: Dryer, Microwave, Electric Range, Refrigerator, Washer
Electric: Circuit Breakers
Equipment: Internet Access Available
Exterior: Wood Frame, Vinyl Siding
Flooring: Tile, Luxury Vinyl
Foundation: Poured Concrete
Lot: Rural, Level, Open Lot, Landscaped, Wooded
Parking: Paved,5 - 10 Spaces, On Site, Garage Door Opener, Detached
Road Surface: Paved
Sewer: Private Sewer, Septic Design Available, Septic Tank
SQ FT Above Grade: 936
SQ FT Below Grade: 0
Total Rooms: 4
Water: Private, Well
Wooded: Yes
Listed By / Shown By
Listed By
Agency Name: Keller Williams Realty
Agency Contact: Karyn.macgrath@kw.com
Shown By
Agency Title: Sprague and Curtis Real Estate
Agency Phone: 207-623-1123

Estimate Your Payment
Estimated Payment
$ 1,132.45 per month $778.95 Principal & Interest $251.42 Property Tax $102.08 Homeowner's Insurance
718 Marston Road | MLS# 1674655
This single family home located at 718 Marston Road, Gardiner, ME 04345 is currently listed for sale with an asking price of $350,000. This property was built in 1970 and has 2 bedrooms and 1 full baths with 936 sq. ft. Search Gardiner real estate on www.spragueandcurtis.com today.