
BEDS3
BATHS2 full
SQUARE FEET1,493
MLS#1654976
STATUSActive
PROPERTY TYPEResidential -
SCHOOLRSU 52-MSAD 52
Property Description
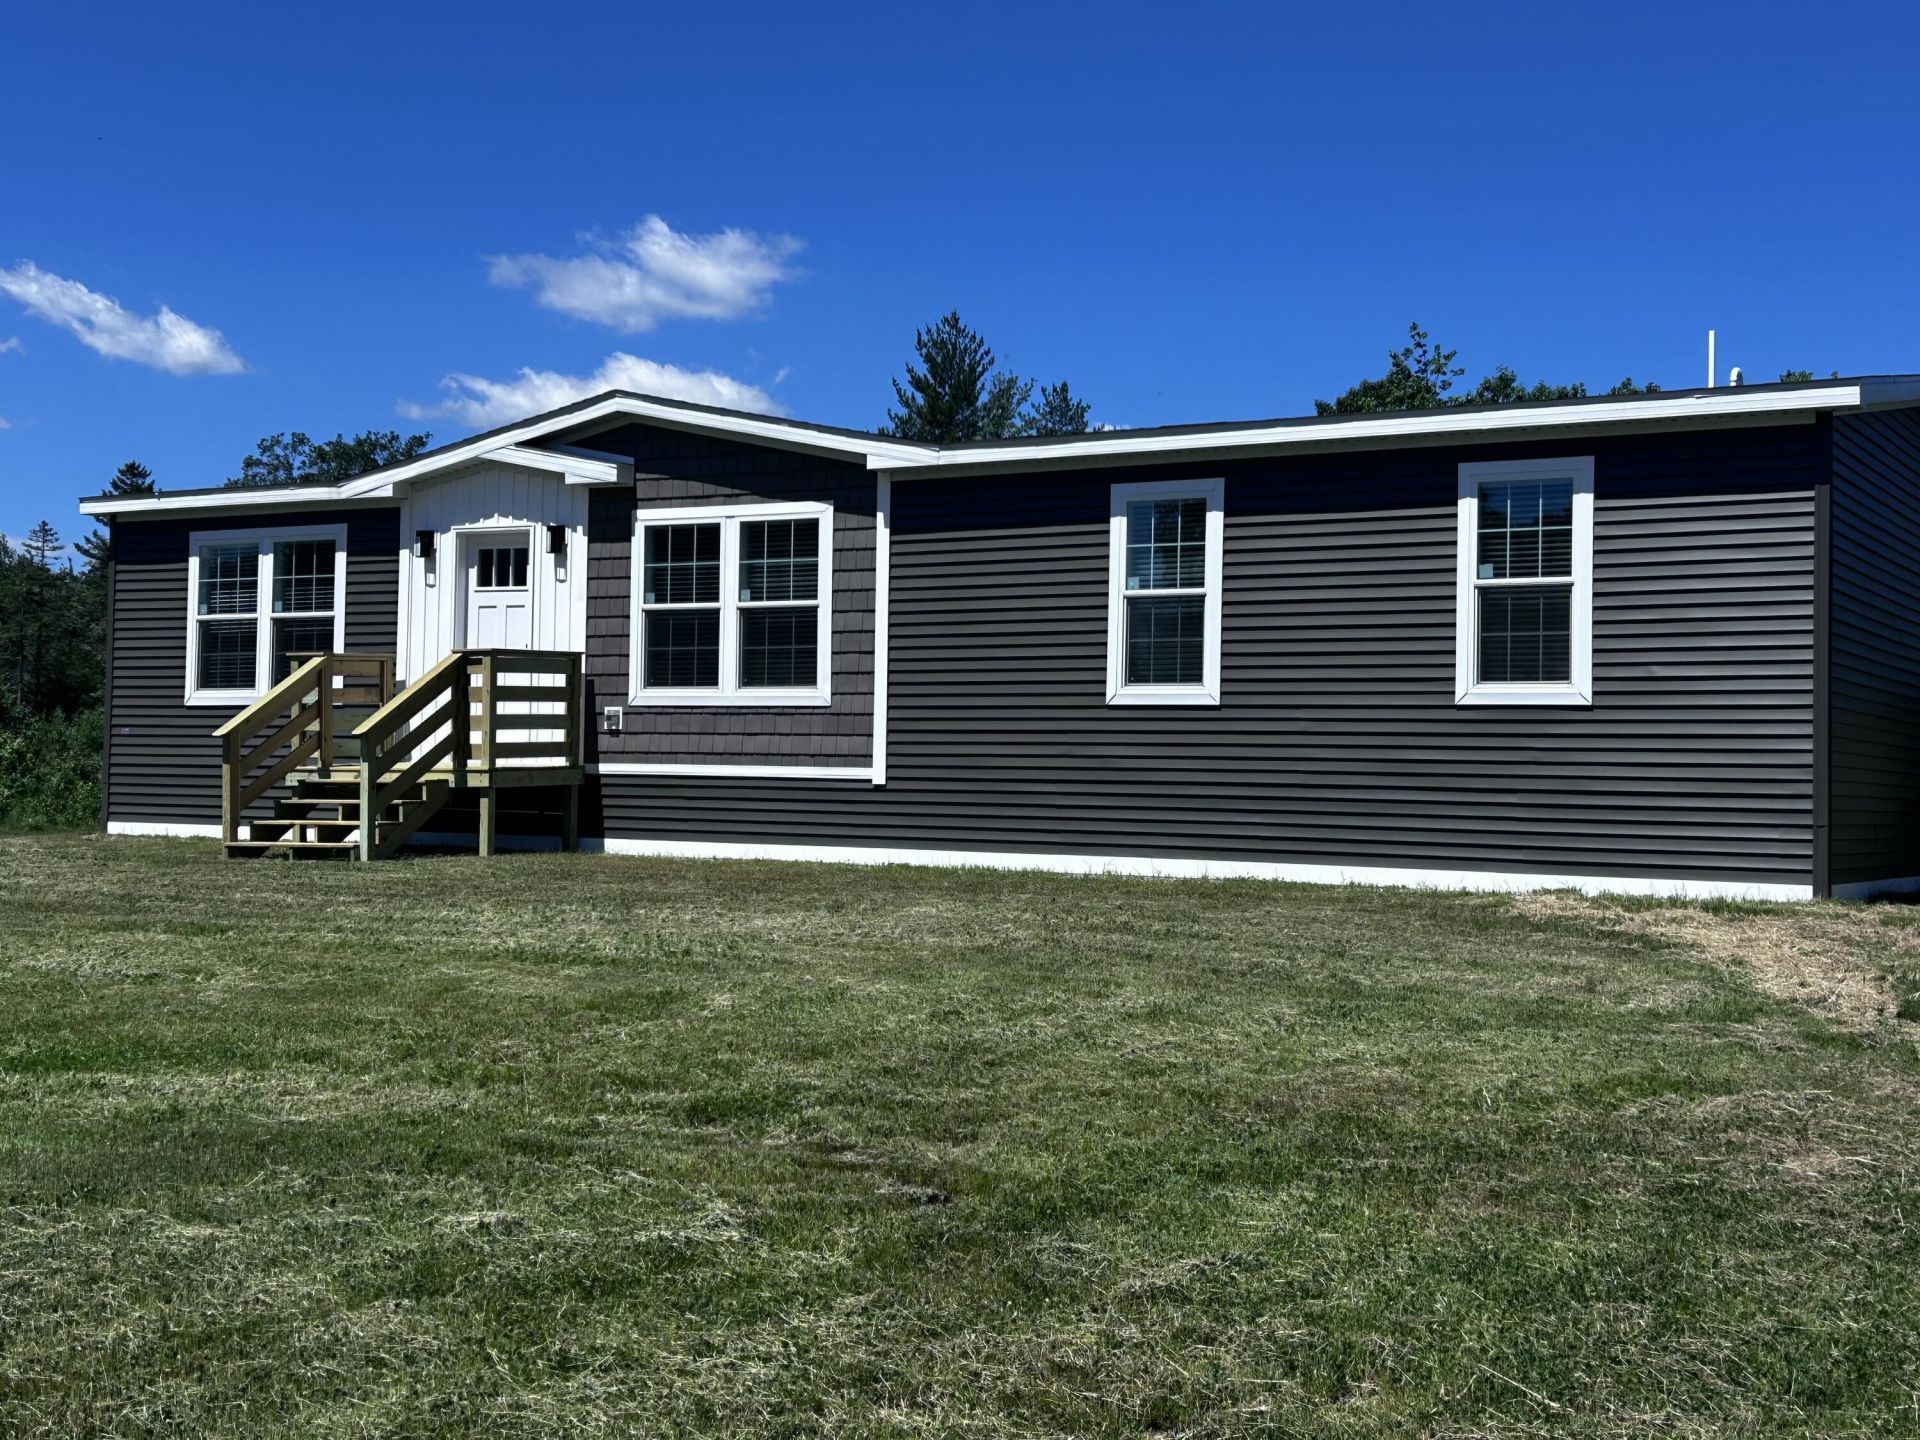
Gorgeous 2026 Ranch -3 bedrooms 2 Baths .Deeded Waterfront to Island Pond for fishing, kayaking and fun.Step inside this 2026 brand new move in ready home .Well designed ,Premium quality finishes ,luxury vinyl flooring-No carpet.The open concept living area is bright and inviting.Kitchen features shaker cabinets, farmers sink, beautiful countertops ,and a center island with seating.Stainless appliances and hood,Dining has a slider to the backyard .Living room with coffered ceilings and built-ins.The primary suite includes double sinks,huge tiled shower ,benches and a walk-in closet. Two addinatal bedroom and full bath with transom window.Laundry,and desk area / folding area ,sink ,many cabinets. Also two sets of pressure treated steps. Manicured new lawn ,peaceful backyard with woods. Anderson Drive will be paved this year. Location Location .Life is sweet here!
Property Features
Property Type: Residential -
Basement: Not Applicable, Slab
Heating: Propane, Forced Air
Home Style: Other, Ranch
Lot Size: 2.20 Acres
Roof Type: Shingle
Taxes: $3,000
Year Built: 2026
Feature Descriptions
Amenities: 1st Floor Bedroom,1st Floor Primary Bedroom w/Bath, Bathtub, Laundry - 1st Floor, Laundry - Hookup, One-Floor Living, Other, Pantry, Shower, Walk-in Closets, Primary Bedroom w/Bath
Appliances: Dishwasher, Microwave, Gas Range, Refrigerator
Electric: Circuit Breakers
Equipment: Internet Access Available
Exterior: Mobile, Vinyl Siding
Flooring: Carpet, Luxury Vinyl
Foundation: Slab, Poured Concrete
Lot: Near Country Club, Near Golf Course, Near Public Beach, Near Shopping, Rural, Subdivided, Level
Parking: Paved,5 - 10 Spaces, On Site
Sewer: Private Sewer, Septic Tank
Special View Info: Trees/Woods
SQ FT Above Grade: 1493
SQ FT Below Grade: 0
Total Rooms: 7
Water: Private, Well
Water Body Name: Island Pond
Local Schools
School District: RSU 52-MSAD 52
Listed By / Shown By
Listed By
Agency Name: Maine Real Estate Pros
Agency Contact: 207-754-1435
Shown By
Agency Title: Sprague and Curtis Real Estate
Agency Phone: 207-623-1123

Estimate Your Payment
Estimated Payment
$ 1,102.67 per month $753.88 Principal & Interest $250.00 Property Tax $98.80 Homeowner's Insurance
72 Anderson Drive | MLS# 1654976
This home located at 72 Anderson Drive, Leeds, ME 04263 is currently listed for sale with an asking price of $338,735. This property was built in 2026 and has 3 bedrooms and 2 full baths with 1493 sq. ft. Anderson Drive is located within the RSU 52-MSAD 52 school district. Search Leeds real estate on www.spragueandcurtis.com today.