
BEDS3
BATHS1 full 1 partial
SQUARE FEET1,224
MLS#1676229
STATUSActive Under Contract
PROPERTY TYPEResidential - Single Family
Property Description
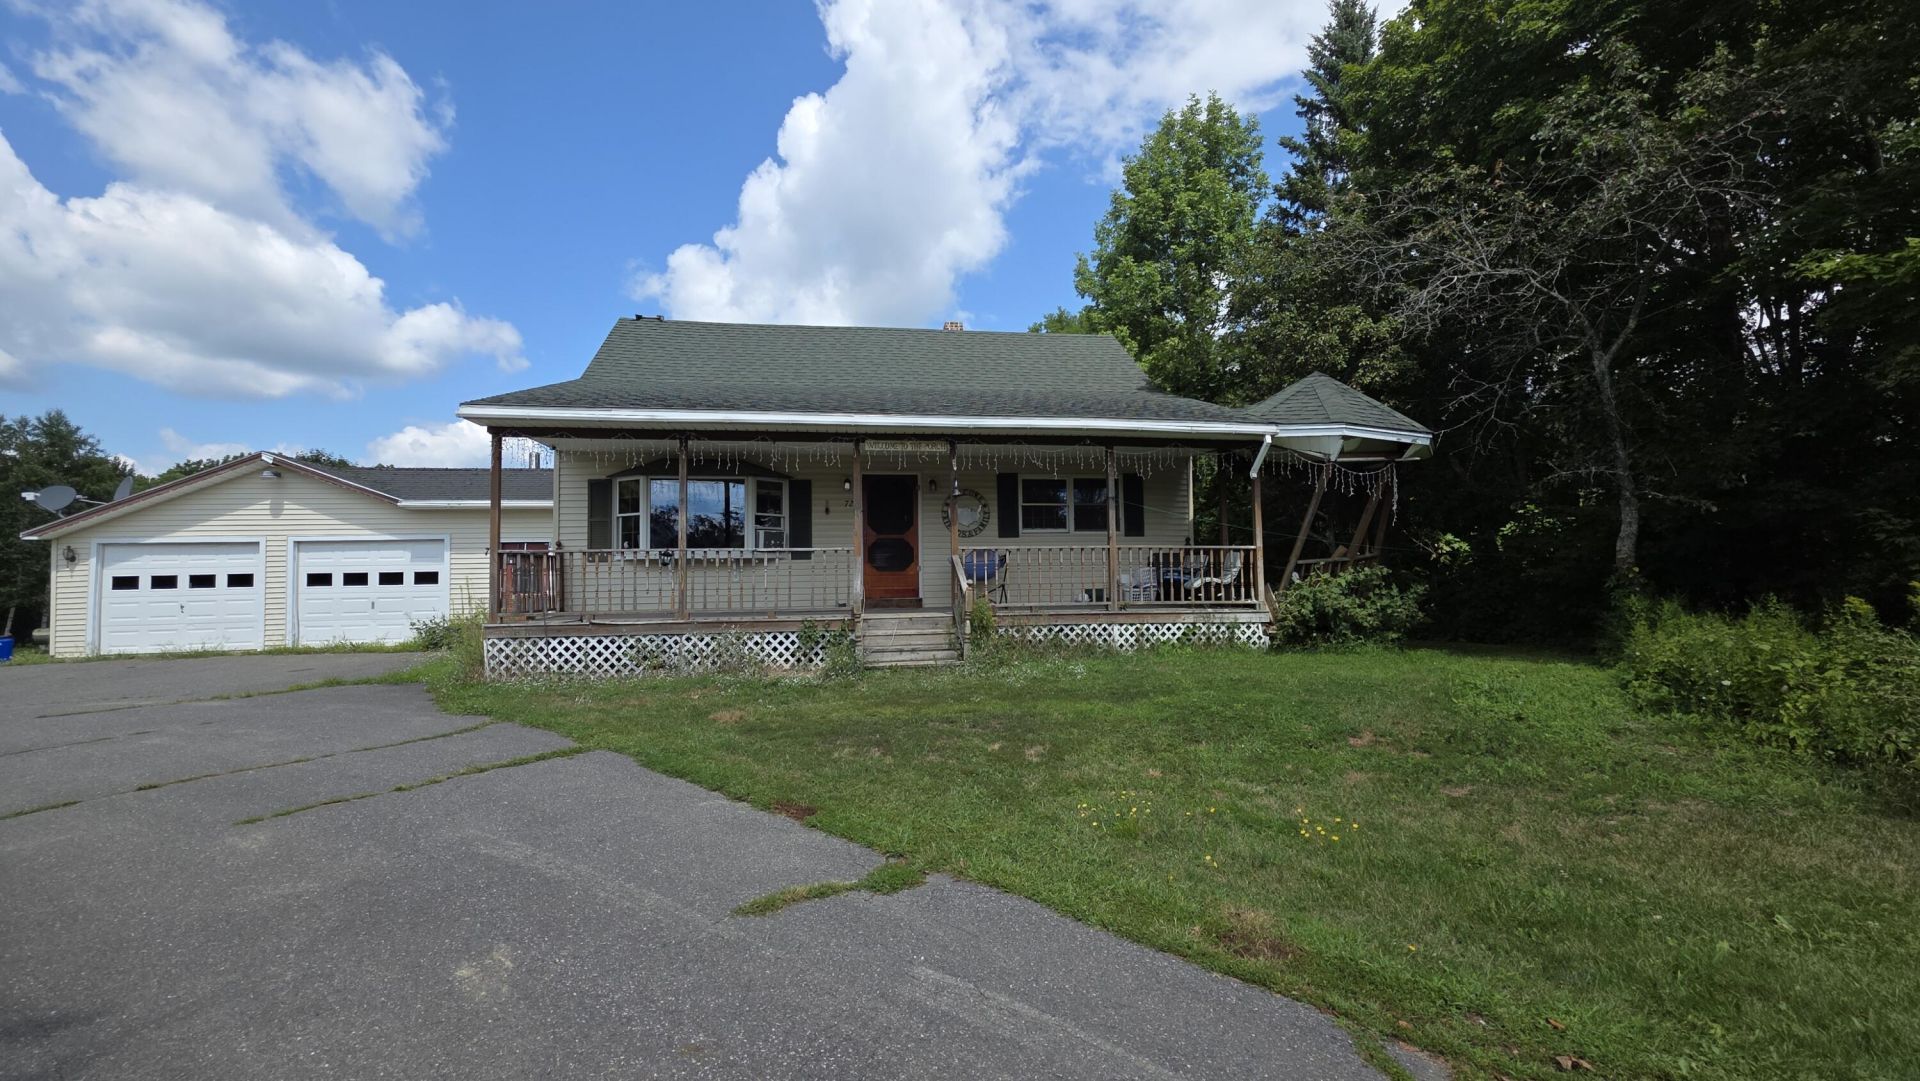
Welcome to 72 Main Street in Albion. Built in 1970, this three-bedroom home offers approximately 1,224 square feet of living space, an attached two-car garage, and a layout designed for everyday convenience. The first floor features a bedroom, full bath, living room, kitchen, laundry area, and a mudroom connecting the home to the garage. Upstairs are two additional bedrooms and a half bath with space available for the future addition of a shower if desired. A covered front porch provides a welcoming outdoor space, while the full basement offers utility and storage areas along with a partially finished room for additional flexibility. The home is served by a private well and septic system with leach field and is heated by hot water baseboard heat. The attached garage includes a wood stove for added comfort during colder months. This property is less than 30 minutes from Waterville and within an hour of Augusta, Bangor, and the Belfast waterfront. Offering comfortable living space, ample storage, and opportunities for future updates, this home is ready for its next chapter. Property taxes will be determined at closing as the property is being conveyed from a larger parcel.
Property Features
Property Type: Residential - Single Family
Basement: Interior Entry, Full, Unfinished
Basement: Yes
Garage: 2 car attached
Heating: Oil, Wood, Baseboard, Hot Water, Wood Stove
Home Style: Other
Lot Size: 2.00 Acres
Roof Type: Metal, Shingle
Taxes: $1
Year Built: 1970
Feature Descriptions
Amenities: 1st Floor Bedroom, Bathtub, Main Level, Shower
Appliances: Dryer, Electric Range, Refrigerator, Washer
Electric: Circuit Breakers
Equipment: Internet Access Available
Exterior: Wood Frame, Vinyl Siding
Flooring: Laminate, Linoleum
Foundation: Poured Concrete
Lot: Intown, Rural, Level, Open Lot, Rolling Slope, Wooded
Parking: Other,1 - 4 Spaces, Garage Door Opener, Heated Garage
Road Surface: Paved
Sewer: Private Sewer, Septic Design Available, Septic Tank
Special View Info: Fields, Trees/Woods
SQ FT Above Grade: 1224
SQ FT Below Grade: 0
Total Rooms: 7
Water: Private, Well
Wooded: Yes
Listed By / Shown By
Listed By
Agency Name: Coldwell Banker Plourde Real Estate
Agency Phone: 207-872-7650
Shown By
Agency Title: Sprague and Curtis Real Estate
Agency Phone: 207-623-1123

Estimate Your Payment
Estimated Payment
$ 603.97 per month $533.91 Principal & Interest $0.08 Property Tax $69.97 Homeowner's Insurance
72 Main Street | MLS# 1676229
This single family home located at 72 Main Street, Albion, ME 04910 is currently listed for sale with an asking price of $239,900. This property was built in 1970 and has 3 bedrooms and 1 full and 1 partial baths with 1224 sq. ft. Search Albion real estate on www.spragueandcurtis.com today.